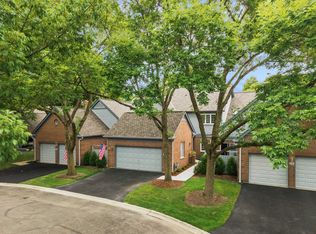
Lovely, Peaceful and Private End Unit Townhome with first floor master suite in the sought after Fairway Club. Upon entering, one is welcomed into a dramatic two story foyer, which leads directly to a grand living area drawing one's attention to the significantly sized windows and skylights filling the combo living room/dining room with abundant natural light. There is a gas log fireplace, crown moldings and elegant stairway to the second floor. You will find a French door to the expanded private paver patio. The newer remodeled kitchen features white cabinets, stainless steel appliances, quartz counters plus a cozy eat in area surrounded by more windows. There is also a convenient first floor laundry room off the entrance to the garage. The first floor master bedroom has a vaulted ceiling with fan and two good size closets. The large master bath features a white double vanity, Jacuzzi tub and walk in shower. The second floor features a huge loft area which overlooks the living area and is now being used as a family room (could be office or another bedroom) with a large custom built in bookcase. There is a second bedroom with an adjacent full bath with a double vanity and new walk in shower with frameless glass door. The full finished basement provides for a large family gathering area and rec room space (now being used as a bedroom area) and full bath. An office nook and plenty of additional storage space can also be found. A nice feature is the full size Sauna that stays with the home. The sump pump and back up battery was recently replaced. Lennox furnace 2020. Hot water heater 2017. HOA replace all roofs in 2018. Enjoy the walking path around the pond area or stroll thru the wildflower prairie and enjoy being surrounded by nature. Just minutes from the Burr Ridge Village Center with shopping, dining and entertainment.
Contingent
Price cut: $30.9K (5/28)
$529,000
120 Fairway Dr, La Grange, IL 60525
2beds
1,784sqft
:
Get pre-qualified$4,379/mo
Townhouse, Single Family Residence
Built in 1998
3,003 Square Feet Lot
$-- Zestimate®
$297/sqft
$434/mo HOA
What's special
Gas log fireplaceOffice nookFirst floor master suiteCrown moldingsNewer remodeled kitchenDramatic two story foyerQuartz counters
- --
- on Zillow |
- 56
- views |
- 1
- save |
Zillow last checked:
Listing updated:
Listed by:
Sheila Henning (708)712-9912,
RE/MAX Premier
Source: MRED as distributed by MLS GRID,MLS#: 12539186
Facts & features
Interior
Bedrooms & bathrooms
- Bedrooms: 2
- Bathrooms: 4
- Full bathrooms: 3
- 1/2 bathrooms: 1
Rooms
- Room types: Office, Loft, Foyer, Recreation Room
Primary bedroom
- Features: Flooring (Carpet), Window Treatments (Blinds), Bathroom (Full)
- Level: Main
- Area: 182 Square Feet
- Dimensions: 14X13
Bedroom 2
- Features: Flooring (Carpet), Window Treatments (Blinds)
- Level: Second
- Area: 180 Square Feet
- Dimensions: 15X12
Dining room
- Features: Flooring (Carpet), Window Treatments (Blinds)
- Level: Main
- Dimensions: COMBO
Family room
- Features: Flooring (Carpet)
- Level: Basement
- Area: 405 Square Feet
- Dimensions: 27X15
Foyer
- Features: Flooring (Ceramic Tile)
- Level: Main
- Area: 84 Square Feet
- Dimensions: 14X6
Kitchen
- Features: Kitchen (Eating Area-Table Space), Flooring (Ceramic Tile), Window Treatments (Blinds)
- Level: Main
- Area: 198 Square Feet
- Dimensions: 22X9
Laundry
- Features: Flooring (Ceramic Tile)
- Level: Main
- Area: 30 Square Feet
- Dimensions: 6X5
Living room
- Features: Flooring (Carpet), Window Treatments (Blinds)
- Level: Main
- Area: 322 Square Feet
- Dimensions: 23X14
Loft
- Features: Flooring (Carpet), Window Treatments (Blinds)
- Level: Second
- Area: 216 Square Feet
- Dimensions: 18X12
Office
- Features: Flooring (Carpet)
- Level: Basement
- Area: 64 Square Feet
- Dimensions: 8X8
Recreation room
- Features: Flooring (Carpet)
- Level: Basement
- Area: 221 Square Feet
- Dimensions: 17X13
Heating
- Natural Gas, Forced Air
Cooling
- Central Air
Appliances
- Included: Range, Microwave, Dishwasher, Refrigerator, Washer, Dryer, Disposal, Humidifier
- Laundry: Main Level
Features
- Vaulted Ceiling(s), Sauna, 1st Floor Bedroom
- Windows: Skylight(s)
- Basement: Finished,Full
- Number of fireplaces: 1
- Fireplace features: Gas Log, Living Room
Interior area
- Total structure area: 0
- Total interior livable area: 1,784 sqft
Property
Parking
- Total spaces: 2
- Parking features: Asphalt, Garage Door Opener, Yes, Garage Owned, Attached, Garage
- Attached garage spaces: 2
- Has uncovered spaces: Yes
Accessibility
- Accessibility features: No Disability Access
Features
- Patio & porch: Patio
Lot
- Size: 3,003 Square Feet
- Dimensions: 33 x 91
Details
- Parcel number: 18293001280000
- Special conditions: None
- Other equipment: Sump Pump, Sprinkler-Lawn, Backup Sump Pump;
Construction
Type & style
- Home type: Townhouse
- Property subtype: Townhouse, Single Family Residence
Materials
- Brick, Cedar
- Foundation: Concrete Perimeter
- Roof: Asphalt
Condition
- New construction: No
- Year built: 1998
Details
- Builder model: Doral
Utilities & green energy
- Sewer: Public Sewer
- Water: Lake Michigan
Community & HOA
Community
- Security: Security System
- Subdivision: Fairway Club
HOA
- Has HOA: Yes
- Services included: Insurance, Exterior Maintenance, Lawn Care, Snow Removal
- HOA fee: $434 monthly
Location
- Region: La Grange
Financial & listing details
- Price per square foot: $297/sqft
- Tax assessed value: $410,000
- Annual tax amount: $7,543
- Date on market: 1/7/2026
- Ownership: Fee Simple w/ HO Assn.
Estimated market value
Not available
Estimated sales range
Not available
Not available
Price history
| Date | Event | Price |
|---|---|---|
| 6/13/2026 | Contingent | $529,000$297/sqft |
Source:  MRED as distributed by MLS GRID #12539186 Report a problem MRED as distributed by MLS GRID #12539186 Report a problem | ||
| 6/6/2026 | Listed for sale | $529,000$297/sqft |
Source: MRED as distributed by MLS GRID #12539186 Report a problem | ||
| 5/29/2026 | Contingent | $529,000$297/sqft |
Source: MRED as distributed by MLS GRID #12539186 Report a problem | ||
| 5/28/2026 | Price change | $529,000-5.5%$297/sqft |
Source: MRED as distributed by MLS GRID #12539186 Report a problem | ||
| 2/14/2026 | Price change | $559,900-2.6%$314/sqft |
Source: MRED as distributed by MLS GRID #12539186 Report a problem | ||
| 2/5/2026 | Price change | $575,000-1.7%$322/sqft |
Source: MRED as distributed by MLS GRID #12539186 Report a problem | ||
| 1/7/2026 | Listed for sale | $585,000+72.1%$328/sqft |
Source: MRED as distributed by MLS GRID #12539186 Report a problem | ||
| 8/13/2013 | Sold | $340,000-2.9%$191/sqft |
Source: Public Record Report a problem | ||
| 10/9/2002 | Sold | $350,000+12.9%$196/sqft |
Source: Public Record Report a problem | ||
| 9/20/1999 | Sold | $310,000$174/sqft |
Source: Public Record Report a problem | ||
Public tax history
| Year | Property taxes | Tax assessment |
|---|---|---|
| 2024 | $7,544 +2.3% | $41,000 +0% |
| 2023 | $7,373 +8.5% | $40,999 +20.8% |
| 2022 | $6,795 +33.7% | $33,943 |
| 2021 | $5,083 +7.7% | $33,943 |
| 2020 | $4,719 -21.3% | $33,943 +9.7% |
| 2019 | $5,997 +11.4% | $30,934 |
| 2018 | $5,381 +3.9% | $30,934 |
| 2017 | $5,179 -26% | $30,934 +1.1% |
| 2016 | $6,996 +11.6% | $30,600 |
| 2015 | $6,270 +5.3% | $30,600 |
| 2014 | $5,952 +14.5% | $30,600 +14.1% |
| 2013 | $5,197 +0.7% | $26,822 |
| 2012 | $5,160 +0.8% | $26,822 |
| 2011 | $5,121 +5.8% | $26,822 -16.1% |
| 2010 | $4,841 +10% | $31,965 |
| 2009 | $4,401 +4.1% | $31,965 -7% |
| 2008 | $4,226 -0.2% | $34,371 +2.2% |
| 2007 | $4,237 +1.6% | $33,632 |
| 2006 | $4,171 +0.4% | $33,632 -1.4% |
| 2005 | $4,156 +5.7% | $34,096 +37% |
| 2004 | $3,932 +1.1% | $24,889 |
| 2003 | $3,888 +2% | $24,889 |
| 2002 | $3,811 | $24,889 +12.9% |
| 2001 | -- | $22,041 |
Find assessor info on the county website
Monthly payment
Est. payment
Payment breakdown
Explore the cost of this home by adjusting the details. Changes won't be saved.Climate risks
Neighborhood: 60525
Nearby schools
GreatSchools rating
- 9/10Pleasantdale Elementary SchoolGrades: PK-4Distance: 0.4 mi
- 9/10Pleasantdale Middle SchoolGrades: 5-8Distance: 0.6 mi
- 10/10Lyons Twp High SchoolGrades: 9-12Distance: 4.5 mi
Schools provided by the listing agent
- Elementary: Pleasantdale Elementary School
- Middle: Pleasantdale Middle School
- High: Lyons Twp High School
- District: 107
Source: MRED as distributed by MLS GRID. This data may not be complete. We recommend contacting the local school district to confirm school assignments for this home.
- $515,1002 bd2 ba2.1k sqft118 Fairway Dr, La Grange, IL 60525Off Market
- $504,3002 bd2 ba2k sqft122 Fairway Dr, La Grange, IL 60525Off Market
- $532,1002 bd2 ba2.1k sqft116 Fairway Dr, La Grange, IL 60525Off Market
- $550,0003 bd3 ba2.1k sqft124 Fairway Dr, La Grange, IL 60525Sold

- $505,0002 bd2 ba2k sqft114 Fairway Dr, La Grange, IL 60525Off Market
- $573,0003 bd4 ba2.2k sqft126 Fairway Dr, La Grange, IL 60525Sold
- $555,8003 bd3 ba1.8k sqft121 Fairway Dr, La Grange, IL 60525Off Market
- $517,0002 bd2 ba2.1k sqft123 Fairway Dr, La Grange, IL 60525Off Market
A local agent can set up tours, give advice and negotiate with sellers.
Similar homes
- $675,0003 bd4 ba1.9k sqft21 Stonehenge Ct, Burr Ridge, IL 60527New
 MLS ID #12707419, John Alexander, ABR,SRES,SRS, Baird & Warner. MRED as distributed by MLS GRID
 - $499,9005 bd3 ba2.4k sqft17248 110th Ct, Orland Park, IL 60467New
 MLS ID #12727252, Fadya Kashkeesh, HomeSmart Realty Group. MRED as distributed by MLS GRID
 - $550,0003 bd4 ba2.2k sqft2605 Oxford Ct, Darien, IL 60561Active
 MLS ID #12715870, Magdalena Meers, Spring Realty. MRED as distributed by MLS GRID
 - $425,0002 bd4 ba1.8k sqft2137 Prairie Ln, Woodridge, IL 60517New
 MLS ID #12684106, Shanon Tully, ABR,CSC,PSA,RENE,SRES,SRS, Platinum Partners Realtors. MRED as distributed by MLS GRID
 - $524,9004 bd3 ba1.9k sqft13318 S Oak Hills Pkwy #5, Palos Heights, IL 60463ActiveMLS ID #12719695, Mary Wallace, Coldwell Banker Realty. MRED as distributed by MLS GRID
- $519,9004 bd3 ba2.1k sqft6104 Westgate Ct, Woodridge, IL 60517NewMLS ID #12711572, Jon Svitak, Platinum Partners Realtors. MRED as distributed by MLS GRID
- $549,0003 bd2 ba1.9k sqft21W621 Buckingham Rd, Glen Ellyn, IL 60137NewMLS ID #12717086, Maureen McCarthy, @properties Christie's International Real Estate. MRED as distributed by MLS GRID
- $500,0002 bd3 ba1.7k sqft1132 Schneider Ave, Oak Park, IL 60302ActiveMLS ID #12707271, Maria Kourkoumelis, HomeSmart Connect LLC. MRED as distributed by MLS GRID
- $559,9004 bd3 ba1.9k sqft1256 Pennsbury Ln, Aurora, IL 60502NewMLS ID #12721902, Daiva Barciene, CSC, Realtopia Real Estate Inc. MRED as distributed by MLS GRID
- $549,9003 bd4 ba2.1k sqft1553 Ashbury Pl, Lemont, IL 60439ActiveMLS ID #12700805, Carla Patrone, Keller Williams Preferred Rlty. MRED as distributed by MLS GRID
- $585,0003 bd3 ba1.8k sqft919 Hillview Dr, Lemont, IL 60439Price ChangeMLS ID #12725451, Bernadeta Siek, Charles Rutenberg Realty. MRED as distributed by MLS GRID
- $299,0002 bd2 ba1.2k sqft77 Lake Hinsdale Dr APT 202, Willowbrook, IL 60527NewMLS ID #12725045, Dave Ricordati, Better Homes & Gardens Real Estate Connections. MRED as distributed by MLS GRID
- $344,9002 bd3 ba1.3k sqft17326 Brook Crossing Ct, Orland Park, IL 60467NewMLS ID #12725629, Danielle Moy, @properties Christie's International Real Estate. MRED as distributed by MLS GRID
- $500,0002 bd3 ba2k sqft1401 Burr Oak Rd APT 303B, Hinsdale, IL 60521ActiveMLS ID #12693232, Marty Dunne, Berkshire Hathaway HomeServices Chicago. MRED as distributed by MLS GRID
- $375,0003 bd4 ba1.7k sqft1114 Coventry Ln, Bolingbrook, IL 60440NewMLS ID #12664544, Kierra Stevens, Keller Williams Premiere Properties. MRED as distributed by MLS GRID
- $499,0003 bd3 ba2.4k sqft32 Kyle Ct #32, Willowbrook, IL 60527ActiveMLS ID #12612547, Katherine Karvelas, @properties Christie's International Real Estate. MRED as distributed by MLS GRID
- $637,5005 bd3 ba2.4k sqft1517 Hampton Ct, Naperville, IL 60565NewMLS ID #12725771, Steve Malik, RE/MAX Professionals Select. MRED as distributed by MLS GRID
- $372,5002 bd3 ba1k sqft1149 E Addison Ave, Lombard, IL 60148NewMLS ID #12728326, Mohammed Basith, Genex Realty, Inc.. MRED as distributed by MLS GRID
- $529,0003 bd3 ba1.8k sqft13905 W Breanne Ln #13905, Homer Glen, IL 60491ActiveMLS ID #12705872, Bill Weber, RE/MAX 1st Service. MRED as distributed by MLS GRID
- $545,0004 bd4 ba2.1k sqft1618 Astor Ave, Villa Park, IL 60181ActiveMLS ID #12717619, Khawla Ayyad, Berkshire Hathaway HomeServices Starck Real Estate. MRED as distributed by MLS GRID
