Welcome to a truly special Beverly home where classic Chicago architecture meets thoughtful modern updates. This beautiful brick residence makes a striking first impression with its distinctive roofline, handsome dark trim, mature landscaping, and inviting covered entry. Inside, the home is filled with warmth, character, and natural light. Original hardwood floors flow throughout the main living spaces, creating an inviting backdrop for both everyday living and entertaining. A charming brick fireplace serves as a focal point in the spacious living room, while the adjacent enclosed sunroom offers a wonderful additional space for morning coffee, reading, plants, or simply enjoying the views of the beautifully landscaped yard. The main level has a comfortable, open feel with generous windows and easy flow between the living and dining areas. The updated kitchen adds modern functionality while complementing the home's timeless character. Upstairs, you'll find three comfortable bedrooms and a full bath, providing plenty of room for family, guests, or a home office. With approximately 1,700 square feet of living space, the home offers an ideal balance of charm and functionality. The partially finished basement provides even more flexible space for recreation, a home office, hobbies, storage, or future possibilities. And some of the most important updates are already done: new HVAC system/furnace, new water heater, and copper plumbing throughout, along with forced-air heat and central air conditioning. Outside, the property offers a lovely neighborhood setting with mature trees, established landscaping, a spacious front yard, and a driveway for convenient parking. Located in the beautiful Beverly neighborhood, known for its distinctive architecture, tree-lined streets, and strong sense of community, this is a home that offers something increasingly hard to find-a wonderful combination of character, space, updates, and timeless curb appeal. Property Highlights 3 Bedrooms | 11/2 Baths | Approx. 1,700 Sq. Ft. | Updated Kitchen | New HVAC/Furnace | New Water Heater | Copper Plumbing | Central A/C | Hardwood Floors | Fireplace | Enclosed Sunroom | Partially Finished Basement A beautiful brick home with soul, character, and the updates that matter-ready for its next chapter in Beverly.
Price change
Price cut: $50K (10/1)
$399,700
10530 S Leavitt St, Chicago, IL 60643
3beds
1,700sqft
Single Family Residence
Built in 1922
6,098 Square Feet Lot
$398,400 Zestimate®
$235/sqft
$-- HOA
What's special
Charming brick fireplaceEstablished landscapingPartially finished basementMature landscapingThree comfortable bedroomsDistinctive rooflineOriginal hardwood floors
- 28 days
- 2,090
- 151
Likely to sell faster than
Zillow last checked:
Listing updated:
Listed by:
Kelley Clute 773-653-6306,
Keller Williams Preferred Realty
Source: MRED as distributed by MLS GRID,MLS#: 12748928
Facts & features
Interior
Bedrooms & bathrooms
- Bedrooms: 3
- Bathrooms: 2
- Full bathrooms: 1
- 1/2 bathrooms: 1
Rooms
- Room types: Sun Room, Tandem Room
Primary bedroom
- Features: Flooring (Hardwood)
- Level: Second
- Area: 120 Square Feet
- Dimensions: 12X10
Bedroom 2
- Features: Flooring (Hardwood)
- Level: Second
- Area: 120 Square Feet
- Dimensions: 12X10
Bedroom 3
- Features: Flooring (Hardwood)
- Level: Second
- Area: 108 Square Feet
- Dimensions: 12X9
Dining room
- Features: Flooring (Hardwood)
- Level: Main
- Area: 120 Square Feet
- Dimensions: 12X10
Kitchen
- Features: Kitchen (Galley, Pantry-Closet), Flooring (Vinyl)
- Level: Main
- Area: 72 Square Feet
- Dimensions: 9X8
Living room
- Features: Flooring (Hardwood)
- Level: Main
- Area: 220 Square Feet
- Dimensions: 20X11
Sun room
- Features: Flooring (Vinyl)
- Level: Main
- Area: 88 Square Feet
- Dimensions: 11X8
Other
- Features: Flooring (Vinyl)
- Level: Second
- Area: 55 Square Feet
- Dimensions: 11X5
Heating
- Natural Gas, Forced Air
Cooling
- Central Air
Appliances
- Included: Range, Dishwasher, Refrigerator, Washer, Dryer
Features
- Basement: Unfinished,Full
- Attic: Unfinished
- Number of fireplaces: 1
- Fireplace features: Wood Burning, Living Room
Interior area
- Total structure area: 0
- Total interior livable area: 1,700 sqft
Property
Parking
- Total spaces: 1
- Parking features: Concrete, Garage Door Opener, Yes, Detached, Garage
- Garage spaces: 1
- Has uncovered spaces: Yes
Accessibility
- Accessibility features: No Disability Access
Features
- Stories: 2
- Patio & porch: Deck
Lot
- Size: 6,098 Square Feet
- Dimensions: 50X123
Details
- Parcel number: 25181180200000
- Special conditions: None
- Other equipment: Ceiling Fan(s)
Construction
Type & style
- Home type: SingleFamily
- Architectural style: Georgian
- Property subtype: Single Family Residence
Materials
- Brick
- Foundation: Brick/Mortar, Concrete Perimeter
- Roof: Asphalt
Condition
- New construction: No
- Year built: 1922
Details
- Builder model: 2-STORY
Utilities & green energy
- Electric: Circuit Breakers, 100 Amp Service
- Sewer: Public Sewer
- Water: Lake Michigan
Community & HOA
Community
- Features: Curbs, Sidewalks, Street Lights, Street Paved
HOA
- Services included: None
Location
- Region: Chicago
Financial & listing details
- Price per square foot: $235/sqft
- Tax assessed value: $340,010
- Annual tax amount: $4,755
- Date on market: 9/8/2026
- Ownership: Fee Simple
Estimated market value
$398,400
$378,000 - $418,000
$2,677/mo
Price history
| Date | Event | Price |
|---|---|---|
| 10/1/2026 | Price change | $399,700-11.1%$235/sqft |
Source:  MRED as distributed by MLS GRID #12748928 Report a problem MRED as distributed by MLS GRID #12748928 Report a problem | ||
| 9/15/2026 | Price change | $449,700-4.3%$265/sqft |
Source: MRED as distributed by MLS GRID #12748928 Report a problem | ||
| 9/8/2026 | Listed for sale | $469,700+80.7%$276/sqft |
Source: MRED as distributed by MLS GRID #12748928 Report a problem | ||
| 7/15/2013 | Sold | $260,000-3.7%$153/sqft |
Source: MRED as distributed by MLS GRID #08326652 Report a problem | ||
| 5/21/2013 | Pending sale | $270,000$159/sqft |
Source: PRS ASSOCIATES,INC. #08326652 Report a problem | ||
| 4/27/2013 | Price change | $270,000-6.9%$159/sqft |
Source: PRS ASSOCIATES,INC. #08326652 Report a problem | ||
| 4/5/2013 | Price change | $289,900-3.3%$171/sqft |
Source: PRS ASSOCIATES,INC. #08326652 Report a problem | ||
| 3/23/2013 | Price change | $299,900-3.2%$176/sqft |
Source: PRS ASSOCIATES,INC. #08276774 Report a problem | ||
| 2/28/2013 | Price change | $309,9000%$182/sqft |
Source: PRS ASSOCIATES,INC. #08276774 Report a problem | ||
| 2/23/2013 | Listed for sale | $310,000+17%$182/sqft |
Source: PRS ASSOCIATES,INC. #08276774 Report a problem | ||
| 4/6/2010 | Sold | $265,000$156/sqft |
Source: MRED as distributed by MLS GRID #07434541 Report a problem | ||
Public tax history
| Year | Property taxes | Tax assessment |
|---|---|---|
| 2024 | $6,185 +30.1% | $34,001 +31.8% |
| 2023 | $4,755 -16.4% | $25,796 -16.8% |
| 2022 | $5,689 +2% | $30,999 |
| 2021 | $5,580 +24.9% | $30,999 +34.1% |
| 2020 | $4,468 +2.3% | $23,110 -8% |
| 2019 | $4,369 -5.1% | $25,120 -5.9% |
| 2018 | $4,604 +0.8% | $26,684 +8.7% |
| 2017 | $4,566 +3.2% | $24,540 |
| 2016 | $4,425 +9.9% | $24,540 |
| 2015 | $4,026 -0.2% | $24,540 +1.2% |
| 2014 | $4,034 +2.3% | $24,256 |
| 2013 | $3,943 +0.7% | $24,256 |
| 2012 | $3,914 -3.9% | $24,256 -10.5% |
| 2011 | $4,071 +12.3% | $27,090 |
| 2010 | $3,627 +9.7% | $27,090 |
| 2009 | $3,305 +21% | $27,090 -2.3% |
| 2008 | $2,731 +3.3% | $27,727 |
| 2007 | $2,645 +0.8% | $27,727 |
| 2006 | $2,624 -5.2% | $27,727 +17% |
| 2005 | $2,768 +1.9% | $23,696 |
| 2004 | $2,717 +4.4% | $23,696 |
| 2003 | $2,601 -5.4% | $23,696 +38.6% |
| 2002 | $2,749 +5.1% | $17,098 |
| 2001 | $2,615 +23% | $17,098 |
| 2000 | $2,127 -0.1% | $17,098 +31% |
| 1999 | $2,128 | $13,053 |
Find assessor info on the county website
Monthly payment
Est. payment
Payment breakdown
Explore the cost of this home by adjusting the details. Changes won't be saved.Climate risks
Neighborhood: Beverly
Nearby schools
Schools provided by the listing agent
- Elementary: Sutherland Elementary School
- District: 299
Source: MRED as distributed by MLS GRID. This data may not be complete. We recommend contacting the local school district to confirm school assignments for this home.
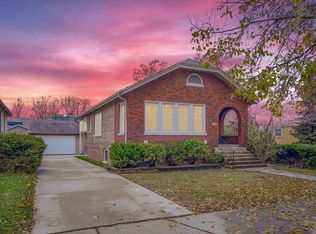
Similar homes
- $319,9004 bd1 ba1.6k sqft10450 S Church St, Chicago, IL 60643Price Change
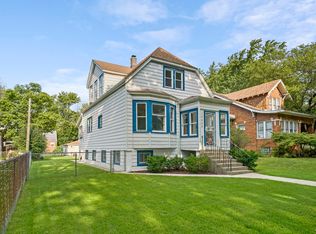 MLS ID #12737615, John Nugent, Coldwell Banker Realty. MRED as distributed by MLS GRID
 - $374,9003 bd2 ba1.2k sqft11012 S Springfield Ave, Chicago, IL 60655Price Change
 MLS ID #12768417, John Healy, Healy Real Estate. MRED as distributed by MLS GRID
 - $364,9003 bd2 ba1.7k sqft4024 W 106th St, Oak Lawn, IL 60453Active
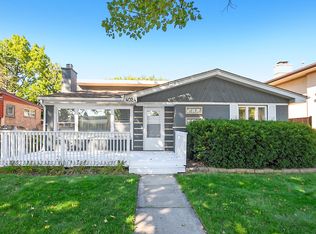 MLS ID #12772594, Marjorie Mcconville, Berkshire Hathaway HomeServices Chicago. MRED as distributed by MLS GRID
 - $410,0003 bd2 ba1.5k sqft10521 Lavergne Ave, Oak Lawn, IL 60453Re-activated
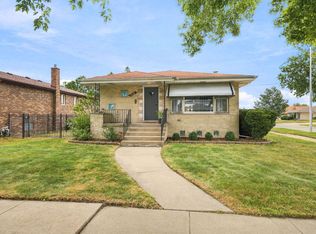 MLS ID #12756515, Debra Brisolara, Re/Max Ultimate Professionals. MRED as distributed by MLS GRID
