Skip main navigation
Contingent
  • $515,000

    1632 W 100th Pl, Chicago, IL 60643

    3beds
    2,110sqft
    : 
    $3,841/mo
    Get pre-qualified
    Single Family Residence
    Built in 1916
    6,621 Square Feet Lot
    $-- Zestimate®
    $244/sqft
    $-- HOA

    What's special

    Luxury of modern finishesQuiet residential streetRecessed lightingClassic foyerBlack matte pendant lightingBrand-new kitchenPowder room
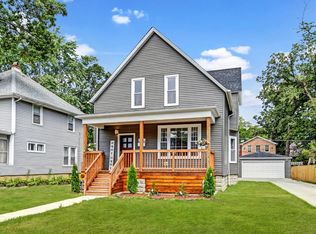
    Historic Beverly. This down-to-the-studs remodel was completed with all proper city permits pulled and passed, offering the security of entirely new construction and the luxury of modern finishes. Every utility and mechanical system has been replaced, including new electrical, plumbing, and a high-efficiency HVAC system. The main level opens to a classic foyer and features an open-concept living and dining layout with walnut stained oak hardwood flooring throughout, recessed lighting, and windows that fill the space with natural light. The brand-new kitchen comes equipped with shaker cabinetry to the ceiling with glass inserts and two-hole pulls, quartz countertops and an island for seating and additional prep space accented with black matte pendant lighting, and a stainless steel appliance suite: french-door refrigerator, chef's hood, dishwasher, microwave, and range. The main level also includes a side-by-side laundry, powder room, and a generous rear vestibule perfect for a mudroom. Walk up the beautiful oak stairs with contrasting white risers to your bedroom level, which has three bedrooms all with hardwood flooring and walk-in clostes. The primary bedroom is generous enough to fit a king-sized bed and has an ensuite with a vanity, a sleek thin-framed mirror with accent lighting and a step-in shower featuring ceramic tile and black matte fixtures. Outside, the property includes a deep backyard ready for sod or seed and a car pad for two cars. There is easily enough room for a three car garage, shed, work-room and whatever your heart fancies. Situated on a quiet residential street, this home is a short distance from the Rock Island Metra line, Ridge Park, top-rated neighborhood schools, and dining options including the famous Sanders BBQ & Afro Joe's Coffee and shopping along Western Avenue. Everything has been done. Just move right in.
    26 days
    |
    393
    |
    28
    |

    Zillow last checked:

    Listing updated:

    Listed by:

    Naja Morris 312-206-4587,

    @properties Christie's International Real Estate,

    Michelle Browne 312-217-6808,

    @properties Christie's International Real Estate

    Source: MRED as distributed by MLS GRID,MLS#: 12700451MLS Logo

      Facts & features

      Interior

      Bedrooms & bathrooms
      • Bedrooms: 3
      • Bathrooms: 3
      • Full bathrooms: 2
      • 1/2 bathrooms: 1
      Rooms
      • Room types: Den, Foyer
      Primary bedroom
      • Features: Bathroom (Full)
      • Level: Second
      • Area: 198 Square Feet
      • Dimensions: 11X18
      Bedroom 2
      • Level: Second
      • Area: 154 Square Feet
      • Dimensions: 11X14
      Bedroom 3
      • Level: Second
      • Area: 120 Square Feet
      • Dimensions: 12X10
      Den
      • Features: Flooring (Hardwood)
      • Level: Second
      • Area: 104 Square Feet
      • Dimensions: 13X8
      Dining room
      • Level: Main
      • Dimensions: COMBO
      Foyer
      • Features: Flooring (Carpet)
      • Level: Main
      • Area: 72 Square Feet
      • Dimensions: 9X8
      Kitchen
      • Features: Kitchen (Eating Area-Table Space, Island)
      • Level: Main
      • Area: 182 Square Feet
      • Dimensions: 13X14
      Laundry
      • Level: Main
      • Area: 72 Square Feet
      • Dimensions: 12X6
      Living room
      • Level: Main
      • Area: 364 Square Feet
      • Dimensions: 26X14
      Heating
      • Natural Gas, Steam
      Cooling
      • Central Air
      Appliances
      • Included: Range, Microwave, Dishwasher, Refrigerator, Washer, Dryer
      • Laundry: In Unit
      Features
      • Basement: Unfinished,Full
      Interior area
      • Total structure area: 0
      • Total interior livable area: 2,110 sqft

      Property

      Parking
      • Total spaces: 2
      • Parking features: Side Driveway, Yes, Owned
      • Has uncovered spaces: Yes
      Accessibility
      • Accessibility features: No Disability Access
      Features
      • Stories: 2
      Lot
      • Size: 6,621 Square Feet
      Details
      • Parcel number: 25074100420000
      • Special conditions: None

      Construction

      Type & style
      • Home type: SingleFamily
      • Property subtype: Single Family Residence
      Materials
      • Frame
      Condition
      • New construction: No
      • Year built: 1916
      • Major remodel year: 2026
      Details
      • Builder model: 2 STORY

      Utilities & green energy

      • Sewer: Public Sewer
      • Water: Public

      Community & HOA

      Community
      • Features: Curbs, Sidewalks, Street Lights, Street Paved
      HOA
      • Services included: None
      Location
      • Region: Chicago

      Financial & listing details

      • Price per square foot: $244/sqft
      • Tax assessed value: $270,000
      • Annual tax amount: $4,775
      • Date on market: 7/22/2026
      • Ownership: Fee Simple

        Estimated market value

        Not available

        Estimated sales range

        Not available

        Not available

        Price history

        DateEventPrice
        8/5/2026Contingent$515,000$244/sqft
        Source: MRED as distributed by MLS GRID #12700451 Report a problem
        7/22/2026Listed for sale$515,000+221.9%$244/sqft
        Source: MRED as distributed by MLS GRID #12700451 Report a problem
        11/26/2024Sold$160,000-15.7%$76/sqft
        Source: Public Record Report a problem
        1/3/2024Listing removed--
        Source: MRED as distributed by MLS GRID #11839750 Report a problem
        12/9/2023Price change$189,900-5%$90/sqft
        Source: MRED as distributed by MLS GRID #11839750 Report a problem
        7/22/2023Listed for sale$199,900+81.7%$95/sqft
        Source: MRED as distributed by MLS GRID #11839750 Report a problem
        1/5/2001Sold$110,000$52/sqft
        Source: Public Record Report a problem

        Public tax history

        YearProperty taxesTax assessment
        2024$4,775 +43.9%$27,000 +42.1%
        2023$3,317 +3.2%$19,000
        2022$3,214 +1.7%$19,000
        2021$3,160 -16.4%$19,000 -5.1%
        2020$3,780 +2.3%$20,030 -8%
        2019$3,695 +1.8%$21,772
        2018$3,631 +10.3%$21,772 +16.8%
        2017$3,293 +1.6%$18,637
        2016$3,240 +10.1%$18,637
        2015$2,942 +19.5%$18,637 +17.9%
        2014$2,463 +2.5%$15,809
        2013$2,403 +0.3%$15,809
        2012$2,394 -10%$15,809 -22.6%
        2011$2,661 +4.8%$20,423
        2010$2,539 +12.2%$20,423
        2009$2,264 +4.7%$20,423 -6.1%
        2008$2,161 +7.2%$21,752 -6.7%
        2007$2,016 +64.1%$23,320
        2006$1,229 -25.7%$23,320 +33.9%
        2005$1,653 +5.6%$17,417
        2004$1,564 +6.2%$17,417
        2003$1,472 +24.2%$17,417 +107.1%
        2002$1,185 -28.6%$8,409 -33.8%
        2001$1,659 +4.1%$12,711
        2000$1,593 $12,711 +11.6%
        1999$1,593 $11,392
        Find assessor info on the county website

        Monthly payment

        Est. payment

        Payment breakdown

        Explore the cost of this home by adjusting the details. Changes won't be saved.
        All calculations are estimates and provided by Zillow, Inc. for informational purposes only. Actual amounts may vary.
        HOA fees may include property taxes on listings classified as Co-Ops. Contact the listing agent and/or owner for fee details.
        See how much you could borrow to make a competitive offer.

        Climate risks

        Neighborhood: East Beverly

        Getting around

        61 / 100
        Somewhat Walkable
        59 / 100
        Good Transit
        69 / 100
        Bikeable

        Nearby schools

        GreatSchools rating
        Schools provided by the listing agent
        • District: 299

        Source: MRED as distributed by MLS GRID. This data may not be complete. We recommend contacting the local school district to confirm school assignments for this home.

        A local agent can set up tours, give advice and negotiate with sellers.

        Browse local experts

        Similar homes