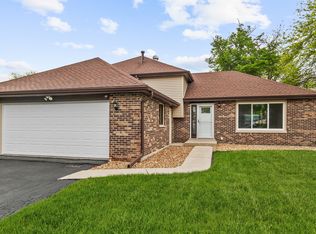
Spacious 2-Story with Endless Potential! Welcome home to this spacious 2-story, 4-bedroom, 2.5-bathroom property offering a great opportunity in today's market! If you have been searching for a solid home where you can bring your finishing touches and create instant equity, this is the one. Inside, the layout features an airy, light-filled flow. Spacious Master bedroom suite plus three generous size bedrooms. Living room, Dining room combination flows into cozy family room with fireplace. The property includes a full basement ready for your design ideas, a spacious 2-car garage, and a nice, large yard perfect for outdoor entertaining. Located in the highly sought-after Homewood-Flossmoor School District, you are buying into a premier community known for its excellent schools and local amenities. Bring your style, your paint brush, and your vision to truly make this house your own. Property being sold AS IS. Don't wait-view this property before it's gone!
Active
$399,900
1043 185th Pl, Homewood, IL 60430
4beds
2,334sqft
Single Family Residence
Built in 1978
7,800 Square Feet Lot
$-- Zestimate®
$171/sqft
$-- HOA
What's special
Three generous size bedroomsAiry light-filled flowSpacious master bedroom suite
- 8 days
- 408
- 32
Zillow last checked:
Listing updated:
Listed by:
Teresa Rizo 708-743-4443,
Century 21 Circle
Source: MRED as distributed by MLS GRID,MLS#: 12763672
Facts & features
Interior
Bedrooms & bathrooms
- Bedrooms: 4
- Bathrooms: 3
- Full bathrooms: 2
- 1/2 bathrooms: 1
Rooms
- Room types: No additional rooms
Primary bedroom
- Features: Flooring (Carpet), Bathroom (Full)
- Level: Second
- Area: 252 Square Feet
- Dimensions: 18X14
Bedroom 2
- Features: Flooring (Carpet)
- Level: Second
- Area: 176 Square Feet
- Dimensions: 16X11
Bedroom 3
- Features: Flooring (Carpet)
- Level: Second
- Area: 154 Square Feet
- Dimensions: 14X11
Bedroom 4
- Features: Flooring (Carpet)
- Level: Second
- Area: 154 Square Feet
- Dimensions: 14X11
Dining room
- Level: Main
- Area: 132 Square Feet
- Dimensions: 12X11
Family room
- Level: Main
- Area: 273 Square Feet
- Dimensions: 21X13
Kitchen
- Features: Kitchen (Eating Area-Table Space)
- Level: Main
- Area: 150 Square Feet
- Dimensions: 15X10
Laundry
- Level: Main
- Area: 55 Square Feet
- Dimensions: 11X5
Living room
- Level: Main
- Area: 255 Square Feet
- Dimensions: 17X15
Heating
- Natural Gas, Forced Air
Cooling
- Central Air
Appliances
- Included: Range, Microwave, Dishwasher, Refrigerator, Washer, Dryer, Gas Water Heater
- Laundry: Gas Dryer Hookup
Features
- Basement: Unfinished,Partial
- Number of fireplaces: 1
- Fireplace features: Wood Burning, Family Room
Interior area
- Total structure area: 0
- Total interior livable area: 2,334 sqft
Property
Parking
- Total spaces: 2
- Parking features: Asphalt, Garage Door Opener, Yes, Garage Owned, Attached, Garage
- Attached garage spaces: 2
- Has uncovered spaces: Yes
Accessibility
- Accessibility features: No Disability Access
Features
- Stories: 2
Lot
- Size: 7,800 Square Feet
- Dimensions: 60 X 130
Details
- Parcel number: 32052270230000
- Special conditions: None
Construction
Type & style
- Home type: SingleFamily
- Property subtype: Single Family Residence
Materials
- Aluminum Siding, Brick
Condition
- New construction: No
- Year built: 1978
Utilities & green energy
- Electric: Circuit Breakers
- Sewer: Public Sewer
- Water: Lake Michigan
Community & HOA
HOA
- Services included: None
Location
- Region: Homewood
Financial & listing details
- Price per square foot: $171/sqft
- Tax assessed value: $310,000
- Annual tax amount: $12,812
- Date on market: 9/18/2026
- Ownership: Fee Simple
Estimated market value
Not available
Estimated sales range
Not available
Not available
Price history
| Date | Event | Price |
|---|---|---|
| 9/18/2026 | Listed for sale | $399,900+95.1%$171/sqft |
Source:  MRED as distributed by MLS GRID #12763672 Report a problem MRED as distributed by MLS GRID #12763672 Report a problem | ||
| 6/22/2017 | Sold | $205,000+2.6%$88/sqft |
Source: MRED as distributed by MLS GRID #09606053 Report a problem | ||
| 5/7/2017 | Pending sale | $199,900$86/sqft |
Source: Baird & Warner #09606053 Report a problem | ||
| 4/25/2017 | Price change | $199,900+11.1%$86/sqft |
Source: Baird & Warner #09606053 Report a problem | ||
| 4/3/2017 | Pending sale | $179,900$77/sqft |
Source: Baird & Warner #09606053 Report a problem | ||
| 4/1/2017 | Listed for sale | $179,900$77/sqft |
Source: Baird & Warner #09606053 Report a problem | ||
Public tax history
| Year | Property taxes | Tax assessment |
|---|---|---|
| 2024 | $12,282 -4.1% | $31,000 +0% |
| 2023 | $12,812 +19.7% | $30,999 +49.8% |
| 2022 | $10,705 +7.2% | $20,693 |
| 2021 | $9,983 +2.9% | $20,693 |
| 2020 | $9,698 -17.2% | $20,693 -14.2% |
| 2019 | $11,709 +3.4% | $24,107 |
| 2018 | $11,326 -0.3% | $24,107 |
| 2017 | $11,356 +48.4% | $24,107 +19.6% |
| 2016 | $7,654 +2.1% | $20,155 |
| 2015 | $7,495 -9.3% | $20,155 |
| 2014 | $8,260 +0.1% | $20,155 -7.2% |
| 2013 | $8,249 +1.3% | $21,716 |
| 2012 | $8,142 +4.5% | $21,716 |
| 2011 | $7,790 +1.1% | $21,716 -9.9% |
| 2010 | $7,707 -1.9% | $24,109 |
| 2009 | $7,859 +6.1% | $24,109 -5% |
| 2008 | $7,410 +7% | $25,377 +7.8% |
| 2007 | $6,924 +17.3% | $23,538 |
| 2006 | $5,905 +6.7% | $23,538 |
| 2005 | $5,534 +0.1% | $23,538 +22.5% |
| 2004 | $5,531 -0.2% | $19,209 |
| 2003 | $5,540 +3.9% | $19,209 |
| 2002 | $5,335 +0.2% | $19,209 +8.7% |
| 2001 | $5,326 +11% | $17,664 |
| 2000 | $4,799 | $17,664 |
| 1999 | $4,799 | $17,664 |
Find assessor info on the county website
Monthly payment
Est. payment
Payment breakdown
Explore the cost of this home by adjusting the details. Changes won't be saved.Climate risks
Neighborhood: 60430
Nearby schools
Schools provided by the listing agent
- High: Homewood-Flossmoor High School
- District: 153
Source: MRED as distributed by MLS GRID. This data may not be complete. We recommend contacting the local school district to confirm school assignments for this home.
Similar homes
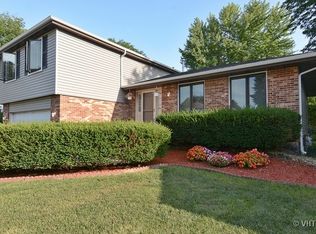
- $--5 bd3 ba2k sqft1243 Hillview Rd, Homewood, IL 60430Auction
 Auction.com 2
 - $369,9005 bd2 ba2.3k sqft18419 Gottschalk Ave, Homewood, IL 60430Active
 MLS ID #12746869, Cheryl Gordon, Elite Executives Realtors. MRED as distributed by MLS GRID
 - $415,0005 bd3 ba2.5k sqft1115 191st St, Homewood, IL 60430Active
 MLS ID #12715873, Anna Comer, Kale Realty. MRED as distributed by MLS GRID
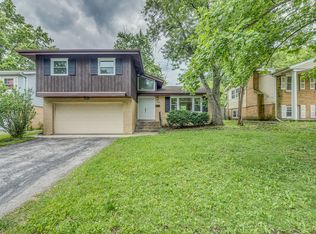
 - $369,0004 bd3 ba2.3k sqft19025 Jodi Ter, Homewood, IL 60430Active
 MLS ID #12689656, Bob Raczka, Illinois Star, Ltd. REALTORS. MRED as distributed by MLS GRID
