This stunning 4 bedroom, 3 bathroom home effortlessly blends vintage character with modern improvements. From the moment you step inside the beautiful entry foyer, you will fall in love with the classic hardwood floors throughout and original wood trim framing the doorways. The main level opens up to a spacious living area and a large formal dining room ideal for hosting family and friends. Culinary enthusiasts will appreciate the updated kitchen (2018), complete with granite countertops and a classic butler's pantry that adds both historic flair and extra storage. The bedrooms are spacious and all have ample closet space. Downstairs, the versatile basement has been fully remodeled (2024) adding a full bathroom and finished laundry room, creating the perfect space for a recreation room, home gym, or expanded living area. Many of the major components have been replaced through the years, including the AC (2022), and a waterproofed basement (2021). This historic gem offers timeless elegance paired with worry-free living. Located in downtown Homewood, close to local parks, dining, and transit options!
Active
$335,900
2054 183rd St, Homewood, IL 60430
4beds
3,350sqft
Single Family Residence
Built in 1922
7,501 Square Feet Lot
$-- Zestimate®
$100/sqft
$-- HOA
What's special
Classic hardwood floors throughoutBeautiful entry foyer
- 30 days
- 703
- 74
Zillow last checked:
Listing updated:
Listed by:
Jessica Gacsko 708-359-1949,
@properties Christies International Real Estate
Source: MRED as distributed by MLS GRID,MLS#: 12734460
Facts & features
Interior
Bedrooms & bathrooms
- Bedrooms: 4
- Bathrooms: 3
- Full bathrooms: 3
Rooms
- Room types: Sun Room
Primary bedroom
- Features: Flooring (Hardwood)
- Level: Main
- Area: 144 Square Feet
- Dimensions: 12X12
Bedroom 2
- Features: Flooring (Hardwood)
- Level: Main
- Area: 132 Square Feet
- Dimensions: 12X11
Bedroom 3
- Features: Flooring (Carpet)
- Level: Second
- Area: 143 Square Feet
- Dimensions: 13X11
Bedroom 4
- Features: Flooring (Carpet)
- Level: Second
- Area: 108 Square Feet
- Dimensions: 12X9
Dining room
- Features: Flooring (Hardwood)
- Level: Main
- Area: 210 Square Feet
- Dimensions: 14X15
Kitchen
- Features: Kitchen (Eating Area-Breakfast Bar, Pantry-Butler, Granite Counters), Flooring (Hardwood)
- Level: Main
- Area: 156 Square Feet
- Dimensions: 13X12
Laundry
- Features: Flooring (Wood Laminate)
- Level: Basement
- Area: 168 Square Feet
- Dimensions: 7X24
Living room
- Features: Flooring (Hardwood)
- Level: Main
- Area: 216 Square Feet
- Dimensions: 18X12
Sun room
- Features: Flooring (Hardwood)
- Level: Main
- Area: 120 Square Feet
- Dimensions: 15X8
Heating
- Natural Gas, Electric
Cooling
- Central Air
Appliances
- Included: Range, Microwave, Dishwasher, Refrigerator, Washer, Dryer
- Laundry: Gas Dryer Hookup
Features
- Basement: Finished,Full
Interior area
- Total structure area: 3,350
- Total interior livable area: 3,350 sqft
- Finished area below ground: 1,236
Property
Parking
- Total spaces: 1
- Parking features: Concrete, No Garage, Yes, Garage Owned, Detached, Garage
- Garage spaces: 1
Accessibility
- Accessibility features: No Disability Access
Features
- Stories: 2
Lot
- Size: 7,501 Square Feet
- Dimensions: 50x150
Details
- Parcel number: 29313160180000
- Special conditions: None
Construction
Type & style
- Home type: SingleFamily
- Property subtype: Single Family Residence
Materials
- Vinyl Siding, Stone
- Roof: Asphalt
Condition
- New construction: No
- Year built: 1922
Utilities & green energy
- Sewer: Public Sewer
- Water: Lake Michigan
Community & HOA
HOA
- Services included: None
Location
- Region: Homewood
Financial & listing details
- Price per square foot: $100/sqft
- Tax assessed value: $220,000
- Annual tax amount: $8,613
- Date on market: 8/25/2026
- Ownership: Fee Simple
Estimated market value
Not available
Estimated sales range
Not available
Not available
Price history
| Date | Event | Price |
|---|---|---|
| 8/25/2026 | Listed for sale | $335,900+113.9%$100/sqft |
Source:  MRED as distributed by MLS GRID #12734460 Report a problem MRED as distributed by MLS GRID #12734460 Report a problem | ||
| 7/19/2016 | Sold | $157,000$47/sqft |
Source: Public Record Report a problem | ||
| 4/29/2016 | Sold | $157,000-6%$47/sqft |
Source: MRED as distributed by MLS GRID #09052575 Report a problem | ||
| 3/1/2016 | Pending sale | $167,000$50/sqft |
Source: Baird & Warner #09052575 Report a problem | ||
| 10/28/2015 | Price change | $167,000-4.6%$50/sqft |
Source: Baird & Warner #09052575 Report a problem | ||
| 10/1/2015 | Listed for sale | $175,000+243.1%$52/sqft |
Source: Baird & Warner #09052575 Report a problem | ||
| 5/22/2015 | Sold | $51,000-14.9%$15/sqft |
Source: MRED as distributed by MLS GRID #08818403 Report a problem | ||
| 5/11/2015 | Pending sale | $59,900$18/sqft |
Source: Realty Services Consortium #08818403 Report a problem | ||
| 4/12/2015 | Price change | $59,900-14.3%$18/sqft |
Source: Realty Services Consortium #08818403 Report a problem | ||
| 2/18/2015 | Price change | $69,900-17.7%$21/sqft |
Source: Realty Services Consortium #08818403 Report a problem | ||
| 1/17/2015 | Listed for sale | $84,900-36.9%$25/sqft |
Source: Realty Services Consortium #08818403 Report a problem | ||
| 7/10/2014 | Listing removed | -- |
Source: Auction.com Report a problem | ||
| 6/10/2014 | Price change | -- |
Source: Auction.com Report a problem | ||
| 5/9/2014 | Listed for sale | $134,500$40/sqft |
Source: RE/MAX Synergy #08608393 Report a problem | ||
Public tax history
| Year | Property taxes | Tax assessment |
|---|---|---|
| 2024 | $8,613 +7.6% | $22,000 |
| 2023 | $8,007 +21.4% | $22,000 +40% |
| 2022 | $6,597 +6.5% | $15,717 |
| 2021 | $6,196 +1.4% | $15,717 |
| 2020 | $6,109 +15.6% | $15,717 +12.7% |
| 2019 | $5,282 +3.4% | $13,950 |
| 2018 | $5,110 -42.3% | $13,950 -23.4% |
| 2017 | $8,862 +39% | $18,216 +18.8% |
| 2016 | $6,374 +1.9% | $15,334 |
| 2015 | $6,252 +1.5% | $15,334 |
| 2014 | $6,160 -13.3% | $15,334 -17.8% |
| 2013 | $7,103 +1.2% | $18,659 |
| 2012 | $7,016 +4.2% | $18,659 |
| 2011 | $6,734 +26.5% | $18,659 +0.6% |
| 2010 | $5,323 +7.6% | $18,547 |
| 2009 | $4,949 +5.8% | $18,547 -5% |
| 2008 | $4,678 +1.3% | $19,524 +12.1% |
| 2007 | $4,618 +3.3% | $17,412 |
| 2006 | $4,473 +6.8% | $17,412 |
| 2005 | $4,188 -0.1% | $17,412 +18.1% |
| 2004 | $4,191 -0.3% | $14,748 |
| 2003 | $4,206 -7% | $14,748 |
| 2002 | $4,522 +29.4% | $14,748 +8.3% |
| 2001 | $3,493 -1.8% | $13,624 |
| 2000 | $3,557 +3% | $13,624 |
| 1999 | $3,453 | $13,624 |
Find assessor info on the county website
Monthly payment
Est. payment
Payment breakdown
Explore the cost of this home by adjusting the details. Changes won't be saved.Climate risks
Neighborhood: 60430
Nearby schools
Schools provided by the listing agent
- High: Homewood-Flossmoor High School
- District: 153
Source: MRED as distributed by MLS GRID. This data may not be complete. We recommend contacting the local school district to confirm school assignments for this home.
Similar homes
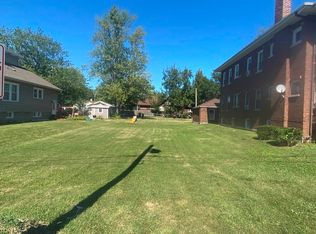
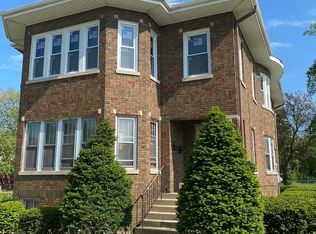
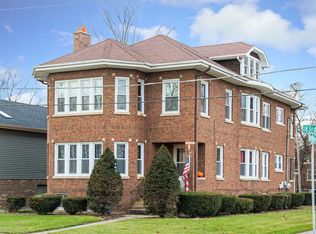
- $334,0005 bd2 ba2.1k sqft18264 Riegel Rd, Homewood, IL 60430Active
 MLS ID #12752947, Michelle McManus, @properties Christie's International Real Estate. MRED as distributed by MLS GRID
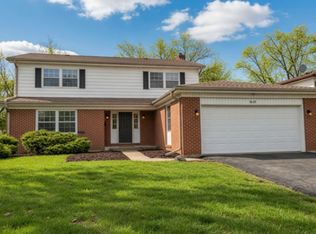
 - $389,9004 bd3 ba2.2k sqft18135 Cherrywood Ln, Homewood, IL 60430Active
 MLS ID #12745016, Neil Gates, Chase Real Estate LLC. MRED as distributed by MLS GRID
 - $329,9005 bd2 ba2.9k sqft618 Dundee Ave, Flossmoor, IL 60422Active
 MLS ID #12742833, James Mattz, Keller Williams Preferred Rlty. MRED as distributed by MLS GRID
 - $252,0004 bd3 ba2.1k sqft18341 Poplar Ave, Homewood, IL 60430Active
 MLS ID #12534987, Daniel Ellington, Infiniti Properties, Inc.. MRED as distributed by MLS GRID
 - $315,0003 bd1 ba2.6k sqft3541 Ridge Rd, Highland, IN 46322For Sale
 MLS ID #842575, Kimberly Ingram, Coldwell Banker Realty. NIRA as distributed by MLS GRID
