This stunning Colonial home is now on the market and ready for new owners! This charming five-bedroom residence features an abundance of updates, too numerous to mention. The kitchen has been completely remodeled, showcasing beautiful cabinets, gold hardware, a farmhouse sink, and a butcher block countertop. The living room boasts hardwood floors and a lovely brick fireplace surround. The updated bathroom includes dual vanities, a stand-up shower, elegant tile, and matching toilets. There is also a separate dining room with French doors and custom paint. The fully finished basement offers additional living space and includes a Dutch drain tile system. Located within a blue ribbon school district and just off the 12th hole of Coyote Run Golf Course, this home is ideal for families and golf enthusiasts alike. Recent updates include the kitchen (2021), upstairs bathroom (2020), primary bathroom (2020), roof (2023), flood system (2022), and hot water tank (2020). Don't miss out on this incredible opportunity!
Active
$430,000
754 Central Park Ave, Flossmoor, IL 60422
5beds
3,200sqft
Single Family Residence
Built in 1967
9,169 Square Feet Lot
$425,200 Zestimate®
$134/sqft
$-- HOA
What's special
Lovely brick fireplace surroundFarmhouse sinkFive-bedroom residenceDutch drain tile systemBeautiful cabinetsElegant tileButcher block countertop
- 13 days
- 217
- 20
Zillow last checked:
Listing updated:
Listed by:
Howard Thomas (312)671-7600,
RE/MAX Premier
Source: MRED as distributed by MLS GRID,MLS#: 12799034
Facts & features
Interior
Bedrooms & bathrooms
- Bedrooms: 5
- Bathrooms: 3
- Full bathrooms: 2
- 1/2 bathrooms: 1
Rooms
- Room types: Bedroom 5
Primary bedroom
- Features: Bathroom (Full)
- Level: Second
- Area: 300 Square Feet
- Dimensions: 20X15
Bedroom 2
- Level: Second
- Area: 120 Square Feet
- Dimensions: 10X12
Bedroom 3
- Level: Second
- Area: 210 Square Feet
- Dimensions: 14X15
Bedroom 4
- Level: Second
- Area: 140 Square Feet
- Dimensions: 10X14
Bedroom 5
- Level: Second
- Area: 168 Square Feet
- Dimensions: 12X14
Dining room
- Level: Main
- Area: 156 Square Feet
- Dimensions: 13X12
Family room
- Level: Main
- Area: 280 Square Feet
- Dimensions: 20X14
Kitchen
- Features: Kitchen (Eating Area-Table Space)
- Level: Main
- Area: 280 Square Feet
- Dimensions: 20X14
Laundry
- Level: Main
- Area: 80 Square Feet
- Dimensions: 8X10
Living room
- Level: Main
- Area: 280 Square Feet
- Dimensions: 14X20
Heating
- Has Heating (Unspecified Type)
Cooling
- Central Air, Zoned
Features
- Basement: Finished,Full,Walk-Out Access
- Number of fireplaces: 1
- Fireplace features: Wood Burning, Living Room
Interior area
- Total structure area: 0
- Total interior livable area: 3,200 sqft
Property
Parking
- Total spaces: 2
- Parking features: Asphalt, Garage Door Opener, Yes, Garage Owned, Attached, Garage
- Attached garage spaces: 2
- Has uncovered spaces: Yes
Accessibility
- Accessibility features: No Disability Access
Features
- Stories: 2
- Patio & porch: Deck
Lot
- Size: 9,169 Square Feet
- Dimensions: 75X160
Details
- Parcel number: 31023280010000
- Special conditions: None
Construction
Type & style
- Home type: SingleFamily
- Architectural style: Colonial
- Property subtype: Single Family Residence
Materials
- Brick
- Foundation: Concrete Perimeter
- Roof: Asphalt
Condition
- New construction: No
- Year built: 1967
Utilities & green energy
- Electric: Circuit Breakers, 200+ Amp Service
- Sewer: Public Sewer
- Water: Lake Michigan
Community & HOA
HOA
- Services included: None
Location
- Region: Flossmoor
Financial & listing details
- Price per square foot: $134/sqft
- Tax assessed value: $300,000
- Annual tax amount: $11,079
- Date on market: 11/2/2026
- Ownership: Fee Simple
Estimated market value
$425,200
$404,000 - $446,000
$4,250/mo
Price history
| Date | Event | Price |
|---|---|---|
| 11/2/2026 | Listed for sale | $430,000-1.1%$134/sqft |
Source:  MRED as distributed by MLS GRID #12799034 Report a problem | ||
| 7/6/2026 | Listing removed | $435,000$136/sqft |
Source: MRED as distributed by MLS GRID #12422495 Report a problem | ||
| 6/16/2026 | Price change | $435,000-2.2%$136/sqft |
Source: MRED as distributed by MLS GRID #12422495 Report a problem | ||
| 5/24/2026 | Price change | $445,000-2.2%$139/sqft |
Source: MRED as distributed by MLS GRID #12422495 Report a problem | ||
| 5/4/2026 | Price change | $455,000-2.2%$142/sqft |
Source: MRED as distributed by MLS GRID #12422495 Report a problem | ||
| 4/13/2026 | Price change | $465,000-2.1%$145/sqft |
Source: MRED as distributed by MLS GRID #12422495 Report a problem | ||
| 12/1/2025 | Price change | $475,000-0.8%$148/sqft |
Source: MRED as distributed by MLS GRID #12422495 Report a problem | ||
| 7/17/2025 | Listed for sale | $479,000$150/sqft |
Source: MRED as distributed by MLS GRID #12422495 Report a problem | ||
| 5/8/2025 | Listing removed | $479,000$150/sqft |
Source: MRED as distributed by MLS GRID #12282977 Report a problem | ||
| 2/3/2025 | Listed for sale | $479,000+209.2%$150/sqft |
Source: MRED as distributed by MLS GRID #12282977 Report a problem | ||
| 6/24/2015 | Sold | $154,900$48/sqft |
Source: MRED as distributed by MLS GRID #08720450 Report a problem | ||
| 6/19/2015 | Pending sale | $154,900$48/sqft |
Source: Ryan Hill Realty, LLC #08720450 Report a problem | ||
| 6/8/2015 | Listed for sale | $154,900$48/sqft |
Source: Ryan Hill Realty, LLC #08720450 Report a problem | ||
| 1/8/2015 | Pending sale | $154,900$48/sqft |
Source: Ryan Hill Realty, LLC #08720450 Report a problem | ||
| 12/24/2014 | Price change | $154,900-16.2%$48/sqft |
Source: Ryan Hill Realty, LLC #08720450 Report a problem | ||
| 12/5/2014 | Listed for sale | $184,900$58/sqft |
Source: Ryan Hill Realty, LLC #08720450 Report a problem | ||
| 11/19/2014 | Pending sale | $184,900$58/sqft |
Source: Ryan Hill Realty, LLC #08720450 Report a problem | ||
| 11/7/2014 | Price change | $184,900-7.5%$58/sqft |
Source: Ryan Hill Realty, LLC #08720450 Report a problem | ||
| 10/8/2014 | Price change | $199,900-4.8%$62/sqft |
Source: Ryan Hill Realty, LLC #08720450 Report a problem | ||
| 9/5/2014 | Listed for sale | $209,900+7.6%$66/sqft |
Source: Ryan Hill Realty, LLC #08720450 Report a problem | ||
| 3/20/2014 | Listing removed | $194,999$61/sqft |
Source: Coldwell Banker Residential Brokerage - Hyde Park #08539759 Report a problem | ||
| 3/6/2014 | Price change | $194,999-4.9%$61/sqft |
Source: Coldwell Banker Residential Brokerage - Hyde Park #08539759 Report a problem | ||
| 2/19/2014 | Listed for sale | $204,999+15.2%$64/sqft |
Source: Coldwell Banker Residential Brokerage - Hyde Park #08539759 Report a problem | ||
| 5/13/1999 | Sold | $178,000$56/sqft |
Source: Public Record Report a problem | ||
Public tax history
| Year | Property taxes | Tax assessment |
|---|---|---|
| 2024 | $11,855 +4.4% | $30,000 +0% |
| 2023 | $11,358 +3.2% | $29,999 +25.6% |
| 2022 | $11,011 -0.6% | $23,892 |
| 2021 | $11,079 +3.2% | $23,892 |
| 2020 | $10,731 +9.3% | $23,892 +10.3% |
| 2019 | $9,821 +3.9% | $21,653 |
| 2018 | $9,448 -14.3% | $21,653 |
| 2017 | $11,026 +0.2% | $21,653 +4.2% |
| 2016 | $11,002 -0.5% | $20,773 |
| 2015 | $11,054 +1.9% | $20,773 |
| 2014 | $10,846 -2.9% | $20,773 -11.1% |
| 2013 | $11,166 +25.8% | $23,370 |
| 2012 | $8,874 +2.2% | $23,370 |
| 2011 | $8,685 -8.5% | $23,370 -5.9% |
| 2010 | $9,490 +27.1% | $24,847 |
| 2009 | $7,469 +5.1% | $24,847 -5% |
| 2008 | $7,106 +2.7% | $26,155 -1.4% |
| 2007 | $6,921 +3.9% | $26,516 |
| 2006 | $6,658 +2.6% | $26,516 |
| 2005 | $6,487 -1.2% | $26,516 +24.1% |
| 2004 | $6,567 +3.4% | $21,372 |
| 2003 | $6,349 +4.9% | $21,372 |
| 2002 | $6,053 +4.8% | $21,372 -2.2% |
| 2001 | $5,777 +2% | $21,842 |
| 2000 | $5,663 +3.4% | $21,842 |
| 1999 | $5,476 | $21,842 |
Find assessor info on the county website
Monthly payment
Est. payment
Payment breakdown
Explore the cost of this home by adjusting the details. Changes won't be saved.Climate risks
Neighborhood: 60422
Nearby schools
Schools provided by the listing agent
- Elementary: Flossmoor Hills Elementary Schoo
- District: 161
Source: MRED as distributed by MLS GRID. This data may not be complete. We recommend contacting the local school district to confirm school assignments for this home.

Similar homes
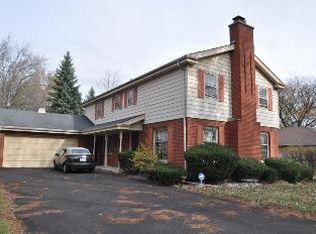
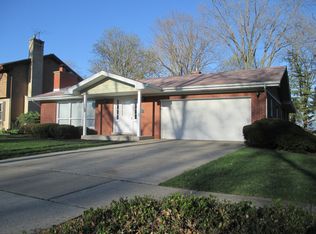
- $350,0005 bd2 ba2.9k sqft618 Dundee Ave, Flossmoor, IL 60422Active
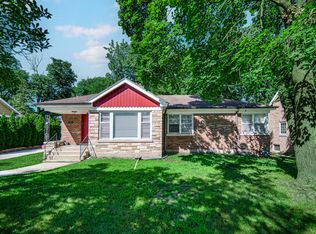 MLS ID #12770069, James Mattz, Keller Williams Preferred Rlty. MRED as distributed by MLS GRID
- $449,9005 bd3 ba2.8k sqft8210 Hillcrest Dr, Orland Park, IL 60462Active
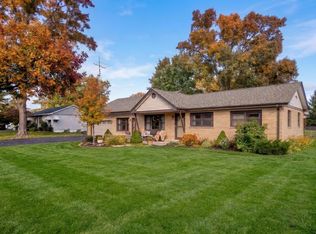 MLS ID #12807832, Carol Roeske, HomeSmart Realty Group. MRED as distributed by MLS GRID
- $429,0004 bd3 ba2k sqft7624 173rd Pl, Tinley Park, IL 60477Active
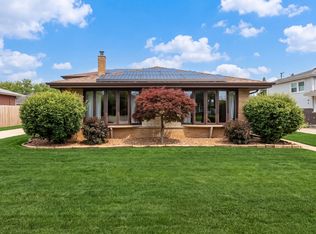 MLS ID #12761982, Louis Parrino, @properties Christies International Real Estate. MRED as distributed by MLS GRID
- $419,0003 bd3 ba2.4k sqft5016 Golf Ct, Midlothian, IL 60445Active
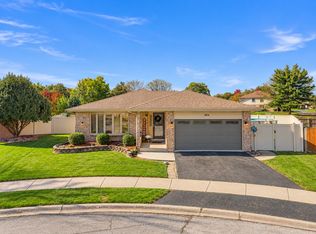 MLS ID #12793290, Niki Rocco, @properties Christies International Real Estate. MRED as distributed by MLS GRID
- $419,9004 bd3 ba2.3k sqft1210 Park Dr, Munster, IN 46321For Sale
 MLS ID #841812, Mary Powers, RE/MAX Realty Associates. NIRA as distributed by MLS GRID
- $439,9003 bd3 ba3.9k sqft1856 S River Dr, Munster, IN 46321For SaleMLS ID #846249, Andrew Vazquez, Listing Leaders Lifestyles, LL. NIRA as distributed by MLS GRID
- $439,9994 bd3 ba2.4k sqft8039 Forest Ave, Munster, IN 46321For SaleMLS ID #844304, Crystal Heady, @properties/Christie's Intl RE. NIRA as distributed by MLS GRID
