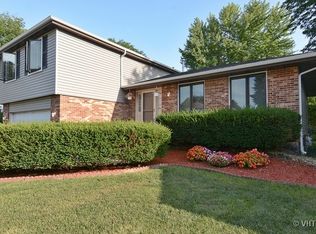
Welcome to this 4-bedroom, 2-full-bath split-level home in Homewood! The main level offers a functional layout with an inviting living space and kitchen featuring quartz countertops. The lower level features a spacious family room along with an additional bedroom and full bathroom, offering a comfortable and versatile space for guests, a home office, or extended living. The sub-basement has been newly finished this month, including brand-new drywall and carpeting, providing additional flexible living or recreational space. Additional updates include a water heater that is 1 year old and a new driveway installed 2 years ago. The basement is also equipped with a battery backup for the sump pump for added peace of mind. Outside, enjoy a beautifully finished, fully fenced yard with an impressive 20' x 30' concrete patio-perfect for entertaining, outdoor dining, or relaxing. For added security and convenience, the home also features four cameras and a Ring doorbell. With four bedrooms, two full bathrooms, multiple levels of living space, a newly finished sub-basement, and a great outdoor setup, this Homewood home offers plenty of space and versatility for its next owner.
Contingent
$254,900
1061 185th Pl, Homewood, IL 60430
4beds
1,255sqft
Single Family Residence
Built in 1978
8,102 Square Feet Lot
$-- Zestimate®
$203/sqft
$-- HOA
What's special
Fully fenced yardSpacious family roomKitchen featuring quartz countertopsInviting living spaceFunctional layout
- 16 days
- 755
- 84
Likely to sell faster than
Zillow last checked:
Listing updated:
Listed by:
Ron Wexler 708-798-1111,
Keller Williams Preferred Rlty,
Stephanie Gleason 708-417-1152,
Keller Williams Preferred Rlty
Source: MRED as distributed by MLS GRID,MLS#: 12753922
Facts & features
Interior
Bedrooms & bathrooms
- Bedrooms: 4
- Bathrooms: 2
- Full bathrooms: 2
Rooms
- Room types: No additional rooms
Primary bedroom
- Features: Flooring (Carpet)
- Level: Second
- Area: 143 Square Feet
- Dimensions: 13X11
Bedroom 2
- Features: Flooring (Carpet)
- Level: Lower
- Area: 120 Square Feet
- Dimensions: 12X10
Bedroom 3
- Features: Flooring (Carpet)
- Level: Second
- Area: 117 Square Feet
- Dimensions: 9X13
Bedroom 4
- Features: Flooring (Carpet)
- Level: Second
- Area: 100 Square Feet
- Dimensions: 10X10
Dining room
- Features: Flooring (Carpet)
- Level: Main
- Area: 100 Square Feet
- Dimensions: 10X10
Family room
- Features: Flooring (Carpet)
- Level: Lower
- Area: 286 Square Feet
- Dimensions: 13X22
Kitchen
- Level: Main
- Area: 156 Square Feet
- Dimensions: 13X12
Living room
- Features: Flooring (Carpet)
- Level: Main
- Area: 195 Square Feet
- Dimensions: 13X15
Heating
- Natural Gas, Forced Air
Cooling
- Central Air
Appliances
- Included: Range, Microwave, Dishwasher, Refrigerator, Washer, Dryer, Humidifier, Gas Water Heater
Features
- Dry Bar, Quartz Counters
- Flooring: Carpet
- Basement: Finished,Full
Interior area
- Total structure area: 0
- Total interior livable area: 1,255 sqft
Property
Parking
- Total spaces: 2
- Parking features: Asphalt, Yes, Garage Owned, Attached, Garage
- Attached garage spaces: 2
Accessibility
- Accessibility features: No Disability Access
Features
- Patio & porch: Patio
Lot
- Size: 8,102 Square Feet
- Dimensions: 60 X 135 X 60 X 135
Details
- Parcel number: 32052270200000
- Special conditions: None
- Other equipment: Ceiling Fan(s), Sump Pump
Construction
Type & style
- Home type: SingleFamily
- Property subtype: Single Family Residence
Materials
- Vinyl Siding, Brick
Condition
- New construction: No
- Year built: 1978
Utilities & green energy
- Sewer: Public Sewer
- Water: Public
Community & HOA
Community
- Features: Sidewalks, Street Paved
- Security: Carbon Monoxide Detector(s)
HOA
- Services included: None
Location
- Region: Homewood
Financial & listing details
- Price per square foot: $203/sqft
- Tax assessed value: $214,280
- Annual tax amount: $7,262
- Date on market: 9/10/2026
- Ownership: Fee Simple
Estimated market value
Not available
Estimated sales range
Not available
Not available
Price history
| Date | Event | Price |
|---|---|---|
| 9/14/2026 | Contingent | $254,900$203/sqft |
Source:  MRED as distributed by MLS GRID #12753922 Report a problem MRED as distributed by MLS GRID #12753922 Report a problem | ||
| 9/10/2026 | Listed for sale | $254,900$203/sqft |
Source: MRED as distributed by MLS GRID #12753922 Report a problem | ||
Public tax history
| Year | Property taxes | Tax assessment |
|---|---|---|
| 2024 | $6,871 +7.5% | $21,428 |
| 2023 | $6,390 +37.4% | $21,428 +41.5% |
| 2022 | $4,651 -18.4% | $15,147 |
| 2021 | $5,701 +1% | $15,147 |
| 2020 | $5,645 -9.4% | $15,147 -6.8% |
| 2019 | $6,228 +3.4% | $16,251 |
| 2018 | $6,021 -0.7% | $16,251 |
| 2017 | $6,065 +3% | $16,251 +10.5% |
| 2016 | $5,888 +1.8% | $14,709 |
| 2015 | $5,785 +1.5% | $14,709 |
| 2014 | $5,702 -2.7% | $14,709 -9.2% |
| 2013 | $5,862 +1% | $16,192 |
| 2012 | $5,802 +3.5% | $16,192 |
| 2011 | $5,605 +12.7% | $16,192 -10.1% |
| 2010 | $4,974 +7.3% | $18,014 |
| 2009 | $4,633 +5.7% | $18,014 -5% |
| 2008 | $4,384 +1.2% | $18,963 +6.3% |
| 2007 | $4,332 +3.1% | $17,832 |
| 2006 | $4,200 +6.7% | $17,832 |
| 2005 | $3,936 +0.1% | $17,832 +25.4% |
| 2004 | $3,933 -0.4% | $14,222 |
| 2003 | $3,951 +3.8% | $14,222 |
| 2002 | $3,805 +13.6% | $14,222 +8.3% |
| 2001 | $3,350 -1.8% | $13,133 |
| 2000 | $3,411 -2.9% | $13,133 |
| 1999 | $3,512 | $13,133 |
Find assessor info on the county website
Monthly payment
Est. payment
Payment breakdown
Explore the cost of this home by adjusting the details. Changes won't be saved.Climate risks
Neighborhood: 60430
Nearby schools
Schools provided by the listing agent
- High: Homewood-Flossmoor High School
- District: 153
Source: MRED as distributed by MLS GRID. This data may not be complete. We recommend contacting the local school district to confirm school assignments for this home.
Similar homes
- $300,0004 bd2 ba1.3k sqft18846 Queens Rd, Homewood, IL 60430Active
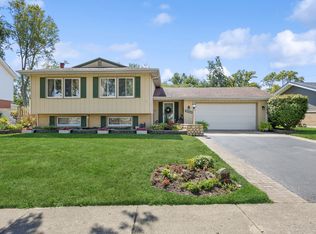 MLS ID #12749861, Deborah Okleshen, CSC, Baird & Warner. MRED as distributed by MLS GRID
 - $249,9004 bd2 ba1.8k sqft19580 Glenwood Rd, Chicago Heights, IL 60411Price Change
 MLS ID #12723989, Alice Green, Real People Realty. MRED as distributed by MLS GRID
 - $245,0003 bd2 ba1.1k sqft47 N Wabash Ave, Glenwood, IL 60425Active
 MLS ID #12701753, Tene' Gray, Real People Realty. MRED as distributed by MLS GRID
 - $249,9003 bd2 ba1.3k sqft20301 Hellenic Dr, Olympia Fields, IL 60461Active
 MLS ID #12757083, Tamara Wiggins, Crosstown Realtors Inc. MRED as distributed by MLS GRID
 - $279,0003 bd2 ba1.8k sqft7231 Howard Ave, Hammond, IN 46324For Sale
 MLS ID #845885, Alejandrina Perez de Davila, Homes on Demand Realty. NIRA as distributed by MLS GRID
 - $264,9003 bd2 ba1k sqft2170 W 58th Ave, Merrillville, IN 46410For SaleMLS ID #845083, Lisa Thompson, @properties/Christie's Intl RE. NIRA as distributed by MLS GRID
