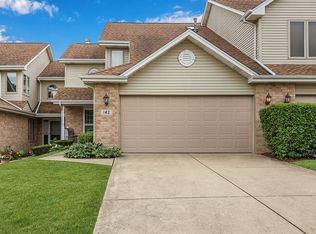
Beautiful townhome located in the highly desirable Harpers Grove subdivision in Lemont! This spacious home offers 3 bedrooms, 3.5 bathrooms and plenty of room to spread out, with two bedrooms located on the second floor and an additional room located in the finished basement, making it perfect for guests, related living, or a home office setup. The open-concept layout creates an inviting atmosphere for both everyday living and entertaining, while the separate dining room provides the ideal space for dinners or holiday gatherings. The two-story living room is filled with natural light thanks to soaring ceilings, skylights, and features a cozy fireplace. Convenience continues with main-level laundry complete with a utility sink and direct access to the attached two-car garage. Enjoy an ideal location just minutes from downtown Lemont, where you'll find charming shops, restaurants, community events, and also easy access to Jewel-Osco, major shopping destinations, and interstate access for commuters. This is a great opportunity to enjoy low-maintenance living in one of Lemont's most sought-after communities. Schedule your showing today!
Price change
Price cut: $5K (10/7)
$449,900
150 Harper Ln, Lemont, IL 60439
3beds
1,843sqft
Townhouse, Single Family Residence
Built in 1995
-- sqft lot
$443,600 Zestimate®
$244/sqft
$375/mo HOA
What's special
Cozy fireplaceSoaring ceilingsOpen-concept layoutSpacious homeNatural lightSeparate dining room
- 48 days
- 539
- 14
Zillow last checked:
Listing updated:
Listed by:
Kristen Shedor 708-306-3828,
Village Realty Inc
Source: MRED as distributed by MLS GRID,MLS#: 12690424
Facts & features
Interior
Bedrooms & bathrooms
- Bedrooms: 3
- Bathrooms: 3
- Full bathrooms: 2
- 1/2 bathrooms: 1
Rooms
- Room types: Eating Area, Recreation Room, Foyer, Utility Room-Lower Level, Walk In Closet
Primary bedroom
- Features: Flooring (Carpet), Bathroom (Full, Double Sink, Tub & Separate Shwr)
- Level: Second
- Area: 247 Square Feet
- Dimensions: 13X19
Bedroom 2
- Features: Flooring (Carpet)
- Level: Second
- Area: 160 Square Feet
- Dimensions: 10X16
Bedroom 3
- Features: Flooring (Carpet)
- Level: Basement
- Area: 108 Square Feet
- Dimensions: 9X12
Dining room
- Features: Flooring (Carpet)
- Level: Main
- Area: 176 Square Feet
- Dimensions: 11X16
Eating area
- Level: Main
- Area: 90 Square Feet
- Dimensions: 10X9
Foyer
- Level: Main
- Area: 42 Square Feet
- Dimensions: 7X6
Kitchen
- Features: Kitchen (Eating Area-Table Space, Pantry-Closet)
- Level: Main
- Area: 100 Square Feet
- Dimensions: 10X10
Laundry
- Level: Main
- Area: 72 Square Feet
- Dimensions: 9X8
Living room
- Features: Flooring (Carpet)
- Level: Main
- Area: 361 Square Feet
- Dimensions: 19X19
Recreation room
- Features: Flooring (Carpet)
- Level: Basement
- Area: 500 Square Feet
- Dimensions: 20X25
Other
- Level: Basement
- Area: 180 Square Feet
- Dimensions: 18X10
Walk in closet
- Features: Flooring (Carpet)
- Level: Second
- Area: 36 Square Feet
- Dimensions: 6X6
Heating
- Natural Gas, Forced Air
Cooling
- Central Air
Appliances
- Included: Range, Microwave, Dishwasher, Refrigerator, Washer, Dryer, Disposal
- Laundry: Main Level, In Unit, Sink
Features
- Vaulted Ceiling(s), Open Floorplan
- Flooring: Carpet
- Windows: Skylight(s)
- Basement: Finished,Full
- Number of fireplaces: 1
- Fireplace features: Double Sided, Living Room
Interior area
- Total structure area: 0
- Total interior livable area: 1,843 sqft
Property
Parking
- Total spaces: 2
- Parking features: Concrete, Garage Door Opener, Yes, Garage Owned, Attached, Garage
- Attached garage spaces: 2
- Has uncovered spaces: Yes
Accessibility
- Accessibility features: No Disability Access
Features
- Patio & porch: Patio
Lot
- Dimensions: 30x114x30x121
Details
- Additional structures: None
- Parcel number: 22321170550000
- Special conditions: None
- Other equipment: Ceiling Fan(s), Sump Pump
Construction
Type & style
- Home type: Townhouse
- Property subtype: Townhouse, Single Family Residence
Materials
- Vinyl Siding, Brick
- Roof: Asphalt
Condition
- New construction: No
- Year built: 1995
Utilities & green energy
- Sewer: Public Sewer
- Water: Public
Community & HOA
HOA
- Has HOA: Yes
- Services included: Insurance, Exterior Maintenance, Lawn Care, Snow Removal
- HOA fee: $375 monthly
Location
- Region: Lemont
Financial & listing details
- Price per square foot: $244/sqft
- Tax assessed value: $350,000
- Annual tax amount: $1,370
- Date on market: 8/19/2026
- Ownership: Fee Simple w/ HO Assn.
Estimated market value
$443,600
$421,000 - $466,000
$3,046/mo
Price history
| Date | Event | Price |
|---|---|---|
| 10/7/2026 | Price change | $449,900-1.1%$244/sqft |
Source:  MRED as distributed by MLS GRID #12690424 Report a problem MRED as distributed by MLS GRID #12690424 Report a problem | ||
| 9/11/2026 | Price change | $454,900-1.1%$247/sqft |
Source: MRED as distributed by MLS GRID #12690424 Report a problem | ||
| 8/19/2026 | Listed for sale | $460,000+187.5%$250/sqft |
Source: MRED as distributed by MLS GRID #12690424 Report a problem | ||
| 8/2/1995 | Sold | $160,000$87/sqft |
Source: Public Record Report a problem | ||
Public tax history
| Year | Property taxes | Tax assessment |
|---|---|---|
| 2024 | $1,327 +4.8% | $35,000 +0% |
| 2023 | $1,266 -17% | $34,999 +25.2% |
| 2022 | $1,526 +5.9% | $27,947 |
| 2021 | $1,441 +6.2% | $27,947 |
| 2020 | $1,356 -7% | $27,947 -8.5% |
| 2019 | $1,458 +1.5% | $30,548 |
| 2018 | $1,436 +3.3% | $30,548 |
| 2017 | $1,390 -32.3% | $30,548 +38.6% |
| 2016 | $2,053 -6.2% | $22,043 |
| 2015 | $2,189 +1.2% | $22,043 |
| 2014 | $2,164 +4% | $22,043 +5.1% |
| 2013 | $2,082 +8.7% | $20,973 -28.1% |
| 2012 | $1,915 +2.5% | $29,177 |
| 2011 | $1,869 +18.2% | $29,177 -11.3% |
| 2010 | $1,582 +5.4% | $32,887 |
| 2009 | $1,500 -2.1% | $32,887 -5% |
| 2008 | $1,532 -10.1% | $34,618 +18.2% |
| 2007 | $1,703 -1.1% | $29,291 |
| 2006 | $1,723 +0.3% | $29,291 |
| 2005 | $1,718 -12.7% | $29,291 +27.9% |
| 2004 | $1,968 -7% | $22,899 |
| 2003 | $2,117 +1.7% | $22,899 |
| 2002 | $2,082 -20.7% | $22,899 +45.4% |
| 2001 | $2,623 +0.2% | $15,750 |
| 2000 | $2,618 -7.5% | $15,750 |
| 1999 | $2,831 | $15,750 |
Find assessor info on the county website
Monthly payment
Est. payment
Payment breakdown
Explore the cost of this home by adjusting the details. Changes won't be saved.Climate risks
Neighborhood: 60439
Nearby schools
Schools provided by the listing agent
- High: Lemont Twp High School
- District: 113A
Source: MRED as distributed by MLS GRID. This data may not be complete. We recommend contacting the local school district to confirm school assignments for this home.
Similar homes
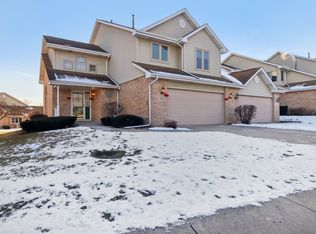
- $--3 bd3 ba2.1k sqft12 Penny Ct, Bolingbrook, IL 60440Auction
 Auction.com 2
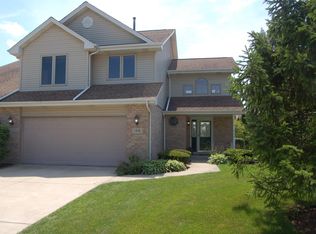
 - $449,9003 bd3 ba2.7k sqft12001 W Lake View Dr, Orland Park, IL 60467Active
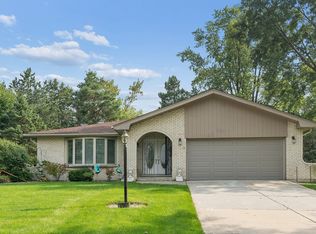 MLS ID #12751044, Bill Weber, RE/MAX 1st Service. MRED as distributed by MLS GRID
 - $450,0003 bd3 ba2.3k sqft1397 Waterside Dr, Bolingbrook, IL 60490Active
 MLS ID #12746040, Maria Baran, RE/MAX Enterprises. MRED as distributed by MLS GRID
 - $--3 bd2 ba1.2k sqft14233 Kilbourne Ave, Crestwood, IL 60418Auction
 Auction.com 2
