Welcome to 3313 Pitcher Dr, this MOVE-IN READY, warm and inviting Gallagher and Henry split level home in Farmingdale Village Subdivision. This Capri Model home features 3 bedrooms, 2 full baths and a TRUE-SUB BASEMENT. This beautifully updated residence offers a perfect blend of modern updates and timeless charm. As you step through the front door, you're immediately welcomed by a light-filled foyer, complete with a convenient coat closet and hardwood floors that seamlessly flow throughout the main living and dining areas. The bright and inviting living room is a true showstopper, featuring an oversized bay window that bathes the space in natural light, creating a warm and welcoming ambiance perfect for relaxation or entertaining guests. Adjacent to the living room, the dining area provides a seamless transition into the beautifully remodeled kitchen completed with new kitchen cabinets, backsplash, under cabinet lighting, all stainless appliances, ample cabinet and counter space, and a cozy breakfast nook. The lower level of this beautiful home features an expansive family room completed with a floor to ceiling brick fireplace, designed for cozy movie nights, fun game sessions, or a tranquil retreat after a long day. A sliding glass door leads directly to the charming back patio and deck, making it effortless to enjoy and host pool parties, al fresco dining, morning coffee, or weekend gatherings. One of the best backyards in the entire neighborhood! This level also boasts a fully equipped laundry room with a front-loading washer and dryer, a utility sink, and additional cabinets and storage space for added convenience. A second full bathroom on this floor features a modern stand-up shower and designer wallpaper, offering ultimate functionality and comfort for both guests and family members alike. Upstairs, you'll find three bedrooms, each designed with comfort in mind. Hardwood floors, ceiling fans, and closets elevate the appeal of these restful retreats. The full hallway bathroom offers an extra-large vanity, tiled flooring, and a conveniently located linen cabinet, providing ample storage. The Sub-Basement is perfect to set up a home gym, home office, or a play area, so many possibilities, you decide. Step outside to your private backyard oasis-an entertainer's paradise completed with a pool! The spacious patio and deck are ideal for hosting summer barbecues, casual get-togethers, or simply enjoying a quiet evening under the stars. Additionally, the attached garage adds a touch of sophistication and practicality to your parking or storage needs. Concrete driveway. Additional highlights: Roof replaced in 2024, All Kitchen Stainless steel appliances 2024, Shaker White Cabinets in the kitchen with under cabinet lighting in the kitchen, Furnace 2023, Fence 2019, Pool 2020, Deck 2021, Washer-Dryer-Utility Sink 2026, Gas line hook up to the pool (ready/equipped to be heated), Dream location - 1.4 miles to Costco, IKEA, Bolingbrook Promenade, Minutes to I-55 and 355 expressway! Walk to Beller Park playground and South Grove Park Pond in the neighborhood! Highly acclaimed District 66 and 99 schools. Quick close possible. Welcome Home!
New
$549,900
3313 Pitcher Dr, Darien, IL 60561
3beds
1,808sqft
Single Family Residence
Built in 1978
9,896 Square Feet Lot
$-- Zestimate®
$304/sqft
$-- HOA
What's special
Warm and welcoming ambianceAttached garageTrue-sub basementNew kitchen cabinetsConveniently located linen cabinetPrivate backyard oasisLight-filled foyer
- 4 days
- 456
- 50
Zillow last checked:
Listing updated:
Listed by:
Simran Dua 815-272-1603,
REMAX Legends
Source: MRED as distributed by MLS GRID,MLS#: 12771295
Facts & features
Interior
Bedrooms & bathrooms
- Bedrooms: 3
- Bathrooms: 2
- Full bathrooms: 2
Rooms
- Room types: No additional rooms
Primary bedroom
- Features: Flooring (Hardwood), Window Treatments (All)
- Level: Second
- Area: 165 Square Feet
- Dimensions: 11X15
Bedroom 2
- Features: Flooring (Hardwood)
- Level: Second
- Area: 156 Square Feet
- Dimensions: 12X13
Bedroom 3
- Features: Flooring (Hardwood), Window Treatments (All)
- Level: Second
- Area: 110 Square Feet
- Dimensions: 10X11
Dining room
- Features: Flooring (Hardwood), Window Treatments (Blinds)
- Level: Main
- Area: 90 Square Feet
- Dimensions: 9X10
Family room
- Features: Flooring (Carpet)
- Level: Lower
- Area: 264 Square Feet
- Dimensions: 12X22
Kitchen
- Features: Kitchen (Eating Area-Table Space, Pantry-Closet), Flooring (Ceramic Tile)
- Level: Main
- Area: 143 Square Feet
- Dimensions: 11X13
Laundry
- Features: Flooring (Vinyl)
- Level: Lower
- Area: 154 Square Feet
- Dimensions: 11X14
Living room
- Features: Flooring (Hardwood), Window Treatments (All)
- Level: Main
- Area: 204 Square Feet
- Dimensions: 12X17
Heating
- Natural Gas
Cooling
- Central Air
Appliances
- Included: Range, Microwave, Dishwasher, Refrigerator, Washer, Dryer, Stainless Steel Appliance(s)
Features
- Flooring: Hardwood
- Windows: Screens
- Basement: Unfinished,Partial
- Number of fireplaces: 1
- Fireplace features: Gas Starter, Family Room
Interior area
- Total structure area: 2,366
- Total interior livable area: 1,808 sqft
Property
Parking
- Total spaces: 2
- Parking features: Concrete, Garage Door Opener, Yes, Garage Owned, Attached, Garage
- Attached garage spaces: 2
- Has uncovered spaces: Yes
Accessibility
- Accessibility features: No Disability Access
Features
- Levels: Tri-Level
- Patio & porch: Deck, Patio
- Pool features: Above Ground
- Fencing: Fenced
Lot
- Size: 9,896 Square Feet
- Dimensions: 75X132
- Features: Mature Trees
Details
- Additional structures: Shed(s)
- Parcel number: 0931306002
- Special conditions: None
- Other equipment: Ceiling Fan(s), Sump Pump, Sprinkler-Lawn
Construction
Type & style
- Home type: SingleFamily
- Property subtype: Single Family Residence
Materials
- Vinyl Siding, Brick
Condition
- New construction: No
- Year built: 1978
- Major remodel year: 2012
Details
- Builder model: CAPRI
Utilities & green energy
- Sewer: Public Sewer
- Water: Lake Michigan
Community & HOA
Community
- Features: Park, Lake, Curbs, Sidewalks, Street Lights, Street Paved
- Subdivision: Farmingdale Village
HOA
- Services included: None
Location
- Region: Darien
Financial & listing details
- Price per square foot: $304/sqft
- Tax assessed value: $125,837
- Annual tax amount: $7,604
- Date on market: 9/29/2026
- Ownership: Fee Simple
Estimated market value
Not available
Estimated sales range
Not available
Not available
Price history
| Date | Event | Price |
|---|---|---|
| 9/29/2026 | Listed for sale | $549,900+77.4%$304/sqft |
Source:  MRED as distributed by MLS GRID #12771295 Report a problem MRED as distributed by MLS GRID #12771295 Report a problem | ||
| 4/11/2019 | Sold | $310,000-1.6%$171/sqft |
Source: MRED as distributed by MLS GRID #10299389 Report a problem | ||
| 3/10/2019 | Pending sale | $314,900$174/sqft |
Source: RE/MAX Professionals #10299389 Report a problem | ||
| 3/7/2019 | Price change | $314,900-3.1%$174/sqft |
Source: RE/MAX Professionals #10299389 Report a problem | ||
| 10/29/2018 | Price change | $324,900-1.5%$180/sqft |
Source: RE/MAX Professionals #10123978 Report a problem | ||
| 9/18/2018 | Price change | $329,999-1.5%$183/sqft |
Source: Coldwell Banker Residential Brokerage - Downers Grove #10032740 Report a problem | ||
| 9/5/2018 | Price change | $334,999-0.9%$185/sqft |
Source: Coldwell Banker Residential Brokerage - Downers Grove #10032740 Report a problem | ||
| 8/14/2018 | Price change | $338,000-0.3%$187/sqft |
Source: Coldwell Banker Residential Brokerage - Downers Grove #10032740 Report a problem | ||
| 7/27/2018 | Listed for sale | $339,000$188/sqft |
Source: Coldwell Banker Residential #10032740 Report a problem | ||
Public tax history
| Year | Property taxes | Tax assessment |
|---|---|---|
| 2024 | $7,274 +4.3% | $125,837 +8.8% |
| 2023 | $6,974 +7.8% | $115,680 +8.1% |
| 2022 | $6,471 +8.9% | $107,020 +1.2% |
| 2021 | $5,941 +1.8% | $105,800 +2% |
| 2020 | $5,839 +9.3% | $103,710 |
| 2019 | $5,342 +1.9% | -- |
| 2018 | $5,244 +4% | $96,180 +3.9% |
| 2017 | $5,044 -8.2% | $92,550 -7.2% |
| 2016 | $5,494 +2% | $99,780 +6.3% |
| 2015 | $5,386 +2% | $93,870 +2.8% |
| 2014 | $5,278 -1.1% | $91,270 +0.5% |
| 2013 | $5,339 +2.6% | $90,840 -4.3% |
| 2012 | $5,201 +1.8% | $94,930 -6.1% |
| 2011 | $5,112 +5.9% | $101,100 -0.4% |
| 2010 | $4,827 +2.1% | $101,520 -5.8% |
| 2009 | $4,727 +2% | $107,760 |
| 2008 | $4,636 +5.7% | $107,760 +5.9% |
| 2007 | $4,386 +6.6% | $101,750 +10.2% |
| 2006 | $4,113 +5.6% | $92,320 +7.7% |
| 2005 | $3,894 +2.5% | $85,720 +7% |
| 2004 | $3,799 +1.4% | $80,110 +10% |
| 2003 | $3,745 +4.3% | $72,820 +6.5% |
| 2002 | $3,589 -0.6% | $68,350 +6.8% |
| 2001 | $3,613 +1.9% | $64,020 +3.5% |
| 2000 | $3,546 | $61,860 |
Find assessor info on the county website
Monthly payment
Est. payment
Payment breakdown
Explore the cost of this home by adjusting the details. Changes won't be saved.Climate risks
Neighborhood: 60561
Nearby schools
Schools provided by the listing agent
- Elementary: Elizabeth Ide Elementary School
- Middle: Lakeview Junior High School
- High: South High School
- District: 66
Source: MRED as distributed by MLS GRID. This data may not be complete. We recommend contacting the local school district to confirm school assignments for this home.
Similar homes
- $519,0004 bd3 ba1.5k sqft3300 Ailsworth Ct, Darien, IL 60561Re-activated
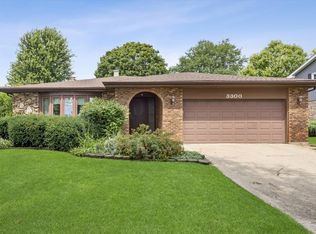 MLS ID #12726603, Lucy Matune, Baird & Warner. MRED as distributed by MLS GRID
 - $499,0003 bd2 ba1.9k sqft342 Janet Ave, Darien, IL 60561New
 MLS ID #12767612, Valerie Bolt, @properties Christie's International Real Estate. MRED as distributed by MLS GRID
 - $649,0004 bd4 ba2k sqft8425 Creekside Ln, Darien, IL 60561Active
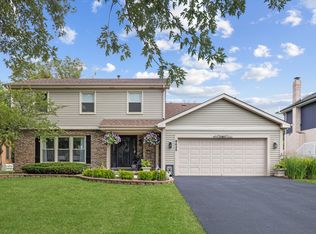 MLS ID #12754259, Karen Bailey Meyer, Jameson Sotheby's International Realty. MRED as distributed by MLS GRID
 - $489,0003 bd2 ba1.7k sqft1137 Andover Ct, Naperville, IL 60563New
 MLS ID #12756224, Elizabeth Gretz, Coldwell Banker Realty. MRED as distributed by MLS GRID
