Tired of cookie-cutter homes? Discover a home that dares to be different! Built in 1977, this distinctive custom residence in the established Timberline neighborhood offers over 2,300 square feet of living space, unique architectural details, and a wonderful connection to nature. Surrounded by trees and just steps from Rock Run Preserve and the Joliet Public Library on Black Road, this home combines individuality, comfort, and a mature setting. The moment you step inside, you'll appreciate the dramatic two-story living room with soaring vaulted ceilings, beautiful hardwood floors, and a striking floor-to-ceiling stone fireplace that serves as the centerpiece of the home. An open upper-level balcony overlooks the living room below, adding architectural interest and an airy, spacious feel. The kitchen features beautifully maintained original oak cabinetry, granite countertops, stainless steel appliances, hardwood flooring, and classic plantation shutters overlooking the front yard. An adjoining dining area creates a comfortable setting for everyday meals and gatherings. The main-level primary bedroom offers a private full bath, while a convenient first-floor laundry room adds everyday practicality. Now for the unexpected surprise! What was once an indoor swimming pool has been transformed into an enormous 32' x 22' family room! This incredible space is truly a blank canvas for your imagination. Whether you envision a home theater, game room, entertainment lounge, home office, fitness area, or a combination of several uses, there's room to make it happen! A second full bathroom and additional storage areas make this versatile space even more functional. Upstairs, two bedrooms share a full bathroom, while the open balcony overlooking the living room adds to the home's distinctive design. Step outside to the spacious screened-in porch with tile flooring, offering the perfect place to enjoy morning coffee, summer evenings, or simply relax while surrounded by nature. Not every home needs to look like every other home! With its custom architecture, remarkable living spaces, and established neighborhood surrounded by nature, this Timberline property is an opportunity to embrace something truly different.
Active
$425,000
3501 Green Meadow Ln, Joliet, IL 60431
3beds
2,383sqft
Single Family Residence
Built in 1977
0.5 Acres Lot
$-- Zestimate®
$178/sqft
$-- HOA
What's special
Unique architectural detailsSurrounded by treesAdditional storage areasStriking floor-to-ceiling stone fireplaceSoaring vaulted ceilingsAdjoining dining areaGranite countertops
- 14 days
- 789
- 49
Likely to sell faster than
Zillow last checked:
Listing updated:
Listed by:
Mark Meers 815-347-7900,
Spring Realty
Source: MRED as distributed by MLS GRID,MLS#: 12781677
Facts & features
Interior
Bedrooms & bathrooms
- Bedrooms: 3
- Bathrooms: 3
- Full bathrooms: 3
Rooms
- Room types: Enclosed Porch
Primary bedroom
- Features: Flooring (Hardwood), Bathroom (Full)
- Level: Main
- Area: 168 Square Feet
- Dimensions: 14X12
Bedroom 2
- Features: Flooring (Carpet)
- Level: Second
- Area: 120 Square Feet
- Dimensions: 12X10
Bedroom 3
- Features: Flooring (Carpet)
- Level: Second
- Area: 120 Square Feet
- Dimensions: 12X10
Dining room
- Features: Flooring (Hardwood)
- Level: Main
- Area: 182 Square Feet
- Dimensions: 14X13
Enclosed porch
- Features: Flooring (Tile)
- Level: Main
- Area: 266 Square Feet
- Dimensions: 19X14
Family room
- Features: Flooring (Carpet)
- Level: Main
- Area: 704 Square Feet
- Dimensions: 32X22
Kitchen
- Features: Kitchen (Eating Area-Table Space, Granite Counters), Flooring (Hardwood)
- Level: Main
- Area: 132 Square Feet
- Dimensions: 12X11
Laundry
- Features: Flooring (Vinyl)
- Level: Main
- Area: 70 Square Feet
- Dimensions: 10X07
Living room
- Features: Flooring (Hardwood)
- Level: Main
- Area: 357 Square Feet
- Dimensions: 21X17
Heating
- Natural Gas, Forced Air, Sep Heating Systems - 2+, Zoned
Cooling
- Central Air, Zoned, Dual
Appliances
- Included: Range, Microwave, Dishwasher, Refrigerator, Washer, Dryer, Stainless Steel Appliance(s)
- Laundry: Main Level, Gas Dryer Hookup, In Unit, Sink
Features
- Vaulted Ceiling(s), 1st Floor Bedroom, 1st Floor Full Bath, Walk-In Closet(s), Open Floorplan
- Flooring: Hardwood
- Basement: Unfinished,Crawl Space,Partial
- Number of fireplaces: 1
- Fireplace features: Wood Burning, Living Room
Interior area
- Total structure area: 0
- Total interior livable area: 2,383 sqft
Property
Parking
- Total spaces: 2
- Parking features: Concrete, Garage Door Opener, Yes, Garage Owned, Attached, Garage
- Attached garage spaces: 2
- Has uncovered spaces: Yes
Accessibility
- Accessibility features: No Disability Access
Features
- Stories: 1.5
- Patio & porch: Patio
Lot
- Size: 0.5 Acres
- Dimensions: 109 x 187 x 111 x 164
- Features: Corner Lot, Mature Trees
Details
- Additional structures: None
- Parcel number: 0506112010060000
- Special conditions: None
Construction
Type & style
- Home type: SingleFamily
- Property subtype: Single Family Residence
Materials
- Stucco, Stone
- Foundation: Concrete Perimeter
- Roof: Asphalt
Condition
- New construction: No
- Year built: 1977
Utilities & green energy
- Sewer: Septic Tank
- Water: Well
Community & HOA
Community
- Features: Street Paved
- Subdivision: Timberline
HOA
- Services included: None
Location
- Region: Joliet
Financial & listing details
- Price per square foot: $178/sqft
- Tax assessed value: $320,358
- Annual tax amount: $8,492
- Date on market: 10/11/2026
- Ownership: Fee Simple
Estimated market value
Not available
Estimated sales range
Not available
Not available
Price history
| Date | Event | Price |
|---|---|---|
| 10/11/2026 | Listed for sale | $425,000+154.5%$178/sqft |
Source:  MRED as distributed by MLS GRID #12781677 Report a problem MRED as distributed by MLS GRID #12781677 Report a problem | ||
| 6/17/1997 | Sold | $167,000$70/sqft |
Source: Public Record Report a problem | ||
Public tax history
| Year | Property taxes | Tax assessment |
|---|---|---|
| 2024 | $7,971 +8.8% | $106,786 +11.3% |
| 2023 | $7,327 -1.1% | $95,944 +5.7% |
| 2022 | $7,405 +7.1% | $90,787 +6.3% |
| 2021 | $6,914 +4.6% | $85,406 +4.1% |
| 2020 | $6,607 +3.4% | $82,016 +4.2% |
| 2019 | $6,388 +7.5% | $78,673 +9.2% |
| 2018 | $5,941 +9.4% | $72,073 +9.6% |
| 2017 | $5,433 +1.9% | $65,780 +4.7% |
| 2016 | $5,330 +6% | $62,830 +7.3% |
| 2015 | $5,030 | $58,530 -0.1% |
| 2014 | $5,030 +5% | $58,603 |
| 2013 | $4,793 +1.9% | $58,603 -1.2% |
| 2012 | $4,704 +3.1% | $59,314 -7.4% |
| 2011 | $4,560 -5.9% | $64,058 -8.2% |
| 2010 | $4,845 +1.3% | $69,805 -2.3% |
| 2009 | $4,783 +2% | $71,412 |
| 2008 | $4,689 | $71,412 +2.2% |
| 2007 | -- | $69,881 +1.6% |
| 2006 | $4,654 +12.1% | $68,754 +8.7% |
| 2005 | $4,152 -0.3% | $63,249 +1.4% |
| 2004 | $4,164 +2.2% | $62,345 +6.9% |
| 2003 | $4,073 +5.7% | $58,344 +7.1% |
| 2002 | $3,852 +6.3% | $54,453 +4.4% |
| 2001 | $3,623 -2.2% | $52,160 |
| 2000 | $3,702 | $52,160 |
Find assessor info on the county website
Monthly payment
Est. payment
Payment breakdown
Explore the cost of this home by adjusting the details. Changes won't be saved.Climate risks
Neighborhood: 60431
Nearby schools
Schools provided by the listing agent
- District: 30C
Source: MRED as distributed by MLS GRID. This data may not be complete. We recommend contacting the local school district to confirm school assignments for this home.

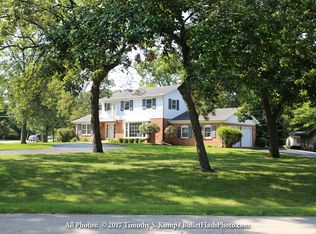
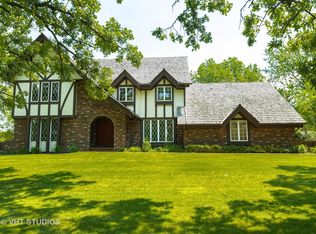
Similar homes
- $389,9005 bd3 ba2.7k sqft524 Dogwood Ct, Joliet, IL 60431Price Change
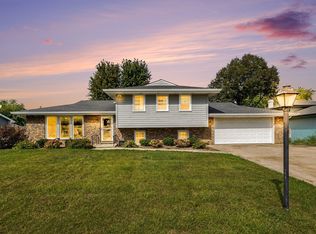 MLS ID #12767995, Michael Bempah, Real Broker LLC. MRED as distributed by MLS GRID
 - $450,0006 bd4 ba2.9k sqft3225 Randy Rd, Joliet, IL 60431Active
 MLS ID #12780856, Nan Smith, Baird & Warner. MRED as distributed by MLS GRID
 - $--3 bd2 ba1.5k sqft965 Shiloh Ct, Joliet, IL 60431Auction
 Auction.com 2
 - $359,5003 bd2 ba1.8k sqft3233 Rosemont Dr, Joliet, IL 60431Active
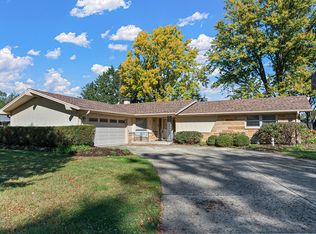 MLS ID #12769389, Thomas Mulvey, Dow Realty. MRED as distributed by MLS GRID
