The Perfect Blend of Space, Privacy & Maintenance-Free Living in Desirable Sanctuary! Tucked away on a quiet street in the sought-after Sanctuary subdivision, this beautifully maintained ranch offers the perfect combination of spacious single-family living and a simplified lifestyle. Whether you're looking to downsize without sacrificing the space you love or simply enjoy the convenience of having lawn care and snow removal handled by the HOA, this exceptional home offers the best of both worlds! Step inside the generous foyer and discover an expansive, open layout filled with warmth and timeless appeal. Hardwood flooring flows from the foyer into the formal dining room, accented by elegant built-in cabinetry, and continues into the impressive living room. A cozy fireplace, custom built-in bookcases, and oversized windows create a welcoming gathering space bathed in natural light. The spacious kitchen offers an abundance of cabinetry, all original yet beautifully preserved and in excellent condition-a testament to the care this home has received. A pantry closet provides additional storage, while double ovens, an electric cooktop with an existing gas connection beneath, and a convenient breakfast bar make the kitchen as functional as it is inviting. The generous breakfast area is surrounded by tall windows, creating a bright and cheerful setting for everyday meals. Just beyond, the delightful sunroom offers another peaceful retreat and opens directly to the concrete patio, where you can relax and enjoy the privacy of your backyard. Thoughtfully designed for comfort and convenience, the main level features two spacious bedroom suites, each offering its own private bathroom and walk-in closet. The junior suite, located toward the front of the home, provides an ideal arrangement for guests or extended family. The generously sized primary suite is a relaxing retreat, featuring large windows, a spacious walk-in closet, and a private bath complete with a jetted soaking tub, separate shower, and expansive vanity. A convenient powder room and main-floor laundry/mudroom add to the home's practical design. The oversized two-car garage is equally impressive, featuring epoxy flooring, garage heater and built-in storage. And just when you think you've seen it all, there's more! The full 2,021-square-foot basement offers an incredible extension of the living space. A finished family room provides the perfect setting for movie nights or entertaining, while a dedicated game area with convenient storage closets keeps everything organized. A third bedroom with a walk-in closet and an additional full bathroom with a shower create wonderful accommodations for overnight guests. Plenty of additional storage space ensures there's room for everything you want to keep. Downsize Your Responsibilities, Not Your Lifestyle! Enjoy the privacy and independence of a single-family home without the burden of lawn maintenance or snow removal. With its generous living spaces, desirable location, private backyard, and convenient ranch-style layout, this Sanctuary home is a rare opportunity to simplify your lifestyle without compromising comfort, space, or quality.
Pending
Price cut: $15K (10/17)
$420,000
672 Sanctuary Ln, Joliet, IL 60435
3beds
2,021sqft
Single Family Residence
Built in 2001
3,920 Square Feet Lot
$-- Zestimate®
$208/sqft
$175/mo HOA
What's special
Cozy fireplaceOversized windowsDouble ovensConvenient breakfast barSpacious kitchenExpansive open layoutDelightful sunroom
- 31 days
- 1,201
- 36
Likely to sell faster than
Zillow last checked:
Listing updated:
Listed by:
Mark Meers 815-347-7900,
Spring Realty
Source: MRED as distributed by MLS GRID,MLS#: 12780550
Facts & features
Interior
Bedrooms & bathrooms
- Bedrooms: 3
- Bathrooms: 4
- Full bathrooms: 3
- 1/2 bathrooms: 1
Rooms
- Room types: Eating Area, Foyer, Game Room, Utility Room-Lower Level, Storage, Sun Room
Primary bedroom
- Features: Flooring (Carpet), Window Treatments (All), Bathroom (Full)
- Level: Main
- Area: 224 Square Feet
- Dimensions: 16X14
Bedroom 2
- Features: Flooring (Carpet), Window Treatments (All)
- Level: Main
- Area: 169 Square Feet
- Dimensions: 13X13
Bedroom 3
- Features: Flooring (Carpet), Window Treatments (Blinds)
- Level: Basement
- Area: 208 Square Feet
- Dimensions: 16X13
Dining room
- Features: Flooring (Hardwood)
- Level: Main
- Area: 180 Square Feet
- Dimensions: 15X12
Eating area
- Features: Flooring (Hardwood), Window Treatments (All)
- Level: Main
- Area: 132 Square Feet
- Dimensions: 12X11
Family room
- Features: Flooring (Carpet), Window Treatments (All)
- Level: Basement
- Area: 598 Square Feet
- Dimensions: 26X23
Foyer
- Features: Flooring (Hardwood)
- Level: Main
- Area: 112 Square Feet
- Dimensions: 14X08
Game room
- Features: Flooring (Carpet), Window Treatments (Blinds)
- Level: Basement
- Area: 187 Square Feet
- Dimensions: 17X11
Kitchen
- Features: Kitchen (Eating Area-Breakfast Bar, Pantry-Closet), Flooring (Hardwood), Window Treatments (All)
- Level: Main
- Area: 195 Square Feet
- Dimensions: 15X13
Laundry
- Features: Flooring (Vinyl)
- Level: Main
- Area: 56 Square Feet
- Dimensions: 08X07
Living room
- Features: Flooring (Carpet), Window Treatments (All)
- Level: Main
- Area: 240 Square Feet
- Dimensions: 16X15
Storage
- Features: Flooring (Other)
- Level: Basement
- Area: 104 Square Feet
- Dimensions: 13X08
Sun room
- Features: Flooring (Carpet), Window Treatments (Blinds)
- Level: Main
- Area: 96 Square Feet
- Dimensions: 12X08
Other
- Features: Flooring (Other)
- Level: Basement
- Area: 300 Square Feet
- Dimensions: 20X15
Heating
- Forced Air
Cooling
- Central Air
Appliances
- Included: Double Oven, Range, Microwave, Dishwasher, Refrigerator, Washer, Dryer, Humidifier
- Laundry: Main Level, Gas Dryer Hookup, In Unit, Laundry Closet, Sink
Features
- 1st Floor Bedroom, 1st Floor Full Bath, Built-in Features, Walk-In Closet(s), Bookcases, Open Floorplan
- Flooring: Hardwood
- Basement: Finished,Full
- Attic: Unfinished
- Number of fireplaces: 1
- Fireplace features: Gas Log, Gas Starter, Living Room
Interior area
- Total structure area: 0
- Total interior livable area: 2,021 sqft
Property
Parking
- Total spaces: 2
- Parking features: Concrete, Garage Door Opener, Heated Garage, Yes, Garage Owned, Attached, Garage
- Attached garage spaces: 2
- Has uncovered spaces: Yes
Accessibility
- Accessibility features: No Disability Access
Features
- Stories: 1
- Patio & porch: Patio
Lot
- Size: 3,920 Square Feet
- Dimensions: 51 x 65
- Features: Common Grounds, Cul-De-Sac
Details
- Additional structures: None
- Parcel number: 0506121020480000
- Special conditions: None
- Other equipment: Ceiling Fan(s), Sump Pump, Generator
Construction
Type & style
- Home type: SingleFamily
- Architectural style: Ranch
- Property subtype: Single Family Residence
Materials
- Vinyl Siding, Brick
- Foundation: Concrete Perimeter
- Roof: Asphalt
Condition
- New construction: No
- Year built: 2001
Utilities & green energy
- Electric: Circuit Breakers, 200+ Amp Service
- Sewer: Public Sewer
- Water: Public
Community & HOA
Community
- Features: Lake, Curbs, Sidewalks, Street Lights, Street Paved
- Security: Carbon Monoxide Detector(s)
- Subdivision: The Sanctuary
HOA
- Has HOA: Yes
- Services included: Insurance, Lawn Care, Snow Removal
- HOA fee: $175 monthly
Location
- Region: Joliet
Financial & listing details
- Price per square foot: $208/sqft
- Tax assessed value: $376,959
- Annual tax amount: $10,233
- Date on market: 10/9/2026
- Ownership: Fee Simple w/ HO Assn.
Estimated market value
Not available
Estimated sales range
Not available
Not available
Price history
| Date | Event | Price |
|---|---|---|
| 11/3/2026 | Pending sale | $420,000$208/sqft |
Source:  MRED as distributed by MLS GRID #12780550 Report a problem | ||
| 10/17/2026 | Price change | $420,000-3.4%$208/sqft |
Source: MRED as distributed by MLS GRID #12780550 Report a problem | ||
| 10/9/2026 | Listed for sale | $435,000+62.3%$215/sqft |
Source: MRED as distributed by MLS GRID #12780550 Report a problem | ||
| 12/24/2012 | Sold | $268,000+9.6%$133/sqft |
Source: Public Record Report a problem | ||
| 7/31/2001 | Sold | $244,500$121/sqft |
Source: Public Record Report a problem | ||
Public tax history
| Year | Property taxes | Tax assessment |
|---|---|---|
| 2024 | $9,627 +8.4% | $125,653 +11.3% |
| 2023 | $8,881 -0.2% | $112,896 +5.7% |
| 2022 | $8,894 +7% | $106,828 +6.3% |
| 2021 | $8,316 -0.1% | $100,497 |
| 2020 | $8,327 +3.3% | $100,497 +4.3% |
| 2019 | $8,062 +5.4% | $96,400 +7.6% |
| 2018 | $7,646 +0.9% | $89,600 +2.5% |
| 2017 | $7,577 +1.1% | $87,400 +4.2% |
| 2016 | $7,497 +9.5% | $83,900 +5.8% |
| 2015 | $6,849 | $79,303 +4.6% |
| 2014 | $6,849 +5% | $75,811 |
| 2013 | $6,525 +1.2% | $75,811 -2.3% |
| 2012 | $6,451 +5.3% | $77,629 -6% |
| 2011 | $6,123 -5.5% | $82,584 -8.2% |
| 2010 | $6,480 +3.2% | $89,985 -7.6% |
| 2009 | $6,280 +2.2% | $97,370 |
| 2008 | $6,145 | $97,370 +7.4% |
| 2007 | -- | $90,643 -0.7% |
| 2006 | $6,395 +6.1% | $91,281 +3.5% |
| 2005 | $6,025 +5.7% | $88,177 +7% |
| 2004 | $5,699 -6.3% | $82,379 |
| 2003 | $6,080 +3.9% | $82,379 +5.8% |
| 2002 | $5,852 +147.3% | $77,868 +155.5% |
| 2001 | $2,366 | $30,480 |
Find assessor info on the county website
Monthly payment
Est. payment
Payment breakdown
Explore the cost of this home by adjusting the details. Changes won't be saved.Climate risks
Neighborhood: 60435
Nearby schools
Schools provided by the listing agent
- District: 30C
Source: MRED as distributed by MLS GRID. This data may not be complete. We recommend contacting the local school district to confirm school assignments for this home.
Similar homes
- $360,0004 bd2 ba1.8k sqft1101 N 129th Infantry Dr, Joliet, IL 60435New
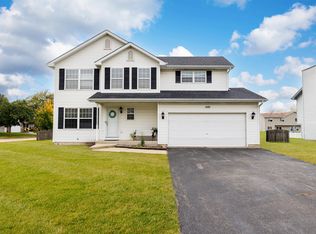 MLS ID #12802514, Victor Naranjo, Realty of America, LLC. MRED as distributed by MLS GRID
- $425,0003 bd3 ba2.3k sqft3501 Green Meadow Ln, Joliet, IL 60431Active
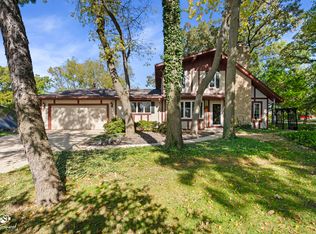 MLS ID #12781677, Mark Meers, Spring Realty. MRED as distributed by MLS GRID
- $400,0003 bd3 ba1.5k sqft2817 Wake Island Dr, Joliet, IL 60435Active
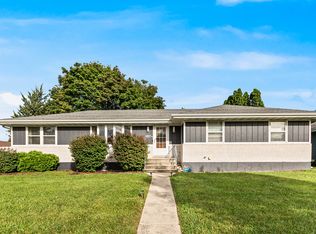 MLS ID #12778636, Jeffrey Gregory, Realty Executives Success. MRED as distributed by MLS GRID
- $360,0003 bd3 ba1.7k sqft604 Tana Ln, Joliet, IL 60435Active
 MLS ID #12785085, Ralph Osuch, SRES, Legacy Realty Latta Young. MRED as distributed by MLS GRID
