Discover the charm, comfort, and functionality of this well-maintained brick ranch nestled in the desirable Glenwood Manor subdivision! Offering 3 bedrooms and 2 full bathrooms, this inviting home combines the ease of single-level living with plenty of space to fit your lifestyle. The main level features a spacious living room and a separate family room, offering great options for everyday living, relaxing, and entertaining. The sunroom overlooking the backyard offers the perfect spot to enjoy your morning coffee, relax with a good book, or simply unwind. The partially finished basement offers even more room to spread out, with a large recreation room ideal for movie nights, games, entertaining, or whatever suits your needs! A dedicated workshop and abundant storage space add to the home's versatility. The spacious 2-car garage features an epoxy-coated floor for practicality and a polished finish. Step outside to enjoy the beautiful paver patio, perfect for outdoor gatherings or quiet evenings, plus a backyard shed for extra storage. A whole-house generator offers added peace of mind and convenience. With its timeless brick exterior, multiple living spaces, and desirable Glenwood Manor location, this home offers a wonderful combination of comfort, functionality, and versatility. Come see all that this special home has to offer!
Active
$360,000
604 Tana Ln, Joliet, IL 60435
3beds
1,764sqft
Single Family Residence
Built in 1965
10,454 Square Feet Lot
$-- Zestimate®
$204/sqft
$-- HOA
What's special
Well-maintained brick ranchPartially finished basementTimeless brick exteriorSeparate family roomMultiple living spacesSingle-level livingAbundant storage space
- 33 days
- 658
- 13
Likely to sell faster than
Zillow last checked:
Listing updated:
Listed by:
Ralph Osuch, SRES 815-514-3171,
Legacy Realty Latta Young,
McKenna Young, SRES 815-685-5147,
Legacy Realty Latta Young
Source: MRED as distributed by MLS GRID,MLS#: 12785085
Facts & features
Interior
Bedrooms & bathrooms
- Bedrooms: 3
- Bathrooms: 3
- Full bathrooms: 2
- 1/2 bathrooms: 1
Rooms
- Room types: Bonus Room, Sun Room, Recreation Room
Primary bedroom
- Features: Flooring (Carpet), Bathroom (Full)
- Area: 196 Square Feet
- Dimensions: 14X14
Bedroom 2
- Features: Flooring (Carpet)
- Area: 165 Square Feet
- Dimensions: 11X15
Bedroom 3
- Features: Flooring (Carpet)
- Area: 121 Square Feet
- Dimensions: 11X11
Bonus room
- Area: 187 Square Feet
- Dimensions: 11X17
Dining room
- Features: Flooring (Laminate)
- Area: 126 Square Feet
- Dimensions: 9X14
Family room
- Features: Flooring (Carpet)
- Area: 308 Square Feet
- Dimensions: 22X14
Kitchen
- Features: Kitchen (Eating Area-Table Space, Pantry), Flooring (Laminate)
- Area: 110 Square Feet
- Dimensions: 11X10
Laundry
- Area: 36 Square Feet
- Dimensions: 6X6
Living room
- Features: Flooring (Carpet)
- Area: 255 Square Feet
- Dimensions: 15X17
Recreation room
- Features: Flooring (Carpet)
- Area: 576 Square Feet
- Dimensions: 32X18
Sun room
- Features: Flooring (Carpet)
- Area: 240 Square Feet
- Dimensions: 20X12
Heating
- Forced Air
Cooling
- Central Air
Appliances
- Included: Gas Water Heater
- Laundry: Gas Dryer Hookup, In Unit, Sink
Features
- 1st Floor Bedroom, 1st Floor Full Bath, Pantry
- Flooring: Carpet
- Doors: Storm Door(s), 36" Minimum Entry Door
- Windows: Window Treatments, Bay Window(s), Blinds, Screens
- Basement: Partially Finished,Partial
- Attic: Pull Down Stair
Interior area
- Total structure area: 0
- Total interior livable area: 1,764 sqft
Property
Parking
- Total spaces: 2
- Parking features: Concrete, Garage Door Opener, Yes, Garage Owned, Attached, Garage
- Attached garage spaces: 2
- Has uncovered spaces: Yes
Accessibility
- Accessibility features: No Disability Access
Features
- Stories: 1
- Patio & porch: Patio
- Exterior features: Outdoor Grill
Lot
- Size: 10,454 Square Feet
- Dimensions: 90x124
Details
- Additional structures: Shed(s)
- Parcel number: 0506122070080000
- Special conditions: None
- Other equipment: TV-Cable, Ceiling Fan(s), Sump Pump, Generator
Construction
Type & style
- Home type: SingleFamily
- Architectural style: Ranch
- Property subtype: Single Family Residence
Materials
- Vinyl Siding, Brick
- Foundation: Concrete Perimeter
- Roof: Asphalt
Condition
- New construction: No
- Year built: 1965
Utilities & green energy
- Electric: Circuit Breakers, 200+ Amp Service
- Sewer: Public Sewer
- Water: Public
- Utilities for property: Cable Available
Community & HOA
Community
- Features: Curbs, Sidewalks, Street Lights, Street Paved
- Subdivision: Glenwood Manor
HOA
- Has HOA: Yes
- Services included: Other
- HOA fee: $25 voluntary
Location
- Region: Joliet
Financial & listing details
- Price per square foot: $204/sqft
- Tax assessed value: $301,236
- Annual tax amount: $7,358
- Date on market: 10/15/2026
- Ownership: Fee Simple
Estimated market value
Not available
Estimated sales range
Not available
Not available
Price history
| Date | Event | Price |
|---|---|---|
| 10/15/2026 | Listed for sale | $360,000$204/sqft |
Source:  MRED as distributed by MLS GRID #12785085 Report a problem | ||
Public tax history
| Year | Property taxes | Tax assessment |
|---|---|---|
| 2024 | $6,931 +16.7% | $100,412 +19.4% |
| 2023 | $5,940 +1.3% | $84,122 +10.7% |
| 2022 | $5,862 +5.7% | $75,973 +7.1% |
| 2021 | $5,547 +4.3% | $70,917 +3.5% |
| 2020 | $5,318 +2.8% | $68,492 +4.2% |
| 2019 | $5,176 -1.5% | $65,700 +1.4% |
| 2018 | $5,256 +3.7% | $64,800 +6.1% |
| 2017 | $5,067 +4.4% | $61,050 +6.9% |
| 2016 | $4,852 +10.4% | $57,100 +6.2% |
| 2015 | $4,393 | $53,785 +4.7% |
| 2014 | $4,393 -4.8% | $51,385 -8.6% |
| 2013 | $4,613 +3.7% | $56,193 -3% |
| 2012 | $4,449 -1.1% | $57,904 -10.3% |
| 2011 | $4,498 -2.2% | $64,553 -8.8% |
| 2010 | $4,601 +5.6% | $70,810 -2.3% |
| 2009 | $4,357 +2.9% | $72,440 |
| 2008 | $4,233 | $72,440 +2.2% |
| 2007 | -- | $70,887 +9.5% |
| 2006 | $3,954 -0.1% | $64,752 +3.5% |
| 2005 | $3,956 +11.7% | $62,550 +12.7% |
| 2004 | $3,543 +3.1% | $55,488 +8.3% |
| 2003 | $3,436 -4.5% | $51,247 +2% |
| 2002 | $3,596 +5.5% | $50,263 +2.2% |
| 2001 | $3,409 +3.7% | $49,190 +1.8% |
| 2000 | $3,287 | $48,327 |
Find assessor info on the county website
Monthly payment
Est. payment
Payment breakdown
Explore the cost of this home by adjusting the details. Changes won't be saved.Climate risks
Neighborhood: 60435
Nearby schools
Schools provided by the listing agent
- Elementary: Thomas Jefferson Elementary Scho
- Middle: Hufford Junior High School
- High: Joliet West High School
- District: 86
Source: MRED as distributed by MLS GRID. This data may not be complete. We recommend contacting the local school district to confirm school assignments for this home.

Similar homes
- $360,0004 bd2 ba1.8k sqft1101 N 129th Infantry Dr, Joliet, IL 60435Active
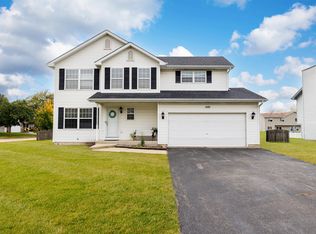 MLS ID #12802514, Victor Naranjo, Realty of America, LLC. MRED as distributed by MLS GRID
- $325,0004 bd3 ba1.7k sqft803 Junie Ct, Joliet, IL 60435Active
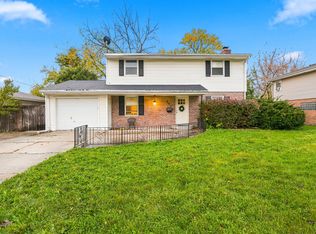 MLS ID #12804318, Kim Wirtz, ABR,CRS,e-PRO, Wirtz Real Estate Group Inc.. MRED as distributed by MLS GRID
- $339,0003 bd2 ba1.5k sqft1124 Gael Dr, Joliet, IL 60435Re-activated
 MLS ID #12752971, Rosalba Pasillas, Homes R Us Real Estate Service. MRED as distributed by MLS GRID
- $299,0003 bd3 ba1.6k sqft811 Sheila Dr, Joliet, IL 60435Active
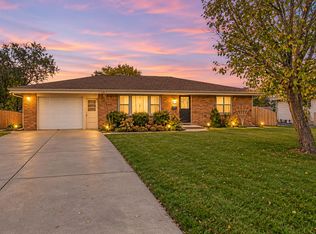 MLS ID #12798266, Amy Smith, ABR,PSA, RE/MAX Ultimate Professionals. MRED as distributed by MLS GRID
