Move-in ready 2-story townhome featuring 2 bedrooms and 1.5 baths. Main level includes living room with vaulted ceilings and wood laminate flooring, dining room with wood laminate flooring, galley kitchen with a convenient laundry closet nearby, and a half bath. 2nd level features a master bedroom with a walk-in closet, a newly remodeled full bath, and an additional bedroom. 1-car attached garage. Kitchen and all of 2nd level have been freshly repainted. Water heater replaced in 2026. Conveniently located close to restaurants, movie theater, retail, gym, nature walking/biking and easy access to expressways. The Bolingbrook aquatic recreational center is just 5 minutes away offering indoor and outdoor pools. Lazy river, gym and courts.
Active
$239,900
653 Pontiac Ln, Bolingbrook, IL 60440
2beds
1,089sqft
Townhouse, Single Family Residence
Built in 1984
3,417 Square Feet Lot
$-- Zestimate®
$220/sqft
$140/mo HOA
What's special
Galley kitchenWood laminate flooringConvenient laundry closet nearby
- --
- 1,744
- views
- 153
- saves
Likely to sell faster than
Zillow last checked:
Listing updated:
Listed by:
Regina Macionis 773-983-4461,
Realty Executives Midwest
Source: MRED as distributed by MLS GRID,MLS#: 12757277
Facts & features
Interior
Bedrooms & bathrooms
- Bedrooms: 2
- Bathrooms: 2
- Full bathrooms: 1
- 1/2 bathrooms: 1
Rooms
- Room types: No additional rooms
Primary bedroom
- Features: Flooring (Wood Laminate), Bathroom (Full)
- Level: Second
- Area: 192 Square Feet
- Dimensions: 16X12
Bedroom 2
- Features: Flooring (Wood Laminate)
- Level: Second
- Area: 130 Square Feet
- Dimensions: 13X10
Dining room
- Features: Flooring (Ceramic Tile)
- Level: Main
- Area: 81 Square Feet
- Dimensions: 9X9
Kitchen
- Features: Kitchen (Galley), Flooring (Ceramic Tile)
- Level: Main
- Area: 90 Square Feet
- Dimensions: 10X9
Living room
- Features: Flooring (Wood Laminate)
- Level: Main
- Area: 209 Square Feet
- Dimensions: 19X11
Heating
- Natural Gas, Forced Air
Cooling
- Central Air
Appliances
- Included: Range, Dishwasher, Refrigerator, Washer, Dryer
- Laundry: In Unit
Features
- Basement: None
Interior area
- Total structure area: 1,089
- Total interior livable area: 1,089 sqft
Property
Parking
- Total spaces: 1
- Parking features: Asphalt, Garage Door Opener, Yes, Garage Owned, Attached, Garage
- Attached garage spaces: 1
- Has uncovered spaces: Yes
Accessibility
- Accessibility features: No Disability Access
Lot
- Size: 3,417 Square Feet
- Dimensions: 51 x 67
Details
- Parcel number: 1202092150180000
- Special conditions: None
Construction
Type & style
- Home type: Townhouse
- Property subtype: Townhouse, Single Family Residence
Materials
- Vinyl Siding, Brick
Condition
- New construction: No
- Year built: 1984
Utilities & green energy
- Sewer: Public Sewer
- Water: Lake Michigan
Community & HOA
Community
- Subdivision: Indian Oaks
HOA
- Has HOA: Yes
- Services included: Insurance, Exterior Maintenance, Lawn Care, Snow Removal
- HOA fee: $140 monthly
Location
- Region: Bolingbrook
Financial & listing details
- Price per square foot: $220/sqft
- Tax assessed value: $200,787
- Annual tax amount: $5,772
- Date on market: 9/12/2026
- Ownership: Fee Simple w/ HO Assn.
Estimated market value
Not available
Estimated sales range
Not available
Not available
Price history
| Date | Event | Price |
|---|---|---|
| 10/25/2017 | Sold | $124,900+6.3%$115/sqft |
Source: Public Record Report a problem | ||
| 8/20/2003 | Sold | $117,500+30.6%$108/sqft |
Source: Public Record Report a problem | ||
| 12/22/1998 | Sold | $90,000$83/sqft |
Source: Public Record Report a problem | ||
Public tax history
| Year | Property taxes | Tax assessment |
|---|---|---|
| 2024 | $5,442 +7.4% | $66,929 +11.1% |
| 2023 | $5,066 +6.1% | $60,220 +10.9% |
| 2022 | $4,773 +9.5% | $54,291 +10.2% |
| 2021 | $4,358 +7% | $49,284 +6.5% |
| 2020 | $4,074 +8.5% | $46,275 +9.2% |
| 2019 | $3,753 +17.3% | $42,376 +15.2% |
| 2018 | $3,198 +12.1% | $36,792 +10.8% |
| 2017 | $2,852 +8.9% | $33,213 +9.3% |
| 2016 | $2,620 +29% | $30,400 +4.5% |
| 2015 | $2,031 | $29,100 +19.8% |
| 2014 | $2,031 -9.8% | $24,300 -9.7% |
| 2013 | $2,251 +1.6% | $26,900 -5.3% |
| 2012 | $2,216 -32% | $28,400 -35.2% |
| 2011 | $3,260 +3.4% | $43,800 -6% |
| 2010 | $3,152 +1.7% | $46,600 -3.1% |
| 2009 | $3,098 +5.7% | $48,100 |
| 2008 | $2,932 | $48,100 +4.1% |
| 2007 | -- | $46,200 +25.2% |
| 2006 | $2,246 -4.9% | $36,900 |
| 2005 | $2,362 -0.6% | $36,900 |
| 2004 | $2,376 +18.3% | $36,900 +20.6% |
| 2003 | $2,009 -0.4% | $30,600 +5.2% |
| 2002 | $2,016 -4.7% | $29,100 |
| 2001 | $2,114 +26.3% | $29,100 +17.3% |
| 2000 | $1,674 | $24,800 |
Find assessor info on the county website
Monthly payment
Est. payment
Payment breakdown
Explore the cost of this home by adjusting the details. Changes won't be saved.Climate risks
Neighborhood: 60440
Nearby schools
Schools provided by the listing agent
- Elementary: Oak View Elementary School
- Middle: Brooks Middle School
- High: Bolingbrook High School
- District: 365U
Source: MRED as distributed by MLS GRID. This data may not be complete. We recommend contacting the local school district to confirm school assignments for this home.


Similar homes
- $298,0002 bd2 ba1.6k sqft103 Enclave Cir Unit D, Bolingbrook, IL 60440Active
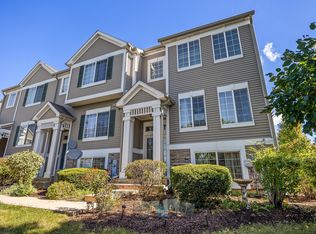 MLS ID #12763778, Hileary Cleary, Berkshire Hathaway HomeServices Chicago. MRED as distributed by MLS GRID
 - $215,0002 bd3 ba1.2k sqft2064 Country Club Dr, Woodridge, IL 60517Active
 MLS ID #12770322, Diego Marquez, Realty of America. MRED as distributed by MLS GRID
 - $249,9002 bd2 ba1.1k sqft17439 S Yakima Dr, Lockport, IL 60441Active
 MLS ID #12763025, Abrahim Batshon, NTEG Realty LLC. MRED as distributed by MLS GRID
 - $250,0002 bd2 ba1k sqft194 Aspen Ct, North Aurora, IL 60542New
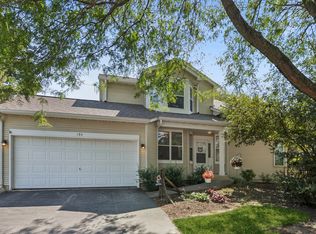 MLS ID #12746457, Millie Klinnert, ABR,CSC,PSA,RENE,SFR,SRES, Baird & Warner Fox Valley-Geneva. MRED as distributed by MLS GRID
