Incredible value here! Property priced under appraised value of 300k! Property back on market due to financing delays, no inspection or appraisal issues! Discover the ideal blend of comfort and convenience at 2356 Woodhill Court, Plainfield, Illinois-a charming home nestled in Riverside Townes. This three bedroom, 2 1/2 bath residence offers the ease of unattached living with the amenities typically found in attached homes. Situated in a highly convenient location, residents enjoy easy access to shopping, dining, and major interstate routes. The property is also located within the highly rated Plainfield school district, ensuring top-notch educational opportunities. Nature enthusiasts will appreciate the proximity to many parks and outdoor recreational areas, including the Dupage river canoe access and park that is within walking distance, perfect for enjoying the beauty of nature daily. Inside, the home welcomes you with a charming front porch overlooking a peaceful parkway and green space. The recently upgraded kitchen features exquisite quartz countertops, pristine white cabinetry, stainless steel appliances, and stylish wood laminate flooring. Upstairs, a versatile loft area can easily be transformed into an additional bedroom or a flexible home office. The master suite offers a tranquil retreat with its spacious walk-in closet and private en suite bathroom. Additional highlights include a full partially finished basement, an attached two-car garage, and the added benefit of no maintenance for the homeowner-all for a low monthly cost. There is even a fenced dog run with access from the garage so no worries about walking your dog in cold or wet weather! HVAC new 2021. Don't miss out on the opportunity to call 2356 Woodhill Court your new home-a perfect combination of serenity, convenience, and modern living.
Closed
$280,000
2356 Woodhill Ct, Plainfield, IL 60586
3beds
2,132sqft
Single Family Residence
Built in 1996
1,560 Square Feet Lot
$314,300 Zestimate®
$131/sqft
$3,126 Estimated rent
Home value
$314,300
$299,000 - $330,000
$3,126/mo
Zestimate® history
Owner options
List your home for rent
$3,126/mo
Rent Zestimate®
Find your next renter with Zillow Rental Manager. Plus, with online applications, you can quickly screen prospective tenants – for free.
$3,126/mo
Rent Zestimate®
Refinance and save
$2,198/mo
Est. payment
Refinancing to a lower rate could help reduce your monthly payments and save thousands over the life of the loan.
$2,198/mo
Est. payment
Explore your selling options
Work with a Zillow partner agent
Leverage their expertise and Zillow's premium Showcase listings to get your home seen by more buyers.
Get startedList with your own agent
Get your home in front of millions of buyers by listing it on Zillow.
Learn how to do itSell it yourself
Take full control of how buyers see your home on Zillow by listing For Sale by Owner (FSBO).
List your homeWhat's special
Zillow last checked:
Listing updated:
Listed by:
Jamie Haake 630-725-8416,
Re/Max Ultimate Professionals
Bought with:
Lauren Litoborski
Crosstown Realtors Inc
Source: MRED as distributed by MLS GRID,MLS#: 12120870
Facts & features
Interior
Bedrooms & bathrooms
- Bedrooms: 3
- Bathrooms: 3
- Full bathrooms: 2
- 1/2 bathrooms: 1
Rooms
- Room types: Bonus Room, Walk In Closet
Primary bedroom
- Features: Flooring (Carpet), Window Treatments (All), Bathroom (Full)
- Level: Second
- Area: 210 Square Feet
- Dimensions: 14X15
Bedroom 2
- Features: Flooring (Carpet), Window Treatments (All)
- Level: Second
- Area: 110 Square Feet
- Dimensions: 10X11
Bedroom 3
- Features: Flooring (Carpet), Window Treatments (All)
- Level: Basement
- Area: 144 Square Feet
- Dimensions: 12X12
Bonus room
- Features: Flooring (Vinyl), Window Treatments (All)
- Level: Basement
- Area: 144 Square Feet
- Dimensions: 12X12
Dining room
- Features: Flooring (Ceramic Tile), Window Treatments (All)
- Level: Main
- Area: 120 Square Feet
- Dimensions: 10X12
Kitchen
- Features: Kitchen (Eating Area-Breakfast Bar, Island, Pantry-Closet, SolidSurfaceCounter, Updated Kitchen), Flooring (Wood Laminate), Window Treatments (All)
- Level: Main
- Area: 165 Square Feet
- Dimensions: 11X15
Laundry
- Features: Flooring (Vinyl)
- Level: Basement
- Area: 80 Square Feet
- Dimensions: 8X10
Living room
- Features: Flooring (Wood Laminate), Window Treatments (All)
- Level: Main
- Area: 260 Square Feet
- Dimensions: 13X20
Walk in closet
- Features: Flooring (Carpet)
- Level: Second
- Area: 36 Square Feet
- Dimensions: 6X6
Heating
- Natural Gas, Forced Air
Cooling
- Central Air
Appliances
- Included: Range, Microwave, Dishwasher, Refrigerator, Washer, Dryer, Stainless Steel Appliance(s)
Features
- Walk-In Closet(s)
- Basement: Partially Finished,Egress Window,Full
- Number of fireplaces: 1
Interior area
- Total structure area: 0
- Total interior livable area: 2,132 sqft
Property
Parking
- Total spaces: 2
- Parking features: On Site, Attached, Garage
- Attached garage spaces: 2
Accessibility
- Accessibility features: No Disability Access
Features
- Stories: 2
- Patio & porch: Porch
Lot
- Size: 1,560 Square Feet
- Dimensions: 26X60
Details
- Additional structures: Kennel/Dog Run
- Parcel number: 0603342061220000
- Special conditions: None
Construction
Type & style
- Home type: SingleFamily
- Property subtype: Single Family Residence
Materials
- Vinyl Siding
Condition
- New construction: No
- Year built: 1996
- Major remodel year: 2020
Utilities & green energy
- Sewer: Public Sewer
- Water: Public
Community & HOA
HOA
- Has HOA: Yes
- Services included: Insurance, Exterior Maintenance, Lawn Care, Snow Removal
- HOA fee: $160 monthly
Location
- Region: Plainfield
Financial & listing details
- Price per square foot: $131/sqft
- Tax assessed value: $225,813
- Annual tax amount: $4,586
- Date on market: 7/25/2024
- Listing terms: FHA
- Ownership: Fee Simple w/ HO Assn.
Price history
| Date | Event | Price |
|---|---|---|
| 10/18/2024 | Sold | $280,000-1.8%$131/sqft |
Source:  MRED as distributed by MLS GRID #12120870 Report a problem MRED as distributed by MLS GRID #12120870 Report a problem | ||
| 9/24/2024 | Contingent | $285,000$134/sqft |
Source: MRED as distributed by MLS GRID #12120870 Report a problem | ||
| 9/6/2024 | Listed for sale | $285,000$134/sqft |
Source: MRED as distributed by MLS GRID #12120870 Report a problem | ||
| 7/30/2024 | Contingent | $285,000$134/sqft |
Source: MRED as distributed by MLS GRID #12120870 Report a problem | ||
| 7/25/2024 | Listed for sale | $285,000-5%$134/sqft |
Source: MRED as distributed by MLS GRID #12120870 Report a problem | ||
| 7/25/2024 | Listing removed | -- |
Source: MRED as distributed by MLS GRID #12091587 Report a problem | ||
| 7/9/2024 | Price change | $300,000-3.2%$141/sqft |
Source: MRED as distributed by MLS GRID #12091587 Report a problem | ||
| 6/22/2024 | Listed for sale | $310,000+72.3%$145/sqft |
Source: MRED as distributed by MLS GRID #12091587 Report a problem | ||
| 6/15/2019 | Listing removed | $179,900$84/sqft |
Source: CENTURY 21 Affiliated #10389444 Report a problem | ||
| 6/6/2019 | Pending sale | $179,900$84/sqft |
Source: CENTURY 21 Affiliated #10389444 Report a problem | ||
| 5/22/2019 | Listed for sale | $179,900+76.4%$84/sqft |
Source: Century 21 Affiliated #10389444 Report a problem | ||
| 1/10/2014 | Sold | $102,000-2.4%$48/sqft |
Source: MRED as distributed by MLS GRID #08449353 Report a problem | ||
| 10/24/2013 | Price change | $104,500-4.9%$49/sqft |
Source: RE/MAX Professionals Select #08449353 Report a problem | ||
| 9/20/2013 | Listed for sale | $109,900+22.1%$52/sqft |
Source: Re/Max Professionals Select #08449353 Report a problem | ||
| 5/14/2013 | Sold | $90,000-18.2%$42/sqft |
Source: Public Record Report a problem | ||
| 4/30/2013 | Price change | $110,000-4.3%$52/sqft |
Source: john greene Realtor #08054642 Report a problem | ||
| 2/22/2013 | Listed for sale | $115,000$54/sqft |
Source: john greene Realtor #08054642 Report a problem | ||
| 12/12/2012 | Listing removed | $115,000$54/sqft |
Source: john greene Realtor #08054642 Report a problem | ||
| 12/5/2012 | Price change | $115,000-4.2%$54/sqft |
Source: john greene Realtor #08054642 Report a problem | ||
| 10/10/2012 | Pending sale | $120,000$56/sqft |
Source: john greene Realtor #08054642 Report a problem | ||
| 10/6/2012 | Price change | $120,000-11.1%$56/sqft |
Source: john greene Realtor #08054642 Report a problem | ||
| 5/1/2012 | Listed for sale | $135,000-0.7%$63/sqft |
Source: john greene Realtor #08054642 Report a problem | ||
| 5/12/2011 | Listing removed | $135,999$64/sqft |
Source: john greene Realtor #07633471 Report a problem | ||
| 5/1/2011 | Listed for sale | $135,999-6.8%$64/sqft |
Source: john greene Realtor #07633471 Report a problem | ||
| 3/24/2011 | Listing removed | $145,999$68/sqft |
Source: john greene Realtor #07633471 Report a problem | ||
| 9/16/2010 | Listed for sale | $145,999-17.5%$68/sqft |
Source: john greene Realtor #07633471 Report a problem | ||
| 8/7/2006 | Sold | $177,000+21.2%$83/sqft |
Source: Public Record Report a problem | ||
| 6/25/2003 | Sold | $146,000$68/sqft |
Source: Public Record Report a problem | ||
Public tax history
| Year | Property taxes | Tax assessment |
|---|---|---|
| 2024 | $4,818 +5.1% | $75,271 +10.7% |
| 2023 | $4,586 +6.1% | $67,983 +11.3% |
| 2022 | $4,324 +5.8% | $61,058 +7% |
| 2021 | $4,087 +1.7% | $57,064 +2.9% |
| 2020 | $4,020 +3.9% | $55,445 +4.9% |
| 2019 | $3,870 +14.2% | $52,830 +14.7% |
| 2018 | $3,389 +3.5% | $46,051 +5.2% |
| 2017 | $3,275 +2.4% | $43,762 +4.8% |
| 2016 | $3,198 +6.5% | $41,738 +6.7% |
| 2015 | $3,001 | $39,099 +3.7% |
| 2014 | $3,001 +1.5% | $37,718 |
| 2013 | $2,958 +3.4% | $37,718 -2.2% |
| 2012 | $2,862 -17% | $38,586 -21.7% |
| 2011 | $3,448 -9.6% | $49,302 -14.3% |
| 2010 | $3,812 +1.4% | $57,523 -4% |
| 2009 | $3,761 +2.5% | $59,920 |
| 2008 | $3,669 | $59,920 +4.9% |
| 2007 | -- | $57,094 +4.3% |
| 2006 | $3,738 +2.8% | $54,735 +3.4% |
| 2005 | $3,635 +0.4% | $52,920 +5.2% |
| 2004 | $3,621 +4.7% | $50,285 +5% |
| 2003 | $3,458 +4.1% | $47,900 +6.5% |
| 2002 | $3,322 +4.9% | $44,979 +3.7% |
| 2001 | $3,168 +24.2% | $43,379 +21.1% |
| 2000 | $2,550 | $35,824 |
Find assessor info on the county website
Neighborhood: 60586
Nearby homes
- $220,0002 bd2 ba1.2k sqft2358 Woodhill Ct, Plainfield, IL 60586Sold
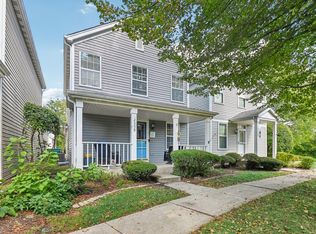
- $278,900-- bd1 ba1k sqft2354 Woodhill Ct, Plainfield, IL 60586Off Market
- $261,1002 bd2 ba1.2k sqft2352 Woodhill Ct, Plainfield, IL 60586Off Market
- $265,0002 bd2 ba1k sqft2360 Woodhill Ct, Plainfield, IL 60586For Sale

- $283,0003 bd3 ba1.3k sqft2350 Woodhill Ct, Plainfield, IL 60586Sold
- $293,8002 bd2 ba1.3k sqft2362 Woodhill Ct, Plainfield, IL 60586Off Market
- $263,5002 bd2 ba1.3k sqft2364 Woodhill Ct, Plainfield, IL 60586Off Market
- $280,0002 bd3 ba1.3k sqft2348 Woodhill Ct, Plainfield, IL 60586For Sale
Nearby schools
GreatSchools rating
- 6/10River View Elementary SchoolGrades: K-5Distance: 0.6 mi
- 6/10Timber Ridge Middle SchoolGrades: 6-8Distance: 0.6 mi
- 8/10Plainfield Central High SchoolGrades: 9-12Distance: 2.9 mi
Schools provided by the listing agent
- Elementary: River View Elementary School
- Middle: Timber Ridge Middle School
- High: Plainfield Central High School
- District: 202
Source: MRED as distributed by MLS GRID. This data may not be complete. We recommend contacting the local school district to confirm school assignments for this home.
Get a cash offer in 3 minutes
Find out how much your home could sell for in as little as 3 minutes with a no-obligation cash offer.
Estimated market value
$314,300
Get a cash offer in 3 minutes
Find out how much your home could sell for in as little as 3 minutes with a no-obligation cash offer.
Estimated market value
$314,300
- Illinois
- Will County
- Plainfield
- 60586
- 2356 Woodhill Ct
Nearby cities
Nearby neighborhoods
Nearby zip codes
Other Plainfield Topics
