This well maintained 2-bedroom, 1.5-bath end unit offers the perfect blend of single-family home privacy and low-maintenance townhome living. Enjoy HOA perks like professional snow removal and full landscaping-all while living in a fully detached home. As a coveted end unit, this home features significant yard space with the potential to add a private deck. It is perfectly situated for those who love the outdoors, with a scenic walking path, parks and lush forest preserves just moments away, offering endless opportunities for hiking, biking, and morning strolls. The kitchen boasts abundant cabinet space, a pantry, granite countertops, and a cozy eat-in area. You'll find beautifully maintained hardwood flooring on the main level and high-quality carpeting leading to the second floor. The full basement houses a washer and dryer and can be finished to create an additional living space. In 2020, significant updates were made including all-new windows, hot water heater, a Honeywell thermostat, dishwasher, ejector pit, and sump pump.
Contingent
$265,000
2360 Woodhill Ct, Plainfield, IL 60586
2beds
1,080sqft
:
Get pre-qualified$2,056/mo
Single Family Residence
Built in 1996
1,742 Square Feet Lot
$265,700 Zestimate®
$245/sqft
$175/mo HOA
What's special
Cozy eat-in areaSignificant yard spaceGranite countertopsFully detached home
- 105 days |
- 19 |
- 1 |
Zillow last checked:
Listing updated:
Listed by:
Alison Parker, CSC 312-890-8416,
Keller Williams Premiere Properties
Source: MRED as distributed by MLS GRID,MLS#: 12622644
Facts & features
Interior
Bedrooms & bathrooms
- Bedrooms: 2
- Bathrooms: 2
- Full bathrooms: 1
- 1/2 bathrooms: 1
Rooms
- Room types: No additional rooms
Primary bedroom
- Features: Flooring (Carpet)
- Level: Second
- Area: 154 Square Feet
- Dimensions: 14X11
Bedroom 2
- Features: Flooring (Carpet)
- Level: Second
- Area: 120 Square Feet
- Dimensions: 12X10
Dining room
- Features: Flooring (Hardwood)
- Level: Main
- Area: 56 Square Feet
- Dimensions: 8X7
Kitchen
- Features: Flooring (Hardwood)
- Level: Main
- Area: 80 Square Feet
- Dimensions: 8X10
Living room
- Features: Flooring (Hardwood)
- Level: Main
- Area: 221 Square Feet
- Dimensions: 17X13
Heating
- Natural Gas, Forced Air
Cooling
- Central Air
Appliances
- Included: Gas Water Heater
Features
- Flooring: Hardwood
- Basement: Unfinished,Full
Interior area
- Total structure area: 0
- Total interior livable area: 1,080 sqft
Property
Parking
- Total spaces: 2
- Parking features: Asphalt, Garage Door Opener, Yes, Garage Owned, Attached, Garage
- Attached garage spaces: 2
- Has uncovered spaces: Yes
Accessibility
- Accessibility features: No Disability Access
Features
- Stories: 2
Lot
- Size: 1,742 Square Feet
- Dimensions: 26 X 60
- Features: Corner Lot, Cul-De-Sac
Details
- Parcel number: 0603342061240000
- Special conditions: None
- Other equipment: Ceiling Fan(s), Sump Pump
Construction
Type & style
- Home type: SingleFamily
- Property subtype: Single Family Residence
Materials
- Vinyl Siding
- Foundation: Concrete Perimeter
- Roof: Asphalt
Condition
- New construction: No
- Year built: 1996
Details
- Builder model: BELMONT
Utilities & green energy
- Electric: Circuit Breakers
- Sewer: Public Sewer
- Water: Public
Community & HOA
Community
- Subdivision: Riverside Townes
HOA
- Has HOA: Yes
- Services included: Insurance, Exterior Maintenance, Lawn Care, Scavenger, Snow Removal, Other
- HOA fee: $175 monthly
Location
- Region: Plainfield
Financial & listing details
- Price per square foot: $245/sqft
- Tax assessed value: $199,659
- Annual tax amount: $4,193
- Date on market: 4/23/2026
- Ownership: Fee Simple w/ HO Assn.
Estimated market value
$265,700
$252,000 - $279,000
$2,326/mo
Price history
| Date | Event | Price |
|---|---|---|
| 4/30/2026 | Contingent | $265,000$245/sqft |
Source:  MRED as distributed by MLS GRID #12622644 Report a problem MRED as distributed by MLS GRID #12622644 Report a problem | ||
| 4/23/2026 | Listed for sale | $265,000+35.9%$245/sqft |
Source: MRED as distributed by MLS GRID #12622644 Report a problem | ||
| 5/21/2021 | Sold | $195,000$181/sqft |
Source: MRED as distributed by MLS GRID #11036152 Report a problem | ||
| 4/2/2021 | Pending sale | $195,000$181/sqft |
Source:  Coldwell Banker Real Estate Group #11036152 Report a problem Coldwell Banker Real Estate Group #11036152 Report a problem | ||
| 4/1/2021 | Contingent | $195,000$181/sqft |
Source: MRED as distributed by MLS GRID #11036152 Report a problem | ||
| 3/29/2021 | Listed for sale | $195,000+92.1%$181/sqft |
Source: MRED as distributed by MLS GRID #11036152 Report a problem | ||
| 8/23/1996 | Sold | $101,500$94/sqft |
Source: Public Record Report a problem | ||
Public tax history
| Year | Property taxes | Tax assessment |
|---|---|---|
| 2024 | $4,194 +5.3% | $66,553 +10.7% |
| 2023 | $3,984 +5.7% | $60,109 +11.3% |
| 2022 | $3,768 +5.9% | $53,986 +7% |
| 2021 | $3,558 +1.7% | $50,455 +2.9% |
| 2020 | $3,498 +4% | $49,023 +4.9% |
| 2019 | $3,364 +14.2% | $46,711 +14.4% |
| 2018 | $2,946 +3.6% | $40,825 +5.2% |
| 2017 | $2,845 +2.6% | $38,796 +4.8% |
| 2016 | $2,774 +6.8% | $37,002 +6.7% |
| 2015 | $2,597 | $34,663 +3.7% |
| 2014 | $2,597 +1.5% | $33,439 |
| 2013 | $2,559 +3.3% | $33,439 -2.3% |
| 2012 | $2,477 -16.8% | $34,209 -21.1% |
| 2011 | $2,977 -9.6% | $43,382 -14.1% |
| 2010 | $3,293 +1.3% | $50,499 -4% |
| 2009 | $3,251 +2.4% | $52,603 |
| 2008 | $3,176 | $52,603 +4.9% |
| 2007 | -- | $50,122 +4.3% |
| 2006 | $2,940 +3.3% | $48,051 +3.4% |
| 2005 | $2,847 +1% | $46,457 +5.2% |
| 2004 | $2,819 +1.3% | $44,144 +5% |
| 2003 | $2,783 +4.8% | $42,050 +6.6% |
| 2002 | $2,656 +5.2% | $39,460 +3.7% |
| 2001 | $2,524 +28% | $38,056 +22% |
| 2000 | $1,972 | $31,195 |
Find assessor info on the county website
Monthly payment
Est. payment
Payment breakdown
Explore the cost of this home by adjusting the details. Changes won't be saved.Climate risks
Neighborhood: 60586
Nearby schools
GreatSchools rating
- 6/10River View Elementary SchoolGrades: K-5Distance: 0.6 mi
- 6/10Timber Ridge Middle SchoolGrades: 6-8Distance: 0.6 mi
- 8/10Plainfield Central High SchoolGrades: 9-12Distance: 2.9 mi
Schools provided by the listing agent
- Elementary: River View Elementary School
- Middle: Timber Ridge Middle School
- High: Plainfield Central High School
- District: 202
Source: MRED as distributed by MLS GRID. This data may not be complete. We recommend contacting the local school district to confirm school assignments for this home.
- $220,0002 bd2 ba1.2k sqft2358 Woodhill Ct, Plainfield, IL 60586Sold
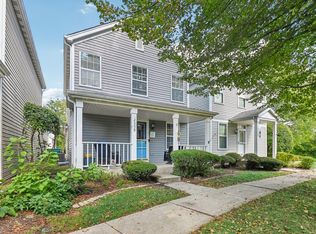
- $280,0003 bd3 ba2.1k sqft2356 Woodhill Ct, Plainfield, IL 60586Sold

- $278,900-- bd1 ba1k sqft2354 Woodhill Ct, Plainfield, IL 60586Off Market
- $293,8002 bd2 ba1.3k sqft2362 Woodhill Ct, Plainfield, IL 60586Off Market

- $261,1002 bd2 ba1.2k sqft2352 Woodhill Ct, Plainfield, IL 60586Off Market
- $263,5002 bd2 ba1.3k sqft2364 Woodhill Ct, Plainfield, IL 60586Off Market
- $283,0003 bd3 ba1.3k sqft2350 Woodhill Ct, Plainfield, IL 60586Sold
- $260,6002 bd2 ba1k sqft2366 Woodhill Ct, Plainfield, IL 60586Off Market
A local agent can set up tours, give advice and negotiate with sellers.
Similar homes
- $280,0002 bd3 ba1.3k sqft2348 Woodhill Ct, Plainfield, IL 60586Active
 MLS ID #12671874, Julie Oswald, Keller Williams Infinity. MRED as distributed by MLS GRID
 - $369,9003 bd3 ba1.5k sqft2703 Snowmass Ct, Plainfield, IL 60586New
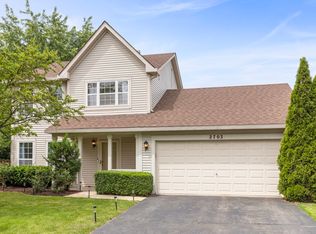 MLS ID #12651960, Kristi Gorski, DPG Real Estate Agency. MRED as distributed by MLS GRID
 - $283,0002 bd2 ba1.6k sqft4156 Caribou Ct #0, Joliet, IL 60431New
 MLS ID #12652633, Rachel Derry, Town Center Realty LLC. MRED as distributed by MLS GRID
 - $276,0003 bd2 ba1.4k sqft1212 Courtland Cir, Plainfield, IL 60586Active
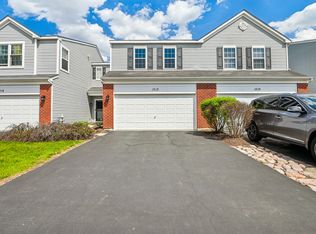 MLS ID #12643276, Shelby Hernandez, Opendoor Brokerage, LLC. MRED as distributed by MLS GRID
 - $285,0002 bd2 ba1.5k sqft2752 Harbor Dr, Joliet, IL 60431NewMLS ID #12724281, Raquel Goggin, CSC, Goggin Real Estate LLC. MRED as distributed by MLS GRID
- $249,9992 bd2 ba1.2k sqft2325 Graystone Dr, Joliet, IL 60431ActiveMLS ID #12691698, Jake Wirtz, Wirtz Real Estate Group Inc.. MRED as distributed by MLS GRID
- $350,0003 bd3 ba1.6k sqft2103 Graystone Dr, Joliet, IL 60431NewMLS ID #12723212, Chris McGary, eXp Realty. MRED as distributed by MLS GRID
- $275,0002 bd2 ba1.4k sqft1716 Willow Circle Dr #0, Crest Hill, IL 60403ActiveMLS ID #12718909, Mark Meers, Spring Realty. MRED as distributed by MLS GRID
- $280,0003 bd1 ba1.1k sqft27 Belmont Dr, Romeoville, IL 60446NewMLS ID #12719303, Erin Boviall, Coldwell Banker Realty. MRED as distributed by MLS GRID
- $244,9003 bd2 ba1.3k sqft46D Fernwood Dr, Bolingbrook, IL 60440NewMLS ID #12536926, Tamika Bishop, RENE, Coldwell Banker Realty. MRED as distributed by MLS GRID
- $339,0004 bd2 ba1.5k sqft1712 Wilcox St, Crest Hill, IL 60403NewMLS ID #12721010, Joseph Kruzich, Crosstown Realtors, Inc.. MRED as distributed by MLS GRID
- $264,9002 bd2 ba1.5k sqft1466 Root St #1, Crest Hill, IL 60403ActiveMLS ID #12642751, Donald Shedor, Shedor Realty Group. MRED as distributed by MLS GRID
- $239,9003 bd2 ba1.1k sqft19 Garden Dr, Montgomery, IL 60538NewMLS ID #12714172, Lisa Wielgus, Heritage Select Realty. MRED as distributed by MLS GRID
- $259,9002 bd2 ba1.1k sqft1972 Parkside Dr #1972, Shorewood, IL 60404ActiveMLS ID #12685298, Marie Duhig, CSC, Charles Rutenberg Realty of IL. MRED as distributed by MLS GRID
- $314,9002 bd2 ba884 sqft611 Table St, Lockport, IL 60441NewMLS ID #12722989, Kim Wirtz, ABR,CRS,e-PRO, Wirtz Real Estate Group Inc.. MRED as distributed by MLS GRID
- $265,0002 bd2 ba1.3k sqft1300 Burns Ln, Minooka, IL 60447NewMLS ID #12714019, Joseph Siwinski, Lincoln-Way Realty, Inc. MRED as distributed by MLS GRID
- $375,0004 bd3 ba1.4k sqft3021 Roxbury Ct, Joliet, IL 60435ActiveMLS ID #12706664, Jessica Gust, john greene, Realtor. MRED as distributed by MLS GRID
- $195,0002 bd2 ba1k sqft1361 Rock Run Dr Unit F, Crest Hill, IL 60403NewMLS ID #12705975, Cynthia Chavez, Keller Williams Infinity. MRED as distributed by MLS GRID
- $269,9002 bd2 ba1.1k sqft1797 Indian Hill Ln, Aurora, IL 60503ActiveMLS ID #12718534, Holly Pickens, CSC, Baird & Warner. MRED as distributed by MLS GRID
- $280,0002 bd1 ba1.1k sqft24850 W Franklin Ln, Plainfield, IL 60585ActiveMLS ID #12708724, Karolina Klinowski, Coldwell Banker Realty. MRED as distributed by MLS GRID
