Skip main navigation
Closed
  • $735,000

    13024 Grande Pines Blvd, Plainfield, IL 60585

    5beds
    3,844sqft
    Single Family Residence
    Built in 2004
    -- sqft lot
    $790,100 Zestimate®
    $191/sqft
    $5,195 Estimated rent

    Home value

    $790,100

    $751,000 - $830,000

    $5,195/mo

    Zestimate® history
    Loading
    Loading...

    Owner options

    List your home for rent

    $5,195/mo

    Rent Zestimate®

    Find your next renter with Zillow Rental Manager. Plus, with online applications, you can quickly screen prospective tenants – for free.

    Learn more

    $5,195/mo

    Rent Zestimate®

    Refinance and save

    $5,660/mo

    Est. payment

    Refinancing to a lower rate could help reduce your monthly payments and save thousands over the life of the loan.

    See today's rates

    $5,660/mo

    Est. payment

    Explore your selling options

    Work with a Zillow partner agent

    Leverage their expertise and Zillow's premium Showcase listings to get your home seen by more buyers.

    Get started

    List with your own agent

    Get your home in front of millions of buyers by listing it on Zillow.

    Learn how to do it

    Sell it yourself

    Take full control of how buyers see your home on Zillow by listing For Sale by Owner (FSBO).

    List your home

    What's special

    Refinished hardwood floorsAutomatic sprinkler systemCustom white columnsNew chandelierTennis courtsBeautiful custom trimEntry french doors
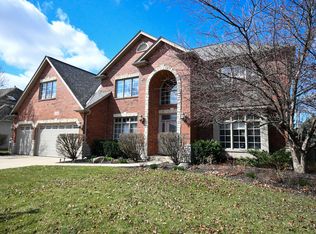
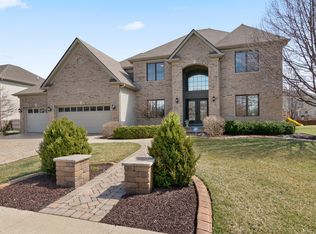
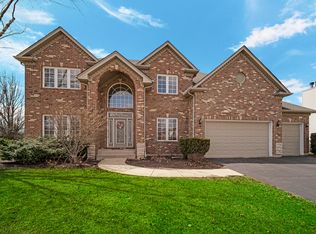
    ABSOLUTELY STUNNING! GORGEOUS DJK BUILT 5 BEDROOMS 6 BATHROOMS 2 STORY HOME WITH HARDIE BOARD AND BRICK EXTERIOR IN MUCH SOUGHT-AFTER GRANDE PARK CLUBHOUSE COMMUNITY. UPGRADES AND IMPROVEMENTS THROUGHOUT WITH OVER 4500 SQUARE FEET. DRAMATIC FOYER FRONT ENTRY WITH 9' DOUBLE DOORS, CATHEDRAL CEILINGS, 2022 INSTALLED NEW CHANDELIER AND CUSTOM WHITE COLUMNS. 14X13 LIVING ROOM WITH REFINISHED HARDWOOD FLOORS AND PLANTATION BLINDS READY FOR ANY DECOR SCHEME. SEPARATE FORMAL LARGE DINING ROOM WITH BUILT IN WINE BAR AREA, HARDWOOD FLOORS, BEAUTIFUL CUSTOM TRIM, TRAY CEILING AND HANGING RESTORATION CHANDELIER. HEATED MAIN LEVEL SUNROOM WITH CERAMIC TILE FLOOR, SKYLIGHT AND WALK OUT ACCESS TO BACK EXTERIOR. 24X20 STEP DOWN FULLY CARPETED FAMILY ROOM WITH LARGE TINTED WINDOWS TO LIMIT SUN BIGHTNESS THAT ENTERS IN DURING MAXIMUM EXPOSURE AND GAS STARTER STONE FIREPLACE PERFECT FOR QUIET RELAXING NIGHTS AT HOME. CONTEMPORARY GOURMET KITCHEN WITH HARDWOOD FLOORS, STAINLESS STEEL APPLIANCES INCLUDING 2023 NEW INSTALLED DISHWASHER AND DISPOSAL. HIGH-END SUB ZERO REFRIDGERATOR, CUSTOM REPRINTED INLET OAKWOOD CABINETS WITH HARDWARE, GRANITE COUNTERTOPS, LARGE WALK IN PANTRY WITH STORAGE SHELVES AND 2023 CUSTOM INSTALLED KITCHEN LIGHTING. 16x11 BREAKFAST EATING AREA WITH NEW CUSTOM LIGHT FIXTURES INSTALLED. MAIN LEVEL 5TH BEDROOM WITH NEW CARPET, LARGE CLOSET AND CEILING FAN/ POSSIBLE DEN AS WELL. MAIN LEVEL ALSO FEATURES RENOVATED FULL BATHROOM WITH SEPARATE SHOWER, NEW FIXTURES AND FLOORING. 12X8 1ST LEVEL LAUNDRY ROOM WITH CERAMIC TILE FLOOR, DROP DOWN IRONING BOARD, SINK BASIN, COAT CLOSET WITH COAT HOOKS AND SHOW BIN (WASHER AND DRYER INCLUDED). BEAUTIFUL STAIRCASE TO 2ND LEVEL WITH NEWLY INSTALLED HARDWOOD FLOORS IN 2022 THAT LEAD TO 4 2ND LEVEL BEDROOMS. MASTER SUITE WITH ENTRY FRENCH DOORS, NEW CARPET, RESTAINED HARDWOOD FLOORS, NEWLY INSTALLED LIGHT FIXTURES, TRAY CEILING WITH CUSTOM BUILDER TRIM, NEW CEILING FAN, LARGE WALK IN CLOSET AND ADDITIONAL SPACE FOR POSSIBLE OFFICE OR WORK AREA. MASTER BATHROOM WITH VAULTED CEILING, CERAMIC TILE FLOOR, LARGE JACUZZI TUB, SEPARATE SHOWER AND DOUBLE VANITY WITH GRANITE COUNTERTOPS. 2ND BEDROOM WITH VAULTED CEILING, CARPET FLOOR, BEDROOM ENCLAVE FOR DECOR AND LARGE CLOSET. 3RD BEDROOM WITH TRAY CEILING, CARPET FLOOR, WALK IN CLOSET, CEILING FAN AND BEDROOM ENCLAVE AS WELL. JACK AND JILL BATHROOM FOR THE 2ND AND 3RD BEDROOMS WITH DOUBLE VANITY, SEP SHOWER WITH ASISSTANCE BAR AND SHOWERHEAD. 4TH BEDROOM/GUEST ROOM WITH WALK IN CLOSET, NEW CEILING FAN, VAULTED CEILING AND CARPET FLOOR. 2ND LEVEL BATHROOM WITH NEW INSTALLED LIGHT FIXTURES, SKYLIGHT, NEW CABINETS AND CERAMIC TILE FLOOR.FULL FINISHED BASEMENT WITH NEW CARPET, CUSTOM WHITE COLUMNS AND TRIM, CANNED LIGHTING, BUILT IN TV AREA, WALK IN CLOSET, FULL WET BAR, GAS STARTER 2ND FIRPLACE WITH MANTLE AND LARGE RECREATION AREA. BASEMENT UTILITY ROOM WITH AMPLE ROOM FOR ALL YOUR STORAGE NEEDS. 5TH LOWER-LEVEL FULL BATHROOM THAT FEATURES CERAMIC TILE FLOOR, SEPARATE SHOWER, VANITY AND WALK IN CLOSET. 3 AND 1/2 CAR GARAGE WITH DOUBLE ENTRY DOORS AND OPENERS, ATTIC SPACE, STORAGE SHELVES AND WALK OUT ACCESS TO BACK EXTERIOR. BEAUTIFUL BACK YARD THAT BACKS UP TO WALKING/BIKE PATHS WITH BRICK PAVER PATIO, SEPARATE GRILLING AREA FOR BBQS, FIRE PIT, AUTOMATIC SPRINKLER SYSTEM WITH 12 ZONES, AMPLE SPACE FOR ENTERTAINING AND PROFESSIONALLY LANDSCAPED.HARD WIRED YARD LIGHTING FOR BOTH FRONT AND BACK EXTERIORS. DUAL FURNACES WITH DAMPERS AND AC UNITS, DUAL WATER HEATERS INSTALLED IN 2022, DUAL CAST IRON SUMP PUMPS BRICK PAVER EXTRA WIDE DRIVEWAY, MAIN LEVEL 1/2 BATHROOM, WHOLE HOUSE WIRED FOR SURROUND SOUND- THIS HOME HAS IT ALL!! CLOSE TO AWARD WINNING OSWEGO SCHOOL DISTRICT#308. WALKING DISTANCE TO COMMUNITY PARK AND CLUBHOUSE AMENITIES WHICH INCLUDE 3 SWIMMING POOLS, TENNIS COURTS, BALL HOCKEY SURFACE, CRICKET PITCH AND PONDS FOR FISHING. CALL TODAY TO SCHEDULE YOUR SHOWING! HOME STANDARDS AT ITS VERY BEST

    Zillow last checked:

    Listing updated:

    Listed by:

    Anthony Monaco 630-543-5640,

    Century 21 Circle

    Bought with:

    Mir Ali

    @properties Christies International Real Estate

    Source: MRED as distributed by MLS GRID,MLS#: 11952584MLS Logo

    Facts & features

    Interior

    Bedrooms & bathrooms
    • Bedrooms: 5
    • Bathrooms: 6
    • Full bathrooms: 5
    • 1/2 bathrooms: 1
    Rooms
    • Room types: Foyer, Sun Room, Eating Area, Bedroom 5, Mud Room
    Primary bedroom
    • Features: Flooring (Hardwood), Bathroom (Full, Double Sink, Whirlpool & Sep Shwr)
    • Level: Second
    • Area: 285 Square Feet
    • Dimensions: 19X15
    Bedroom 2
    • Features: Flooring (Carpet)
    • Level: Second
    • Area: 168 Square Feet
    • Dimensions: 14X12
    Bedroom 3
    • Features: Flooring (Carpet)
    • Level: Second
    • Area: 180 Square Feet
    • Dimensions: 15X12
    Bedroom 4
    • Features: Flooring (Carpet)
    • Level: Second
    • Area: 156 Square Feet
    • Dimensions: 13X12
    Bedroom 5
    • Features: Flooring (Carpet)
    • Level: Main
    • Area: 180 Square Feet
    • Dimensions: 15X12
    Dining room
    • Features: Flooring (Hardwood)
    • Level: Main
    • Area: 224 Square Feet
    • Dimensions: 16X14
    Eating area
    • Features: Flooring (Hardwood)
    • Level: Main
    • Area: 176 Square Feet
    • Dimensions: 16X11
    Family room
    • Features: Flooring (Carpet)
    • Level: Main
    • Area: 480 Square Feet
    • Dimensions: 24X20
    Foyer
    • Features: Flooring (Hardwood)
    • Level: Main
    • Area: 132 Square Feet
    • Dimensions: 11X12
    Kitchen
    • Features: Kitchen (Eating Area-Breakfast Bar, Eating Area-Table Space, Pantry-Walk-in, Custom Cabinetry, Granite Counters, Updated Kitchen), Flooring (Hardwood)
    • Level: Main
    • Area: 208 Square Feet
    • Dimensions: 16X13
    Laundry
    • Features: Flooring (Ceramic Tile)
    • Level: Main
    • Area: 72 Square Feet
    • Dimensions: 9X8
    Living room
    • Features: Flooring (Hardwood)
    • Level: Main
    • Area: 182 Square Feet
    • Dimensions: 14X13
    Mud room
    • Features: Flooring (Ceramic Tile)
    • Level: Main
    • Area: 72 Square Feet
    • Dimensions: 9X8
    Sun room
    • Features: Flooring (Carpet)
    • Level: Main
    • Area: 77 Square Feet
    • Dimensions: 11X7
    Heating
    • Natural Gas, Forced Air, Sep Heating Systems - 2+, Zoned
    Cooling
    • Central Air, Zoned
    Appliances
    • Included: Range, Microwave, Dishwasher, Refrigerator, Washer, Dryer, Disposal, Stainless Steel Appliance(s), Cooktop, Humidifier, Multiple Water Heaters, Gas Water Heater
    • Laundry: Main Level, Gas Dryer Hookup, In Unit, Sink
    Features
    • Cathedral Ceiling(s), Wet Bar, 1st Floor Bedroom, 1st Floor Full Bath, Built-in Features, Walk-In Closet(s), Open Floorplan, Separate Dining Room
    • Flooring: Hardwood, Carpet
    • Windows: Screens, Skylight(s), Drapes
    • Basement: Finished,Rec/Family Area,Storage Space,Full
    • Number of fireplaces: 2
    • Fireplace features: Gas Log, Gas Starter, Family Room, Basement
    Interior area
    • Total structure area: 1,937
    • Total interior livable area: 3,844 sqft
    • Finished area below ground: 1,181

    Property

    Parking
    • Total spaces: 3
    • Parking features: Brick Driveway, Garage Door Opener, On Site, Garage Owned, Attached, Garage
    • Attached garage spaces: 3
    • Has uncovered spaces: Yes
    Accessibility
    • Accessibility features: No Disability Access
    Features
    • Stories: 2
    • Patio & porch: Patio
    • Exterior features: Fire Pit, Other
    • Fencing: Invisible
    Lot
    • Dimensions: 97X134X95X134
    • Features: Landscaped
    Details
    • Parcel number: 0336228013
    • Special conditions: None
    • Other equipment: TV-Cable, Ceiling Fan(s), Sump Pump, Sprinkler-Lawn

    Construction

    Type & style
    • Home type: SingleFamily
    • Architectural style: Traditional
    • Property subtype: Single Family Residence
    Materials
    • Brick, Cedar
    • Foundation: Concrete Perimeter
    • Roof: Asphalt
    Condition
    • New construction: No
    • Year built: 2004

    Utilities & green energy

    • Electric: 200+ Amp Service
    • Sewer: Public Sewer
    • Water: Public

    Community & HOA

    Community
    • Features: Park, Pool, Tennis Court(s), Lake, Curbs, Sidewalks, Street Lights, Street Paved, Other
    • Security: Security System, Carbon Monoxide Detector(s)
    • Subdivision: Grande Park
    HOA
    • Has HOA: Yes
    • Services included: Insurance, Clubhouse, Exercise Facilities, Pool
    • HOA fee: $1,150 annually
    Location
    • Region: Plainfield

    Financial & listing details

    • Price per square foot: $191/sqft
    • Tax assessed value: $638,052
    • Annual tax amount: $15,874
    • Date on market: 2/6/2024
    • Listing terms: Conventional
    • Ownership: Fee Simple w/ HO Assn.

    Price history

    DateEventPrice
    4/1/2024Sold$735,000-3.9%$191/sqft
    Source: MRED as distributed by MLS GRID #11952584 Report a problem
    2/22/2024Contingent$765,000$199/sqft
    Source: MRED as distributed by MLS GRID #11952584 Report a problem
    2/6/2024Listed for sale$765,000+88.9%$199/sqft
    Source: MRED as distributed by MLS GRID #11952584 Report a problem
    2/24/2015Sold$405,000-12%$105/sqft
    Source: MRED as distributed by MLS GRID #08416498 Report a problem
    1/7/2015Pending sale$460,000$120/sqft
    Source: Remax of Naperville #08416498 Report a problem
    12/24/2014Listed for sale$460,000$120/sqft
    Source: Remax of Naperville #08416498 Report a problem
    7/20/2014Pending sale$460,000$120/sqft
    Source: Remax of Naperville #08416498 Report a problem
    7/1/2014Listed for sale$460,000$120/sqft
    Source: Remax of Naperville #08416498 Report a problem
    2/23/2014Pending sale$460,000$120/sqft
    Source: Remax of Naperville #08416498 Report a problem
    2/2/2014Price change$460,000-8%$120/sqft
    Source: Remax of Naperville #08416498 Report a problem
    11/19/2013Price change$500,000-9.1%$130/sqft
    Source: Remax of Naperville #08416498 Report a problem
    10/3/2013Price change$550,000-8.3%$143/sqft
    Source: Remax of Naperville #08416498 Report a problem
    8/10/2013Price change$599,900-7.7%$156/sqft
    Source: Remax of Naperville #08416498 Report a problem
    6/18/2013Price change$649,900-1.5%$169/sqft
    Source: Ryan Hill Realty, LLC #08213339 Report a problem
    5/8/2013Price change$659,900-2.2%$172/sqft
    Source: Ryan Hill Realty, LLC #08213339 Report a problem
    3/20/2013Listed for sale$674,900-20.9%$176/sqft
    Source: Ryan Hill Realty, LLC #08213339 Report a problem
    12/27/2004Sold$853,000+697.2%$222/sqft
    Source: Public Record Report a problem
    4/19/2004Sold$107,000$28/sqft
    Source: Public Record Report a problem

    Public tax history

    YearProperty taxesTax assessment
    2024$17,275 +2.7%$212,684 +11%
    2023$16,821 +6%$191,607 +9%
    2022$15,875 +0.7%$175,786 +4%
    2021$15,770 +5.2%$169,025 +6%
    2020$14,985 +9.1%$159,457 +0.9%
    2019$13,736 $158,108 +13.5%
    2018$13,736 -0.4%$139,253 +2%
    2017$13,789 -8.1%$136,523 -6.5%
    2016$14,996 +3.6%$145,970
    2015$14,473 $145,970 +6%
    2014$14,473 $137,708 -14.9%
    2013-- $161,728 -2%
    2012-- $165,079 -3%
    2011-- $170,184 -5%
    2010-- $179,141 -10.3%
    2009-- $199,781 +7.3%
    2008-- $186,254 -10.4%
    2007-- $207,849 -8.6%
    2006$17,352 $227,465 +24.8%
    2005-- $182,274 +21703.1%
    2004$67 $836 +10%
    2003-- $760
    2002-- --
    Find assessor info on the county website

    Neighborhood: Grande Park

    Nearby schools

    GreatSchools rating
    Schools provided by the listing agent
    • District: 308

    Source: MRED as distributed by MLS GRID. This data may not be complete. We recommend contacting the local school district to confirm school assignments for this home.

    Get a cash offer in 3 minutes
    Find out how much your home could sell for in as little as 3 minutes with a no-obligation cash offer.
    Estimated market value
    $790,100
    Get a cash offer in 3 minutes
    Find out how much your home could sell for in as little as 3 minutes with a no-obligation cash offer.
    Estimated market value
    $790,100