Introducing this beautiful executive home, on a PREMIUM LOT backing to a picturesque walk and bike path and an open area. Enjoy the serene ambiance of the FENCED YARD, shaded by mature trees for added privacy. Step inside through a stunning two-story archway into a grand foyer featuring a custom oak staircase. Perfect for hosting, the formal living and dining rooms provide ample space for gatherings. The fully equipped gourmet kitchen boasts maple cabinets, plenty of GRANITE COUNTERS, double oven and hardwood floors. Relax in the bright sun-filled SUNROOM or the inviting family room highlighted by vaulted ceilings, SKYLIGHTS, BUILT IN BOOKCASES, and a warm FIREPLACE. Work comfortably from the WELL APPOINTED STUDY with built-in shelving. Retire to the LUXURIOUS MASTER SUITE, with nice tray ceiling, private spa like bath with jacuzzi tub and separate shower. Large WIC. Guests will love the spacious and private PRINCESS SUITE with ITS OWN BATH. The main floor boasts 9-FOOT CEILING, while the basement offers 10-foot ceilings and ROUGHED IN PLUMBING for future bath. Owner has started finishing the basement, but will leave the customization for buyers to complete. Enjoy the convenience of recent updates including a NEW ROOF in 2021, a NEW WATER HEATER in 2020, a SMART SPRINKLER SYSTEM & OUTDOOR LIGHTS, NEW CARPETING AND NEW PAINT THROUGHOUT. The garage even features a 220V outlet for easy electric car charger installation.Nestled in the sought-after Grande Park community, residents have access to three pools, a clubhouse, numerous sports fields, and 100 Central Park. Located in the esteemed Oswego School District 308, this home offers the potential for a quick close, making it an exceptional opportunity.
Closed
Zillow last checked:
Listing updated:
Bought with:
Theresa Thurman
Baird & Warner
Source: MRED as distributed by MLS GRID,MLS#: 11994328
Price history
| Date | Event | Price |
|---|---|---|
| 4/10/2024 | Sold | $615,000$186/sqft |
Source:  MRED as distributed by MLS GRID #11994328 Report a problem MRED as distributed by MLS GRID #11994328 Report a problem | ||
| 4/8/2024 | Pending sale | $615,000$186/sqft |
Source: MRED as distributed by MLS GRID #11994328 Report a problem | ||
| 3/25/2024 | Contingent | $615,000$186/sqft |
Source: MRED as distributed by MLS GRID #11994328 Report a problem | ||
| 3/23/2024 | Listed for sale | $615,000+56.5%$186/sqft |
Source: MRED as distributed by MLS GRID #11994328 Report a problem | ||
| 5/30/2013 | Sold | $393,000-1.7%$119/sqft |
Source: MRED as distributed by MLS GRID #08250539 Report a problem | ||
| 3/21/2013 | Pending sale | $399,900$121/sqft |
Source: Remax of Naperville #08250539 Report a problem | ||
| 2/20/2013 | Price change | $399,900-2.4%$121/sqft |
Source: Remax of Naperville #08250539 Report a problem | ||
| 1/16/2013 | Listed for sale | $409,900-4.7%$124/sqft |
Source: Remax of Naperville #08250539 Report a problem | ||
| 5/18/2012 | Listing removed | $429,900$130/sqft |
Source: Re/Max Professionals Select #08056050 Report a problem | ||
| 5/2/2012 | Listed for sale | $429,900-12%$130/sqft |
Source: RE/MAX Professionals Select #08056050 Report a problem | ||
| 10/20/2006 | Sold | $488,500+365.2%$148/sqft |
Source: Public Record Report a problem | ||
| 1/15/2004 | Sold | $105,000$32/sqft |
Source: Public Record Report a problem | ||
Nearby homes
- $735,0005 bd6 ba3.8k sqft13024 Grande Pines Blvd, Plainfield, IL 60585Sold

- $575,0004 bd4 ba3.3k sqft13032 Grande Pines Blvd, Plainfield, IL 60585Sold
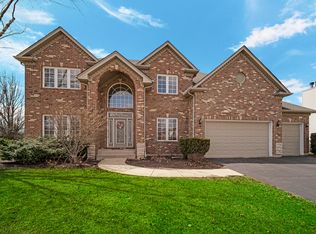
- $797,700-- bd-- ba-- sqft13029 Grande Pines Blvd, Plainfield, IL 60585Off Market
- $701,7004 bd5 ba3.4k sqft13036 Grande Pines Blvd, Plainfield, IL 60585Off Market

Get a cash offer in 3 minutes
Find out how much your home could sell for in as little as 3 minutes with a no-obligation cash offer.
Estimated market value
$668,300
