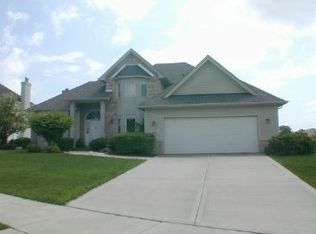
Multiple offers. Please get us the highest and best by Tuesday 3/18/25 1pm. Discover this stunning 2-story custom-built single-family home featuring a charming Cedar and Stone elevation, designed for comfort and elegance. Step into the inviting 2-story foyer that opens up to a spacious living room with a bright bay window, perfect for entertaining. The formal dining room easily accommodates an 8-seater table, ideal for gatherings. Enjoy gleaming hardwood floors throughout the first floor, leading you to a chef's dream kitchen, complete with granite countertops, stainless steel double ovens, refrigerator, dishwasher, cooktop, and wine cooler. The gourmet kitchen boasts a huge island, a generous pantry, abundant cabinetry, and expansive counter space. The eat-in kitchen is bathed in natural light, with large windows offering serene backyard views and direct access to the patio. The backyard is a private retreat, backing onto a large retention area for extra peace. The family room impresses with a vaulted ceiling, a grand 2-story fireplace, and patio doors leading to the backyard. Elegant turnaround stairs with railings add to the open-concept design. A standout feature is the oversized den, flooded with natural light, perfect for entertainment or a home office. Upstairs, the luxurious master suite offers a tray ceiling, a private balcony ideal for relaxing with a morning coffee, and a spa-like master bath with a soaking tub, standing shower, and dual sinks. A customized walk-in closet with a California-style storage system ensures organization. The second floor also includes a spacious guest bedroom, large enough for visitors, a dedicated laundry room with ample storage, and an airy hallway that enhances the home's open feel. The third and fourth bedrooms provide excellent privacy, thoughtfully separated from the master suite. Recent updates include fresh paint throughout most of the home and a brand-new roof in 2024. This beautifully maintained home blends elegance with functionality-schedule your showing today!
Closed
Zillow last checked:
Listing updated:
Bought with:
Donna Schulz
Coldwell Banker Realty
Source: MRED as distributed by MLS GRID,MLS#: 12312888
Price history
| Date | Event | Price |
|---|---|---|
| 4/16/2025 | Sold | $675,000+3.8%$200/sqft |
Source:  MRED as distributed by MLS GRID #12312888 Report a problem MRED as distributed by MLS GRID #12312888 Report a problem | ||
| 3/20/2025 | Contingent | $650,000$193/sqft |
Source: MRED as distributed by MLS GRID #12312888 Report a problem | ||
| 3/15/2025 | Listed for sale | $650,000+62.5%$193/sqft |
Source: MRED as distributed by MLS GRID #12312888 Report a problem | ||
| 8/22/2019 | Listing removed | $399,900$118/sqft |
Source: RE/MAX of Naperville #10394481 Report a problem | ||
| 8/22/2019 | Listed for sale | $399,900+3.9%$118/sqft |
Source: RE/MAX of Naperville #10394481 Report a problem | ||
| 8/20/2019 | Sold | $385,000-3.7%$114/sqft |
Source: MRED as distributed by MLS GRID #10394481 Report a problem | ||
| 6/30/2019 | Pending sale | $399,900$118/sqft |
Source: RE/MAX of Naperville #10394481 Report a problem | ||
| 5/28/2019 | Price change | $399,900-2.4%$118/sqft |
Source: RE/MAX of Naperville #10394481 Report a problem | ||
| 5/15/2019 | Price change | $409,900-2.4%$121/sqft |
Source: RE/MAX of Naperville #10394481 Report a problem | ||
| 4/23/2019 | Price change | $419,900-2.3%$124/sqft |
Source: RE/MAX of Naperville #10394481 Report a problem | ||
| 4/2/2019 | Price change | $429,900-1.1%$127/sqft |
Source: RE/MAX of Naperville #10303121 Report a problem | ||
| 3/10/2019 | Listed for sale | $434,900+25.7%$129/sqft |
Source: RE/MAX of Naperville #10303121 Report a problem | ||
| 9/12/2013 | Sold | $346,000+4.9%$102/sqft |
Source: Public Record Report a problem | ||
| 5/4/2013 | Listing removed | $329,900$98/sqft |
Source: RE/MAX Partners Realtors #08296956 Report a problem | ||
| 4/25/2013 | Price change | $329,900-2.9%$98/sqft |
Source: RE/MAX Partners Realtors #08296956 Report a problem | ||
| 3/22/2013 | Listed for sale | $339,900-15%$101/sqft |
Source: RE/MAX Partners Realtors #08296956 Report a problem | ||
| 8/17/2012 | Listing removed | $399,900$118/sqft |
Source: CENTURY 21 Team Realtors, Ltd. #07940634 Report a problem | ||
| 11/10/2011 | Listed for sale | $399,900-13.4%$118/sqft |
Source: CENTURY 21 Team Realtors, Ltd. #07940634 Report a problem | ||
| 9/22/2006 | Sold | $462,000+21.6%$137/sqft |
Source: Public Record Report a problem | ||
| 7/23/2001 | Sold | $380,000$113/sqft |
Source: Public Record Report a problem | ||
Get a cash offer in 3 minutes
Find out how much your home could sell for in as little as 3 minutes with a no-obligation cash offer.
Estimated market value
$711,800
