Multiple offers received, calling for HB offer tonight (Sunday 8/2) at 7:00 pm. Charming ranch nestled on a quiet cul-de-sac in the highly sought-after Naperville School District. This spacious home features 3 bedrooms, 2 full bathrooms, and a bright, open-concept floor plan designed for comfortable everyday living and effortless entertaining. The vaulted ceiling in the living room , creating an open and airy atmosphere. Enjoy outdoor living in the fully fenced backyard, complete with a deck and porch-perfect for relaxing, entertaining, or enjoying your morning coffee. The front yard flower beds that enhance the home's curb appeal. Numerous updates make this home truly move-in ready, including fresh interior and exterior paint, as well as deck painting (2026), garbage disposal (2023), laminate flooring in the bedrooms, water heater, stove, and dishwasher (2022), and washer (2019). Additional improvements are listed on the attached upgrade sheet. Conveniently located near top-rated schools, parks, shopping, dining, and major transportation routes, this home offers the perfect combination of comfort, style, and location. Don't miss this wonderful opportunity, welcome home!
Contingent
$334,900
3235 Blaine Ct E, Aurora, IL 60504
3beds
1,248sqft
:
Get pre-qualified$2,293/mo
Single Family Residence
Built in 1985
8,228 Square Feet Lot
$-- Zestimate®
$268/sqft
$-- HOA
What's special
Fully fenced backyardQuiet cul-de-sacBright open-concept floor planFront yard flower bedsOpen and airy atmosphereDeck and porch
- --
- on Zillow |
- 1,237
- views |
- 93
- saves |
Likely to sell faster than
Zillow last checked:
Listing updated:
Listed by:
Han Wang, CIPS 630-336-1258,
Charles Rutenberg Realty of IL
Source: MRED as distributed by MLS GRID,MLS#: 12716888
Facts & features
Interior
Bedrooms & bathrooms
- Bedrooms: 3
- Bathrooms: 2
- Full bathrooms: 2
Rooms
- Room types: Foyer
Primary bedroom
- Features: Flooring (Laminate), Bathroom (Full)
- Level: Main
- Area: 192 Square Feet
- Dimensions: 16X12
Bedroom 2
- Features: Flooring (Laminate)
- Level: Main
- Area: 120 Square Feet
- Dimensions: 12X10
Bedroom 3
- Features: Flooring (Laminate)
- Level: Main
- Area: 100 Square Feet
- Dimensions: 10X10
Dining room
- Features: Flooring (Other)
- Level: Main
- Area: 100 Square Feet
- Dimensions: 10X10
Foyer
- Features: Flooring (Other)
- Level: Main
- Area: 24 Square Feet
- Dimensions: 6X4
Kitchen
- Features: Kitchen (Eating Area-Table Space), Flooring (Other)
- Level: Main
- Area: 150 Square Feet
- Dimensions: 15X10
Living room
- Features: Flooring (Other)
- Level: Main
- Area: 308 Square Feet
- Dimensions: 22X14
Heating
- Natural Gas, Forced Air
Cooling
- Central Air
Appliances
- Included: Range, Microwave, Dishwasher, Refrigerator, Washer, Dryer
- Laundry: Main Level, Gas Dryer Hookup, In Unit
Features
- Vaulted Ceiling(s), 1st Floor Bedroom, 1st Floor Full Bath
- Windows: Screens
- Basement: None
Interior area
- Total structure area: 0
- Total interior livable area: 1,248 sqft
Property
Parking
- Total spaces: 1
- Parking features: Asphalt, Garage Door Opener, Yes, Garage Owned, Attached, Garage
- Attached garage spaces: 1
- Has uncovered spaces: Yes
Accessibility
- Accessibility features: No Disability Access
Features
- Stories: 1
- Patio & porch: Deck
Lot
- Size: 8,228 Square Feet
- Features: Cul-De-Sac
Details
- Additional structures: Shed(s)
- Parcel number: 0729409010
- Special conditions: None
Construction
Type & style
- Home type: SingleFamily
- Architectural style: Ranch
- Property subtype: Single Family Residence
Materials
- Vinyl Siding
- Roof: Asphalt
Condition
- New construction: No
- Year built: 1985
Utilities & green energy
- Electric: Circuit Breakers, 100 Amp Service
- Sewer: Public Sewer
- Water: Public
Community & HOA
Community
- Features: Curbs, Sidewalks, Street Lights, Street Paved
- Subdivision: Pheasant Creek
HOA
- Services included: None
Location
- Region: Aurora
Financial & listing details
- Price per square foot: $268/sqft
- Tax assessed value: $88,030
- Annual tax amount: $7,033
- Date on market: 7/29/2026
- Ownership: Fee Simple
Estimated market value
Not available
Estimated sales range
Not available
Not available
Price history
| Date | Event | Price |
|---|---|---|
| 7/2/2026 | Listing removed | $2,500$2/sqft |
Source: Zillow Rentals Report a problem | ||
| 6/9/2026 | Listed for rent | $2,500$2/sqft |
Source: Zillow Rentals Report a problem | ||
| 5/9/2026 | Listing removed | $2,500$2/sqft |
Source: Zillow Rentals Report a problem | ||
| 5/1/2026 | Listed for rent | $2,500+19%$2/sqft |
Source: Zillow Rentals Report a problem | ||
| 8/5/2023 | Listing removed | -- |
Source: Zillow Rentals Report a problem | ||
| 7/14/2023 | Price change | $2,100-4.5%$2/sqft |
Source: Zillow Rentals Report a problem | ||
| 6/9/2023 | Listed for rent | $2,200+18.9%$2/sqft |
Source: Zillow Rentals Report a problem | ||
| 9/16/2022 | Listing removed | -- |
Source: Zillow Rental Manager Report a problem | ||
| 9/7/2022 | Listed for rent | $1,850+12.1%$1/sqft |
Source: Zillow Rental Manager Report a problem | ||
| 7/14/2020 | Listing removed | $1,650$1/sqft |
Source: Charles Rutenberg Realty of IL #10773785 Report a problem | ||
| 7/9/2020 | Listed for rent | $1,650$1/sqft |
Source: Charles Rutenberg Realty of IL #10773785 Report a problem | ||
| 12/18/2012 | Sold | $116,000-29.6%$93/sqft |
Source:  MRED as distributed by MLS GRID #08141852 Report a problem MRED as distributed by MLS GRID #08141852 Report a problem | ||
| 6/21/2012 | Sold | $164,843+44.6%$132/sqft |
Source: Public Record Report a problem | ||
| 4/26/2012 | Price change | $114,000-1.6%$91/sqft |
Source: Charles Rutenberg Realty #07662982 Report a problem | ||
| 3/23/2012 | Price change | $115,900-3.3%$93/sqft |
Source: Charles Rutenberg Realty #07662982 Report a problem | ||
| 12/27/2011 | Price change | $119,900-2.4%$96/sqft |
Source: Charles Rutenberg Realty #07662982 Report a problem | ||
| 11/19/2011 | Price change | $122,900-1.6%$98/sqft |
Source: Charles Rutenberg Realty #07662982 Report a problem | ||
| 7/18/2011 | Price change | $124,900-2.4%$100/sqft |
Source: Charles Rutenberg Realty #07662982 Report a problem | ||
| 7/5/2011 | Price change | $128,000-7.2%$103/sqft |
Source: Charles Rutenberg Realty #07662982 Report a problem | ||
| 6/9/2011 | Price change | $138,000-4.8%$111/sqft |
Source: Charles Rutenberg Realty #07662982 Report a problem | ||
| 5/9/2011 | Price change | $145,000-2.7%$116/sqft |
Source: Charles Rutenberg Realty #07662982 Report a problem | ||
| 4/17/2011 | Price change | $149,000-3.2%$119/sqft |
Source: Charles Rutenberg Realty #07662982 Report a problem | ||
| 3/18/2011 | Price change | $154,000-1.6%$123/sqft |
Source: Charles Rutenberg Realty #07662982 Report a problem | ||
| 2/17/2011 | Price change | $156,500-1.6%$125/sqft |
Source: Charles Rutenberg Realty #07662982 Report a problem | ||
| 1/19/2011 | Price change | $159,000-11.2%$127/sqft |
Source: Charles Rutenberg Realty #07662982 Report a problem | ||
| 10/26/2010 | Listed for sale | $179,000-5.8%$143/sqft |
Source: Charles Rutenberg Realty #07662982 Report a problem | ||
| 12/20/2005 | Sold | $190,000+25%$152/sqft |
Source: Public Record Report a problem | ||
| 4/4/2003 | Sold | $152,000+11.8%$122/sqft |
Source: Public Record Report a problem | ||
| 11/7/2000 | Sold | $136,000+15.3%$109/sqft |
Source: Public Record Report a problem | ||
| 4/30/1996 | Sold | $118,000$95/sqft |
Source: Public Record Report a problem | ||
Public tax history
| Year | Property taxes | Tax assessment |
|---|---|---|
| 2024 | $6,693 +4.1% | $88,030 +11.3% |
| 2023 | $6,428 +6.8% | $79,100 +10.2% |
| 2022 | $6,017 +2.5% | $71,750 +3.7% |
| 2021 | $5,870 -1.2% | $69,190 |
| 2020 | $5,941 +3.3% | $69,190 +5.1% |
| 2019 | $5,749 +2.4% | $65,810 +3.5% |
| 2018 | $5,616 +1.5% | $63,580 +3.5% |
| 2017 | $5,535 +13% | $61,430 +4.2% |
| 2016 | $4,897 +1.3% | $58,960 +5.3% |
| 2015 | $4,835 +0.8% | $55,980 +3.4% |
| 2014 | $4,798 +1% | $54,160 -0.7% |
| 2013 | $4,750 +3% | $54,530 -2% |
| 2012 | $4,612 +2.1% | $55,660 -6.4% |
| 2011 | $4,515 -2.8% | $59,480 -7.5% |
| 2010 | $4,644 +2.9% | $64,310 -4% |
| 2009 | $4,513 +2.7% | $66,990 +1.8% |
| 2008 | $4,393 +4.3% | $65,800 +5.8% |
| 2007 | $4,213 -3.1% | $62,190 +8% |
| 2006 | $4,348 +2.5% | $57,590 +5.7% |
| 2005 | $4,241 +3.9% | $54,490 +3.8% |
| 2004 | $4,083 +12.9% | $52,490 +6.8% |
| 2003 | $3,616 +7.5% | $49,140 +6.6% |
| 2002 | $3,363 +4.5% | $46,110 +4.7% |
| 2001 | $3,217 +5.8% | $44,040 +4.4% |
| 2000 | $3,041 | $42,190 |
Find assessor info on the county website
Monthly payment
Est. payment
Payment breakdown
Explore the cost of this home by adjusting the details. Changes won't be saved.Climate risks
Neighborhood: Fox Valley
Nearby schools
GreatSchools rating
- 6/10Mccarty Elementary SchoolGrades: K-5Distance: 0.4 mi
- 6/10Fischer Middle SchoolGrades: 6-8Distance: 0.9 mi
- 9/10Waubonsie Valley High SchoolGrades: 9-12Distance: 0.9 mi
Schools provided by the listing agent
- Elementary: Mccarty Elementary School
- Middle: Fischer Middle School
- High: Waubonsie Valley High School
- District: 204
Source: MRED as distributed by MLS GRID. This data may not be complete. We recommend contacting the local school district to confirm school assignments for this home.
- $373,3003 bd3 ba1.2k sqft3239 Bremerton Ln, Aurora, IL 60504Off Market
- $309,0003 bd2 ba828 sqft3233 Blaine Ct E, Aurora, IL 60504Sold

- $364,8003 bd2 ba1.5k sqft3241 Bremerton Ln, Aurora, IL 60504Off Market
- $383,9003 bd2 ba1.2k sqft3220 Blaine Ct W, Aurora, IL 60504Off Market
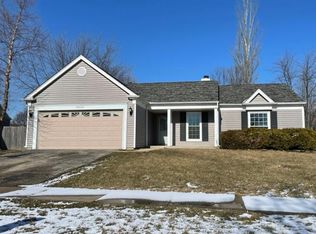
- $355,0003 bd2 ba1.4k sqft3231 Blaine Ct E, Aurora, IL 60504Off Market
- $417,7004 bd2 ba1.8k sqft3224 Bremerton Ln, Aurora, IL 60504Off Market
- $266,6002 bd1 ba828 sqft3243 Bremerton Ln, Aurora, IL 60504Off Market
- $260,400-- bd-- ba-- sqft2950 Ogden Ave, Aurora, IL 60504Off Market
A local agent can set up tours, give advice and negotiate with sellers.
A local lender can help you make sure your offer is ready when you are.
Similar homes
- $270,0002 bd2 ba1.3k sqft3526 Frontenac Ct, Aurora, IL 60504New
 MLS ID #12724454, Julianne Croegaert, ABR,RENE,SFR,SRES, @properties Christie's International Real Estate. MRED as distributed by MLS GRID
 - $347,5003 bd2 ba1.5k sqft97 Cammeron Ct, Aurora, IL 60504Active
 MLS ID #12709020, Blake Hardy, @properties Christies International Real Estate. MRED as distributed by MLS GRID
 - $340,0003 bd2 ba1.4k sqft1845 Birch Ln, Aurora, IL 60506New
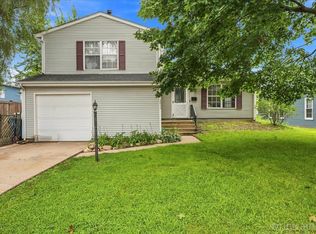 MLS ID #12697462, Nicole Cadena, Pilmer Real Estate, Inc. MRED as distributed by MLS GRID
 - $319,0003 bd2 ba1.6k sqft3185 Anton Dr #3185, Aurora, IL 60504Active
 MLS ID #12687882, Ruby Park, Coldwell Banker Realty. MRED as distributed by MLS GRID
 - $349,9003 bd2 ba1.5k sqft415 Juniper Dr, North Aurora, IL 60542NewMLS ID #12723255, Bryan Bartholomew, iHome Real Estate. MRED as distributed by MLS GRID
- $380,0004 bd3 ba1.8k sqft972 Westgate Dr, Aurora, IL 60506NewMLS ID #12721306, Javier Alday, Realty of America, LLC. MRED as distributed by MLS GRID
- $244,9003 bd2 ba1.1k sqft752 Four Seasons Blvd #752, Aurora, IL 60504NewMLS ID #12727237, George Sierra, RE/MAX LOYALTY. MRED as distributed by MLS GRID
- $400,0003 bd2 ba1.3k sqft1440 Carleton Ave, Naperville, IL 60565NewMLS ID #12725064, Frank Passaro, ABR,GRI, Baird & Warner. MRED as distributed by MLS GRID
- $275,0002 bd2 ba1.1k sqft3193 Ketch Ct, Aurora, IL 60503Price ChangeMLS ID #12716433, Kim Alden, Compass. MRED as distributed by MLS GRID
- $299,9002 bd1 ba900 sqft2615 Wheatfield Ct, Aurora, IL 60502ActiveMLS ID #12717804, Ryan Cherney, Circle One Realty. MRED as distributed by MLS GRID
- $339,9003 bd3 ba1.5k sqft21544 Essex Dr, Crest Hill, IL 60403NewMLS ID #12723018, Chris Grano, Keller Williams Infinity. MRED as distributed by MLS GRID
- $344,9003 bd3 ba1.6k sqft2247 Stoughton Dr, Aurora, IL 60502ActiveMLS ID #12714982, Jose Ramon Martinez, RE/MAX Mi Casa. MRED as distributed by MLS GRID
- $282,0002 bd3 ba1.3k sqft(Undisclosed Address), Aurora, IL 60503NewMLS ID #12720518, Abhijit Leekha, Property Economics Inc.. MRED as distributed by MLS GRID
- $399,0003 bd2 ba1.4k sqft167 Glen Lake Dr, Bolingbrook, IL 60440NewMLS ID #12727482, Andrew Preze, RE/MAX Premier. MRED as distributed by MLS GRID
- $340,0004 bd2 ba1.5k sqft176 Boulder Hill Pass, Montgomery, IL 60538ActiveMLS ID #12696414, Kimberly Grant, CSC, john greene, Realtor. MRED as distributed by MLS GRID
- $239,9003 bd2 ba1.1k sqft19 Garden Dr, Montgomery, IL 60538NewMLS ID #12714172, Lisa Wielgus, Heritage Select Realty. MRED as distributed by MLS GRID
- $399,9003 bd2 ba1.5k sqft0N250 Sunset Ave, West Chicago, IL 60185NewMLS ID #12718052, Pedro Porcayo, Porcayo & Associates Realty. MRED as distributed by MLS GRID
- $395,0002 bd3 ba1.6k sqft806 Finley Dr, Aurora, IL 60504ActiveMLS ID #12719024, Aya Jakipova, john greene, Realtor. MRED as distributed by MLS GRID
- $314,9003 bd2 ba1.4k sqft54 Rolling Oaks Rd #C, Sugar Grove, IL 60554NewMLS ID #12727354, Melissa Garcia, Legacy Properties, A Sarah Leonard Company, LLC. MRED as distributed by MLS GRID
- $349,9003 bd2 ba1.4k sqft5S027 Pebble Beach Ct, Naperville, IL 60563ActiveMLS ID #12719924, Gamaliel I Marin, Smart Home Realty. MRED as distributed by MLS GRID
