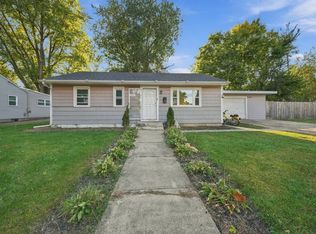
Charming Ranch just steps from Lincoln Park! Kitchen appliances new in 2020. Newly rebuilt roof and new gutters 2026. Updated in 2014: Mechanicals, plumbing, electrical and HVAC. City of Aurora has replaced water pipes with all copper piping to the street. Spacious yard, close to Aurora University, Lincoln Park and Dog Park. Move in ready or excellent rental investment.
New
$235,000
904 Kenilworth Pl, Aurora, IL 60506
2beds
768sqft
Single Family Residence
Built in 1952
7,492 Square Feet Lot
$-- Zestimate®
$306/sqft
$-- HOA
What's special
Spacious yardNew guttersNewly rebuilt roof
- 1 day
- 387
- 47
Zillow last checked:
Listing updated:
Listed by:
Tom Gancer, ABR,CSC,GRI,SFR 630-430-5162,
HomeSmart Connect LLC,
Leslie Kiesel, ABR,GRI 630-253-1292,
HomeSmart Connect LLC
Source: MRED as distributed by MLS GRID,MLS#: 12786430
Facts & features
Interior
Bedrooms & bathrooms
- Bedrooms: 2
- Bathrooms: 1
- Full bathrooms: 1
Rooms
- Room types: Utility Room-1st Floor
Primary bedroom
- Features: Flooring (Carpet), Window Treatments (Blinds)
- Level: Main
- Area: 176 Square Feet
- Dimensions: 16X11
Bedroom 2
- Features: Flooring (Carpet), Window Treatments (Blinds)
- Level: Main
- Area: 80 Square Feet
- Dimensions: 10X8
Kitchen
- Features: Window Treatments (Blinds)
- Level: Main
- Area: 143 Square Feet
- Dimensions: 13X11
Living room
- Features: Window Treatments (Blinds)
- Level: Main
- Area: 256 Square Feet
- Dimensions: 16X16
Other
- Features: Window Treatments (Blinds)
- Level: Main
- Area: 50 Square Feet
- Dimensions: 10X5
Heating
- Natural Gas, Forced Air
Cooling
- Central Air
Appliances
- Included: Range, Microwave, Refrigerator, Washer, Dryer, Stainless Steel Appliance(s)
Features
- Basement: Crawl Space
Interior area
- Total structure area: 0
- Total interior livable area: 768 sqft
Property
Parking
- Total spaces: 1.5
- Parking features: Asphalt, Garage Door Opener, Yes, Garage Owned, Detached, Garage
- Garage spaces: 1.5
- Has uncovered spaces: Yes
Accessibility
- Accessibility features: No Disability Access
Features
- Stories: 1
Lot
- Size: 7,492 Square Feet
- Dimensions: 50X150
Details
- Parcel number: 1521353006
- Special conditions: None
Construction
Type & style
- Home type: SingleFamily
- Property subtype: Single Family Residence
Materials
- Brick, Frame
- Foundation: Block
- Roof: Asphalt
Condition
- New construction: No
- Year built: 1952
Utilities & green energy
- Electric: Circuit Breakers, 100 Amp Service
- Sewer: Public Sewer
- Water: Public
Community & HOA
Community
- Features: Park
HOA
- Services included: None
Location
- Region: Aurora
Financial & listing details
- Price per square foot: $306/sqft
- Tax assessed value: $217,875
- Annual tax amount: $4,800
- Date on market: 10/16/2026
- Ownership: Fee Simple
Estimated market value
Not available
Estimated sales range
Not available
Not available
Price history
| Date | Event | Price |
|---|---|---|
| 10/16/2026 | Listed for sale | $235,000+74.1%$306/sqft |
Source: MRED as distributed by MLS GRID #12786430 Report a problem | ||
| 7/10/2020 | Sold | $135,000+3.8%$176/sqft |
Source:  MRED as distributed by MLS GRID #10715182 Report a problem MRED as distributed by MLS GRID #10715182 Report a problem | ||
| 5/19/2020 | Pending sale | $130,000$169/sqft |
Source: Keller Williams Infinity #10715182 Report a problem | ||
| 5/14/2020 | Listed for sale | $130,000+30%$169/sqft |
Source: Keller Williams Infinity #10715182 Report a problem | ||
| 9/25/2014 | Sold | $100,000+150%$130/sqft |
Source: MRED as distributed by MLS GRID #08671192 Report a problem | ||
| 9/25/2012 | Sold | $40,000-20%$52/sqft |
Source: Public Record Report a problem | ||
| 4/21/2012 | Listing removed | $50,000$65/sqft |
Source: CirclePix #06898153 Report a problem | ||
| 4/20/2012 | Listed for sale | $50,000-23.1%$65/sqft |
Source: CirclePix #06898153 Report a problem | ||
| 12/23/2009 | Listed for sale | $65,000$85/sqft |
Source: Dominion Enterprises #06898153 Report a problem | ||
Public tax history
| Year | Property taxes | Tax assessment |
|---|---|---|
| 2025 | $4,800 +3.8% | $72,625 +9.4% |
| 2024 | $4,623 +5.2% | $66,391 +11.9% |
| 2023 | $4,396 +3.2% | $59,320 +9.6% |
| 2022 | $4,260 +5% | $54,124 +7.4% |
| 2021 | $4,056 -7.4% | $50,390 +7.7% |
| 2020 | $4,382 +3.3% | $46,805 +7.9% |
| 2019 | $4,241 +1.9% | $43,366 +4.1% |
| 2018 | $4,160 +2.3% | $41,673 +5.4% |
| 2017 | $4,069 +7.1% | $39,532 +10.6% |
| 2016 | $3,797 | $35,747 +12.6% |
| 2015 | -- | $31,738 +89.6% |
| 2014 | -- | $16,740 +26.9% |
| 2013 | -- | $13,193 -25.1% |
| 2012 | -- | $17,619 -9% |
| 2011 | -- | $19,366 -4.5% |
| 2010 | -- | $20,286 -35.2% |
| 2009 | -- | $31,285 -10.1% |
| 2008 | -- | $34,812 +4.8% |
| 2007 | -- | $33,222 +6.6% |
| 2006 | -- | $31,159 +7.6% |
| 2005 | -- | $28,971 +6.7% |
| 2004 | -- | $27,147 +7.3% |
| 2003 | -- | $25,307 +8.2% |
| 2002 | -- | $23,387 +8.6% |
| 2001 | -- | $21,541 +6.6% |
| 2000 | -- | $20,209 |
Find assessor info on the county website
Monthly payment
Est. payment
Payment breakdown
Explore the cost of this home by adjusting the details. Changes won't be saved.Climate risks
Neighborhood: Boulevard District
Nearby schools
Schools provided by the listing agent
- High: West Aurora High School
- District: 129
Source: MRED as distributed by MLS GRID. This data may not be complete. We recommend contacting the local school district to confirm school assignments for this home.
Similar homes
- $214,9002 bd1 ba796 sqft8 S Randall Rd, Aurora, IL 60506New
 MLS ID #12787163, Sandy Ledesma-Svensson, ABR,BPOR,CSC,E-PRO,GREEN,GRI,PSA, Coldwell Banker Real Estate Group. MRED as distributed by MLS GRID
 - $249,0003 bd1 ba925 sqft322 Westgate Dr, Aurora, IL 60506Active
 MLS ID #12783816, Keri Hir, Keri Hir. MRED as distributed by MLS GRID
 - $199,0002 bd2 ba1k sqft1686 Shamrock Ct, Aurora, IL 60505Active
 MLS ID #12778982, Monika Vera, O'Neil Property Group, LLC. MRED as distributed by MLS GRID
 - $250,0002 bd1 ba816 sqft1006 S 4th St, Aurora, IL 60505Active
 MLS ID #12779223, Kathy Brothers, ABR, Keller Williams Innovate - Aurora. MRED as distributed by MLS GRID
