Affordable ranch home with new siding, roof, garage door, gutters, fascia, and soffit all replaced in 2025. This cozy two bedroom 1 bath has hardwood floors throughout most of the home. Bonus finished walk-up attic area could be used as a 3rd bedroom. Beautiful backyard space with two sheds plus a one car detached garage. Home does need some work and updating. Full basement with potential to finish for additional living space. Great location close to schools, shopping, downtown Aurora restaurants, theaters, and music venues! Public transportation is also available via bus or Metra and close to I-88 for easy commute. Home will be sold as-is. Conventional or cash only please.
New
$214,900
8 S Randall Rd, Aurora, IL 60506
2beds
796sqft
Single Family Residence
Built in 1943
7,405 Square Feet Lot
$-- Zestimate®
$270/sqft
$-- HOA
What's special
One car detached garageTwo shedsBeautiful backyard spaceNew sidingFull basement
- --
- 572
- views
- 57
- saves
Zillow last checked:
Listing updated:
Listed by:
Sandy Ledesma-Svensson, ABR,BPOR,CSC,E-PRO,GREEN,GRI,PSA 815-970-0985,
Coldwell Banker Real Estate Group
Source: MRED as distributed by MLS GRID,MLS#: 12787163
Facts & features
Interior
Bedrooms & bathrooms
- Bedrooms: 2
- Bathrooms: 1
- Full bathrooms: 1
Rooms
- Room types: Bonus Room
Primary bedroom
- Features: Flooring (Hardwood), Window Treatments (All)
- Level: Main
- Area: 132 Square Feet
- Dimensions: 12X11
Bedroom 2
- Features: Flooring (Hardwood), Window Treatments (All)
- Level: Main
- Area: 132 Square Feet
- Dimensions: 12X11
Bonus room
- Features: Flooring (Other)
- Level: Second
- Area: 837 Square Feet
- Dimensions: 31X27
Dining room
- Features: Flooring (Vinyl), Window Treatments (All)
- Level: Main
- Area: 204 Square Feet
- Dimensions: 17X12
Kitchen
- Features: Kitchen (Eating Area-Table Space), Flooring (Vinyl), Window Treatments (All)
- Level: Main
- Area: 104 Square Feet
- Dimensions: 13X08
Living room
- Features: Flooring (Hardwood), Window Treatments (All)
- Level: Main
- Area: 209 Square Feet
- Dimensions: 19X11
Heating
- Natural Gas, Forced Air
Cooling
- Window Unit(s)
Appliances
- Included: Range, Microwave, Dishwasher, Refrigerator, Washer, Dryer
Features
- Flooring: Hardwood
- Windows: Screens
- Basement: Unfinished,Full
Interior area
- Total structure area: 796
- Total interior livable area: 796 sqft
Property
Parking
- Total spaces: 1
- Parking features: Concrete, Garage Door Opener, Yes, Garage Owned, Detached, Garage
- Garage spaces: 1
- Has uncovered spaces: Yes
Accessibility
- Accessibility features: No Disability Access
Features
- Stories: 1
- Patio & porch: Patio
- Fencing: Fenced
Lot
- Size: 7,405 Square Feet
- Dimensions: 60x128x59x120
- Features: Wooded, Mature Trees
Details
- Additional structures: Shed(s)
- Parcel number: 1520251002
- Special conditions: None
- Other equipment: Ceiling Fan(s), Sump Pump
Construction
Type & style
- Home type: SingleFamily
- Architectural style: Ranch
- Property subtype: Single Family Residence
Materials
- Vinyl Siding
- Foundation: Block
- Roof: Asphalt
Condition
- New construction: No
- Year built: 1943
Utilities & green energy
- Electric: Circuit Breakers
- Sewer: Public Sewer
- Water: Public
Community & HOA
Community
- Features: Street Lights, Street Paved
- Security: Carbon Monoxide Detector(s)
HOA
- Services included: None
Location
- Region: Aurora
Financial & listing details
- Price per square foot: $270/sqft
- Tax assessed value: $199,323
- Annual tax amount: $4,340
- Date on market: 10/16/2026
- Ownership: Fee Simple
Estimated market value
Not available
Estimated sales range
Not available
Not available
Price history
| Date | Event | Price |
|---|---|---|
| 6/13/1996 | Sold | $77,000$97/sqft |
Source: Public Record Report a problem | ||
| 3/25/1996 | Sold | $77,000$97/sqft |
Source: Public Record Report a problem | ||
Public tax history
| Year | Property taxes | Tax assessment |
|---|---|---|
| 2025 | $4,341 +3.9% | $66,441 +9.4% |
| 2024 | $4,176 +5.4% | $60,738 +11.9% |
| 2023 | $3,963 +2.9% | $54,269 +9.6% |
| 2022 | $3,852 +5.1% | $49,515 +7.4% |
| 2021 | $3,664 +6.3% | $46,099 +7.7% |
| 2020 | $3,447 -6.9% | $42,819 -2.4% |
| 2019 | $3,702 +11.8% | $43,855 +12% |
| 2018 | $3,311 +5.4% | $39,168 +7.2% |
| 2017 | $3,143 -9.2% | $36,537 +12.2% |
| 2016 | $3,460 | $32,573 +13.6% |
| 2015 | -- | $28,680 +7.3% |
| 2014 | -- | $26,717 +3.9% |
| 2013 | -- | $25,712 -18.7% |
| 2012 | -- | $31,629 -17.2% |
| 2011 | -- | $38,214 -6.9% |
| 2010 | -- | $41,047 -15.3% |
| 2009 | -- | $48,451 -10.1% |
| 2008 | -- | $53,912 +0.2% |
| 2007 | -- | $53,781 +6.6% |
| 2006 | -- | $50,442 +7.5% |
| 2005 | -- | $46,901 +6.7% |
| 2004 | -- | $43,947 +7.3% |
| 2003 | -- | $40,969 +8.2% |
| 2002 | -- | $37,861 +8.6% |
| 2001 | -- | $34,872 +6.6% |
| 2000 | -- | $32,716 |
Find assessor info on the county website
Monthly payment
Est. payment
Payment breakdown
Explore the cost of this home by adjusting the details. Changes won't be saved.Climate risks
Neighborhood: Boulevard District
Nearby schools
Schools provided by the listing agent
- District: 129
Source: MRED as distributed by MLS GRID. This data may not be complete. We recommend contacting the local school district to confirm school assignments for this home.
Similar homes
- $235,0002 bd1 ba768 sqft904 Kenilworth Pl, Aurora, IL 60506New
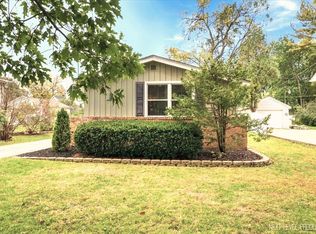 MLS ID #12786430, Tom Gancer, ABR,CSC,GRI,SFR, HomeSmart Connect LLC. MRED as distributed by MLS GRID
 - $249,0003 bd1 ba925 sqft322 Westgate Dr, Aurora, IL 60506Active
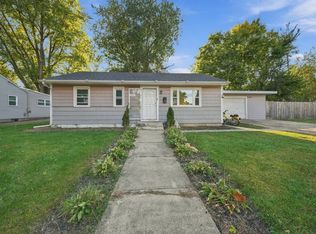 MLS ID #12783816, Keri Hir, Keri Hir. MRED as distributed by MLS GRID
 - $199,0002 bd2 ba1k sqft1686 Shamrock Ct, Aurora, IL 60505Active
 MLS ID #12778982, Monika Vera, O'Neil Property Group, LLC. MRED as distributed by MLS GRID
 - $155,0003 bd1 ba990 sqft1331 Simms St, Aurora, IL 60505New
 MLS ID #12787191, Alison Aviles, eXp Realty. MRED as distributed by MLS GRID
