This super cute 2-bedroom, 2-bath ranch offers charming curb appeal, a fenced yard with an elevated deck and mature landscaping. Freshly painted interior, deck & front porch all in 2026. The inviting enclosed front porch welcomes you inside to an open floor plan where the comfortable living room flows seamlessly into the dining room. The bright kitchen features all appliances, a large farmhouse sink, marble counters, and access to the spacious elevated deck-perfect for relaxing or entertaining. Two nicely sized bedrooms offer ceiling fans and ample closet space, while a full updated hall bath (2023) serves the main level. The full unfinished basement includes an updated second full bath. Enjoy the outdoors in the fenced yard, unwind on the deck, and take advantage of the extra storage room in the wide one-car garage. A charming home with a great layout and a convenient location! Updates include roof in 2024, driveway in 2023, water heater in 2021, siding & windows in 2017.
Contingent
$250,000
341 Harrison St, West Chicago, IL 60185
2beds
804sqft
Single Family Residence
Built in 1926
8,276 Square Feet Lot
$-- Zestimate®
$311/sqft
$-- HOA
What's special
Full updated hall bathFenced yardMature landscapingTwo nicely sized bedroomsOpen floor planBright kitchenInviting enclosed front porch
- --
- 1,549
- views
- 193
- saves
Likely to sell faster than
Zillow last checked:
Listing updated:
Listed by:
Cindy Banks 630-533-5900,
RE/MAX Cornerstone
Source: MRED as distributed by MLS GRID,MLS#: 12785366
Facts & features
Interior
Bedrooms & bathrooms
- Bedrooms: 2
- Bathrooms: 2
- Full bathrooms: 2
Rooms
- Room types: No additional rooms
Primary bedroom
- Features: Flooring (Hardwood)
- Area: 110 Square Feet
- Dimensions: 11X10
Bedroom 2
- Features: Flooring (Hardwood)
- Area: 110 Square Feet
- Dimensions: 11X10
Dining room
- Features: Flooring (Hardwood)
- Area: 144 Square Feet
- Dimensions: 12X12
Kitchen
- Area: 110 Square Feet
- Dimensions: 11X10
Living room
- Features: Flooring (Hardwood)
- Area: 156 Square Feet
- Dimensions: 13X12
Heating
- Forced Air
Cooling
- Central Air
Appliances
- Included: Range, Dishwasher, Refrigerator, Washer, Dryer
Features
- 1st Floor Bedroom, 1st Floor Full Bath
- Flooring: Hardwood
- Basement: Unfinished,Full
- Attic: Unfinished
Interior area
- Total structure area: 0
- Total interior livable area: 804 sqft
Property
Parking
- Total spaces: 1
- Parking features: Asphalt, Garage Door Opener, Yes, Garage Owned, Detached, Garage
- Garage spaces: 1
- Has uncovered spaces: Yes
Accessibility
- Accessibility features: No Disability Access
Features
- Stories: 1
- Fencing: Fenced
Lot
- Size: 8,276 Square Feet
- Dimensions: 62X132
Details
- Parcel number: 0409208010
- Special conditions: None
Construction
Type & style
- Home type: SingleFamily
- Property subtype: Single Family Residence
Materials
- Aluminum Siding, Brick
- Foundation: Concrete Perimeter
- Roof: Asphalt
Condition
- New construction: No
- Year built: 1926
Utilities & green energy
- Sewer: Public Sewer
- Water: Public
Community & HOA
HOA
- Services included: None
Location
- Region: West Chicago
Financial & listing details
- Price per square foot: $311/sqft
- Tax assessed value: $71,366
- Annual tax amount: $4,668
- Date on market: 10/16/2026
- Ownership: Fee Simple
Estimated market value
Not available
Estimated sales range
Not available
Not available
Price history
| Date | Event | Price |
|---|---|---|
| 10/20/2026 | Contingent | $250,000$311/sqft |
Source:  MRED as distributed by MLS GRID #12785366 Report a problem | ||
| 10/16/2026 | Listed for sale | $250,000+303.2%$311/sqft |
Source: MRED as distributed by MLS GRID #12785366 Report a problem | ||
| 10/29/2012 | Sold | $62,000-68%$77/sqft |
Source: MRED as distributed by MLS GRID #08162496 Report a problem | ||
| 10/16/2006 | Sold | $193,500+25.2%$241/sqft |
Source: Public Record Report a problem | ||
| 1/29/2003 | Sold | $154,500+100.6%$192/sqft |
Source: Public Record Report a problem | ||
| 10/3/1994 | Sold | $77,000$96/sqft |
Source: Public Record Report a problem | ||
Public tax history
| Year | Property taxes | Tax assessment |
|---|---|---|
| 2025 | $4,669 +6.6% | $71,366 +9.3% |
| 2024 | $4,381 +8.3% | $65,288 +9.5% |
| 2023 | $4,047 -4.4% | $59,630 +7% |
| 2022 | $4,235 +4.7% | $55,740 +4.3% |
| 2021 | $4,046 +2.6% | $53,430 +3.1% |
| 2020 | $3,943 +4% | $51,810 +5% |
| 2019 | $3,792 -10.1% | $49,340 -6.4% |
| 2018 | $4,217 +3.5% | $52,730 +5.2% |
| 2017 | $4,076 +4.4% | $50,110 +7.3% |
| 2016 | $3,903 -9.9% | $46,720 +8% |
| 2015 | $4,333 +2.7% | $43,240 +3% |
| 2014 | $4,219 -1.5% | $41,980 -3.5% |
| 2013 | $4,284 +2.7% | $43,510 -7.9% |
| 2012 | $4,173 +1.3% | $47,230 -9.5% |
| 2011 | $4,119 +0.4% | $52,190 -7.3% |
| 2010 | $4,103 +2.8% | $56,280 -4.4% |
| 2009 | $3,991 -0.1% | $58,860 |
| 2008 | $3,996 +6.2% | $58,860 +7.2% |
| 2007 | $3,764 +6.9% | $54,910 +6.7% |
| 2006 | $3,522 +4% | $51,460 +6.5% |
| 2005 | $3,388 +6% | $48,320 +6.1% |
| 2004 | $3,196 +15.3% | $45,540 +20.2% |
| 2003 | $2,773 +5.6% | $37,900 +10% |
| 2002 | $2,625 +19% | $34,460 +7.5% |
| 2001 | $2,207 +3.6% | $32,060 +5.3% |
| 2000 | $2,130 | $30,450 |
Find assessor info on the county website
Monthly payment
Est. payment
Payment breakdown
Explore the cost of this home by adjusting the details. Changes won't be saved.Climate risks
Neighborhood: 60185
Nearby schools
Schools provided by the listing agent
- Elementary: Turner Elementary School
- Middle: Leman Middle School
- High: Community High School
- District: 33
Source: MRED as distributed by MLS GRID. This data may not be complete. We recommend contacting the local school district to confirm school assignments for this home.
- $271,800-- bd-- ba1.3k sqft335 Harrison St, West Chicago, IL 60185Off Market
- $347,1003 bd2 ba1.5k sqft351 Harrison St, West Chicago, IL 60185Off Market

- $308,800-- bd-- ba1.7k sqft342 W Washington St, West Chicago, IL 60185Off Market
- $308,9004 bd2 ba1.3k sqft331 Harrison St, West Chicago, IL 60185Off Market

Similar homes
- $--3 bd1 ba1k sqft508 W Brown St, West Chicago, IL 60185Auction
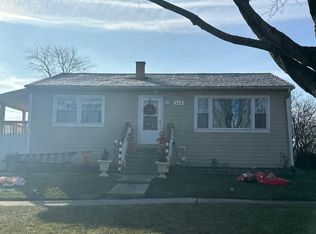 Auction.com 2
- $265,9003 bd1 ba1k sqft6N135 Sylvia Ln, St Charles, IL 60174New
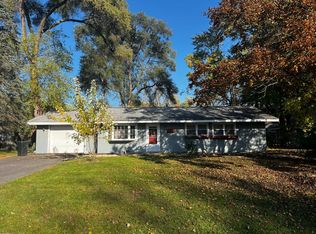 MLS ID #12803334, Christopher Clark, Grandview Realty, LLC. MRED as distributed by MLS GRID
- $260,0002 bd1 ba1k sqft0N120 Windermere Rd Unit 2007, Winfield, IL 60190New
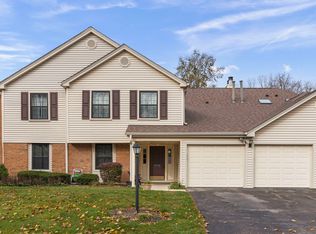 MLS ID #12799059, Holley Kedzior, Compass. MRED as distributed by MLS GRID
- $--2 bd1 ba928 sqft548 Timber Ridge Dr, Carol Stream, IL 60188Auction
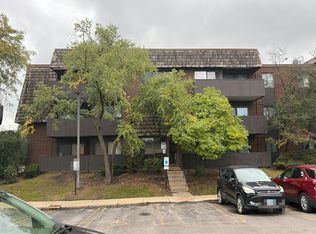 Auction.com 2
