Welcome to 4605 West Spencer Lane! Located in a highly desirable Alsip neighborhood with seamless expressway access, this stunning bi-level home combines high-end luxury with an extraordinary outdoor oasis. Drive up to gorgeous decorative pottery lining the driveway. Then, step inside to rich hardwood floors, dramatic ceilings, and a beautiful kitchen featuring beautiful granite countertops. Exquisite tile work flows throughout, showcasing bathrooms with custom tiling, sleek stand-up showers, and glass sliding doors, while the large family room features a cozy fireplace, well-maintained HVAC, washer, dryer. The fully fenced backyard is designed for entertaining, complete with a pool, a stone patio with a gazebo, a custom shed, and a storage building. Offering versatile space, prime convenience, and turnkey inclusions, this Alsip gem will not last!
Contingent
$359,900
4605 W Spencer Ln, Alsip, IL 60803
3beds
1,270sqft
Single Family Residence
Built in 1994
6,529 Square Feet Lot
$-- Zestimate®
$283/sqft
$-- HOA
What's special
Cozy fireplaceDramatic ceilingsStorage buildingRich hardwood floorsBathrooms with custom tilingCustom shedLarge family room
- 14 days
- 977
- 113
Zillow last checked:
Listing updated:
Listed by:
Natalia Martinez 773-430-5900,
Realty of America, LLC
Source: MRED as distributed by MLS GRID,MLS#: 12782222
Facts & features
Interior
Bedrooms & bathrooms
- Bedrooms: 3
- Bathrooms: 2
- Full bathrooms: 2
Rooms
- Room types: Eating Area
Primary bedroom
- Area: 168 Square Feet
- Dimensions: 12X14
Bedroom 2
- Area: 165 Square Feet
- Dimensions: 11X15
Bedroom 3
- Area: 120 Square Feet
- Dimensions: 10X12
Eating area
- Level: Main
- Area: 154 Square Feet
- Dimensions: 11X14
Family room
- Level: Lower
- Area: 280 Square Feet
- Dimensions: 14X20
Kitchen
- Features: Kitchen (Eating Area-Breakfast Bar, Eating Area-Table Space), Flooring (Ceramic Tile)
- Level: Main
- Area: 196 Square Feet
- Dimensions: 14X14
Laundry
- Level: Lower
- Area: 150 Square Feet
- Dimensions: 10X15
Living room
- Level: Main
- Area: 198 Square Feet
- Dimensions: 11X18
Heating
- Forced Air
Cooling
- Central Air
Features
- Basement: Crawl Space
- Number of fireplaces: 1
- Fireplace features: Gas Log, Gas Starter, Family Room
Interior area
- Total structure area: 0
- Total interior livable area: 1,270 sqft
Property
Parking
- Total spaces: 2
- Parking features: Concrete, Yes, Garage Owned, Attached, Garage
- Attached garage spaces: 2
Accessibility
- Accessibility features: No Disability Access
Features
- Levels: Tri-Level
Lot
- Size: 6,529 Square Feet
- Dimensions: 95X42X62X97
- Features: Cul-De-Sac
Details
- Parcel number: 24341020610000
- Special conditions: None
Construction
Type & style
- Home type: SingleFamily
- Property subtype: Single Family Residence
Materials
- Brick
- Foundation: Concrete Perimeter
- Roof: Asphalt
Condition
- New construction: No
- Year built: 1994
Details
- Builder model: SPLIT
Utilities & green energy
- Electric: Circuit Breakers
- Sewer: Public Sewer
- Water: Lake Michigan
Community & HOA
HOA
- Services included: None
Location
- Region: Alsip
Financial & listing details
- Price per square foot: $283/sqft
- Tax assessed value: $260,010
- Annual tax amount: $8,531
- Date on market: 10/11/2026
- Ownership: Fee Simple
Estimated market value
Not available
Estimated sales range
Not available
$2,421/mo
Price history
| Date | Event | Price |
|---|---|---|
| 10/24/2026 | Contingent | $359,900$283/sqft |
Source:  MRED as distributed by MLS GRID #12782222 Report a problem | ||
| 10/19/2026 | Listed for sale | $359,900$283/sqft |
Source: MRED as distributed by MLS GRID #12782222 Report a problem | ||
| 10/15/2026 | Contingent | $359,900$283/sqft |
Source: MRED as distributed by MLS GRID #12782222 Report a problem | ||
| 10/11/2026 | Listed for sale | $359,900+151.7%$283/sqft |
Source: MRED as distributed by MLS GRID #12782222 Report a problem | ||
| 10/25/2017 | Sold | $143,000+2.2%$113/sqft |
Source: MRED as distributed by MLS GRID #09749330 Report a problem | ||
| 9/29/2017 | Pending sale | $139,900$110/sqft |
Source: USA Realty Group Inc #09749330 Report a problem | ||
| 9/13/2017 | Listed for sale | $139,900-6.4%$110/sqft |
Source: USA Realty Group Inc #09749330 Report a problem | ||
| 7/20/2017 | Listing removed | $149,400$118/sqft |
Source: P.R.S. Associates Inc. #09678563 Report a problem | ||
| 7/13/2017 | Pending sale | $149,400$118/sqft |
Source: P.R.S. Associates Inc. #09678563 Report a problem | ||
| 7/4/2017 | Listed for sale | $149,400-19.2%$118/sqft |
Source: P.R.S. Associates Inc. #09678563 Report a problem | ||
| 11/17/2011 | Sold | $185,000-11.9%$146/sqft |
Source: MRED as distributed by MLS GRID #07798791 Report a problem | ||
| 5/21/2011 | Listed for sale | $209,900$165/sqft |
Source: RE/MAX 10 Palos Park Report a problem | ||
Public tax history
| Year | Property taxes | Tax assessment |
|---|---|---|
| 2024 | $8,051 -1.2% | $26,001 +0% |
| 2023 | $8,152 +17.4% | $25,999 +34.1% |
| 2022 | $6,945 +4.5% | $19,382 |
| 2021 | $6,644 +1% | $19,382 |
| 2020 | $6,582 -18.3% | $19,382 +0.2% |
| 2019 | $8,061 +3.8% | $19,344 |
| 2018 | $7,763 +12.1% | $19,344 -4.7% |
| 2017 | $6,924 +5.5% | $20,300 +11.2% |
| 2016 | $6,561 +2.8% | $18,254 |
| 2015 | $6,382 +2.6% | $18,254 |
| 2014 | $6,219 -16.5% | $18,254 -11% |
| 2013 | $7,446 +4.7% | $20,501 |
| 2012 | $7,113 +143.2% | $20,501 |
| 2011 | $2,925 -50.7% | $20,501 +3.6% |
| 2010 | $5,930 +159.4% | $19,796 -6% |
| 2009 | $2,286 +2.5% | $21,067 -5% |
| 2008 | $2,231 -10.5% | $22,175 |
| 2007 | $2,493 -1.4% | $22,175 |
| 2006 | $2,528 +2.2% | $22,175 |
| 2005 | $2,475 -16.9% | $22,175 +56.2% |
| 2004 | $2,977 +5.9% | $14,199 |
| 2003 | $2,811 -13.1% | $14,199 -14.4% |
| 2002 | $3,235 +16.4% | $16,590 +8.4% |
| 2001 | $2,779 +2.4% | $15,310 |
| 2000 | $2,714 -13.4% | $15,310 |
| 1999 | $3,135 | $15,310 |
Find assessor info on the county website
Monthly payment
Est. payment
Payment breakdown
Explore the cost of this home by adjusting the details. Changes won't be saved.Climate risks
Neighborhood: 60803
Nearby schools
Schools provided by the listing agent
- District: 130
Source: MRED as distributed by MLS GRID. This data may not be complete. We recommend contacting the local school district to confirm school assignments for this home.

Similar homes
- $--3 bd1 ba1.2k sqft4913 W 124th St, Alsip, IL 60803Auction
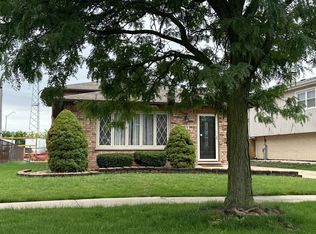 ServiceLink Auction
- $324,9993 bd2 ba1.3k sqft4245 W Termunde Dr, Alsip, IL 60803Price Change
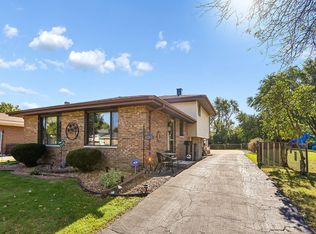 MLS ID #12790250, Gina Cappas, RE/MAX 1st Service. MRED as distributed by MLS GRID
- $358,0003 bd2 ba1.3k sqft13004 S Blossom Dr, Alsip, IL 60803Active
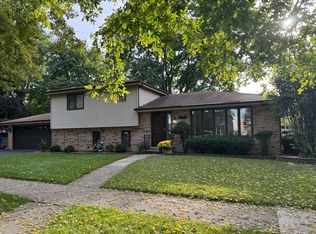 MLS ID #12785322, Carmel Amador-Rojas, Chicagoland Brokers, Inc.. MRED as distributed by MLS GRID
- $378,9004 bd2 ba1.3k sqft4816 W 121st Pl, Alsip, IL 60803Active
 MLS ID #12787193, Jonathan Minerick, Homecoin.com. MRED as distributed by MLS GRID
