Nestled in one of Berwyn's beloved bungalow neighborhoods, this 3-bedroom + office, 1-bath residence with unfinished basement and oversized backyard (2 lots!) offers 1410 square feet of comfortable living space on a quiet, tree-lined street. This home offers some recent updates: roof (10 years old), furnace (8 years old), and central A/C (3 years old). Fully equipped kitchen with refrigerator, oven/range, microwave, and dishwasher included. Washer & dryer stay, along with ceiling fans, all window treatments and hardware, and existing storms and screens. You'll love everything this vibrant community has to offer. Berwyn is renowned for its historic Chicago-style bungalows and its warm, diverse, small-town character, all with the convenience of the city nearby. So much potential in this house and the land!
Active
$349,900
1224 Gunderson Ave, Berwyn, IL 60402
3beds
1,410sqft
Single Family Residence
Built in 1920
3,136 Square Feet Lot
$-- Zestimate®
$248/sqft
$-- HOA
What's special
Quiet tree-lined streetExisting storms and screensWasher and dryer stayCeiling fans
- --
- 418
- views
- 41
- saves
Zillow last checked:
Listing updated:
Listed by:
Anthony Erangey 309-369-1616,
Baird & Warner
Source: MRED as distributed by MLS GRID,MLS#: 12722674
Facts & features
Interior
Bedrooms & bathrooms
- Bedrooms: 3
- Bathrooms: 1
- Full bathrooms: 1
Rooms
- Room types: Storage, Other Room, Foyer, Office, Deck
Primary bedroom
- Features: Flooring (Carpet)
- Level: Second
- Area: 176 Square Feet
- Dimensions: 11X16
Bedroom 2
- Features: Flooring (Carpet)
- Level: Second
- Area: 99 Square Feet
- Dimensions: 9X11
Bedroom 3
- Features: Flooring (Carpet)
- Level: Main
- Area: 96 Square Feet
- Dimensions: 8X12
Deck
- Level: Main
- Area: 276 Square Feet
- Dimensions: 23X12
Dining room
- Features: Flooring (Tile)
- Level: Main
- Area: 96 Square Feet
- Dimensions: 12X8
Family room
- Features: Flooring (Carpet)
- Level: Main
- Area: 180 Square Feet
- Dimensions: 15X12
Foyer
- Features: Flooring (Tile)
- Level: Main
- Area: 30 Square Feet
- Dimensions: 5X6
Kitchen
- Features: Flooring (Tile)
- Level: Main
- Area: 120 Square Feet
- Dimensions: 12X10
Laundry
- Level: Basement
- Area: 20 Square Feet
- Dimensions: 5X4
Office
- Features: Flooring (Carpet)
- Level: Main
- Area: 64 Square Feet
- Dimensions: 8X8
Other
- Features: Flooring (Tile)
- Level: Main
- Area: 80 Square Feet
- Dimensions: 8X10
Other
- Level: Second
- Area: 143 Square Feet
- Dimensions: 11X13
Storage
- Level: Basement
- Area: 140 Square Feet
- Dimensions: 20X7
Storage
- Level: Basement
- Area: 63 Square Feet
- Dimensions: 7X9
Storage
- Level: Main
- Area: 21 Square Feet
- Dimensions: 7X3
Heating
- Natural Gas, Forced Air
Cooling
- Central Air
Appliances
- Included: Range, Microwave, Dishwasher, Refrigerator, Washer, Dryer, Other
Features
- Basement: Unfinished,Full
Interior area
- Total structure area: 0
- Total interior livable area: 1,410 sqft
Video & virtual tour
Property
Parking
- Total spaces: 2
- Parking features: Yes, Garage Owned, Detached, Garage
- Garage spaces: 2
Accessibility
- Accessibility features: No Disability Access
Features
- Stories: 1.5
- Patio & porch: Deck
Lot
- Size: 3,136 Square Feet
Details
- Additional parcels included: 16192050320000
- Parcel number: 16192050310000
- Special conditions: None
Construction
Type & style
- Home type: SingleFamily
- Property subtype: Single Family Residence
Materials
- Aluminum Siding
- Roof: Asphalt
Condition
- New construction: No
- Year built: 1920
Utilities & green energy
- Sewer: Public Sewer
- Water: Public
Community & HOA
HOA
- Services included: None
Location
- Region: Berwyn
Financial & listing details
- Price per square foot: $248/sqft
- Tax assessed value: $250,000
- Annual tax amount: $7,098
- Date on market: 10/1/2026
- Ownership: Fee Simple
Estimated market value
Not available
Estimated sales range
Not available
Not available
Price history
| Date | Event | Price |
|---|---|---|
| 6/25/1986 | Sold | $34,000$24/sqft |
Source: Agent Provided Report a problem | ||
Public tax history
| Year | Property taxes | Tax assessment |
|---|---|---|
| 2024 | $5,513 -7.9% | $25,000 +0% |
| 2023 | $5,984 +273.3% | $24,999 +113.6% |
| 2022 | $1,603 -49.8% | $11,702 |
| 2021 | $3,196 0% | $11,702 |
| 2020 | $3,197 +14.5% | $11,702 +14.7% |
| 2019 | $2,793 +4.2% | $10,201 |
| 2018 | $2,681 -29.8% | $10,201 -23.4% |
| 2017 | $3,818 +29.9% | $13,319 +41% |
| 2016 | $2,940 +3.8% | $9,447 |
| 2015 | $2,832 +2.1% | $9,447 |
| 2014 | $2,775 -28.1% | $9,447 -29.5% |
| 2013 | $3,862 +5.1% | $13,397 |
| 2012 | $3,676 -4.4% | $13,397 |
| 2011 | $3,845 -10.5% | $13,397 -34.7% |
| 2010 | $4,298 +8.6% | $20,525 |
| 2009 | $3,959 +9.9% | $20,525 -15% |
| 2008 | $3,601 -5.5% | $24,148 +12.9% |
| 2007 | $3,812 +9.4% | $21,381 |
| 2006 | $3,484 -1% | $21,381 |
| 2005 | $3,518 -2.4% | $21,381 +48.4% |
| 2004 | $3,605 +13.5% | $14,408 |
| 2003 | $3,176 -4.6% | $14,408 |
| 2002 | $3,331 +26.6% | $14,408 +30.9% |
| 2001 | $2,632 -1.4% | $11,007 |
| 2000 | $2,668 +4.6% | $11,007 |
| 1999 | $2,551 | $11,007 |
Find assessor info on the county website
Monthly payment
Est. payment
Payment breakdown
Explore the cost of this home by adjusting the details. Changes won't be saved.Climate risks
Neighborhood: 60402
Nearby schools
Schools provided by the listing agent
- Elementary: Prairie Oak School
- Middle: Lincoln Middle School
- High: J Sterling Morton Alternative Sc
- District: 98
Source: MRED as distributed by MLS GRID. This data may not be complete. We recommend contacting the local school district to confirm school assignments for this home.
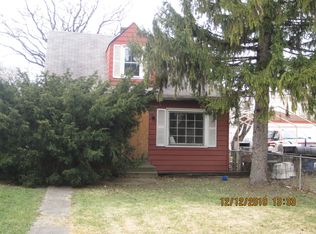

Similar homes
- $--3 bd2 ba1.7k sqft1244 S Ridgeland Ave, Berwyn, IL 60402Auction
 ServiceLink Auction
- $499,9005 bd3 ba1.9k sqft1220 Wisconsin Ave, Berwyn, IL 60402New
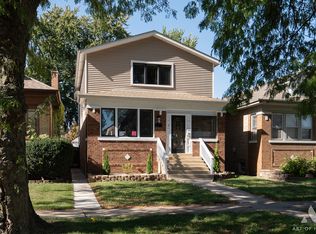 MLS ID #12763121, Edward Gal, At Home Realty Group, Inc.. MRED as distributed by MLS GRID
- $324,9004 bd2 ba1.6k sqft1226 S 49th Ct, Cicero, IL 60804Active
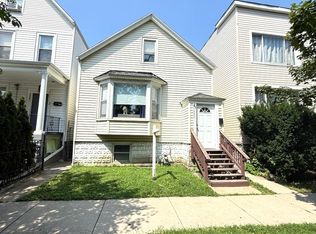 MLS ID #12724918, William Pileggi, Avenue 1 Realty Group. MRED as distributed by MLS GRID
- $349,9004 bd2 ba1.8k sqft7458 W Winona St, Harwood Heights, IL 60706New
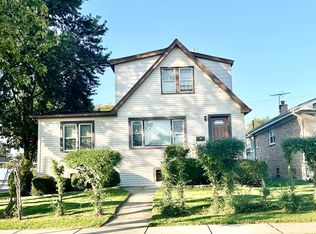 MLS ID #12791831, Giuseppe Zerillo, Zerillo Realty Inc.. MRED as distributed by MLS GRID
