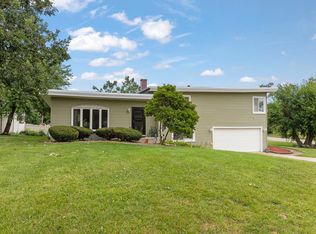
This custom, one-owner home offers a multitude of deluxe amenities to buyers who recognize and appreciate both quality & function. Face brick construction, double door entry to formal foyer, plaster cove moldings, wood parquet flooring, mint condition blonde-finished woodwork echoing mid-century design, formal dining room plus eat-in kitchen, and convenient lower-level family room with Georgia marble fireplace and remodeled full bath. Sunny bright kitchen is fully remodeled with trending finishes of white accented with ceramics, quartz & stainless. Updates include replaced windows, HVAC (2023), newer water heater and newer overhead door in the attached, heated garage. Enjoy three seasons on the large patio accessed from the kitchen sliding door or the large side yard offering recreation opportunities. The sprinkler system keeps the lawn & shrubbery lush and healthy on this 60'x135' corner lot. Convenient location in a popular Oak Lawn neighborhood offers close proximity of schools public & private, grocery & general merchandise stores, banks, medical services, casual dining & public transportation. Buyers will recognize that this pristine & proudly cared for home distinguish it as a rare offering. **Agents please see Broker Remarks for Exclusions & Details**Wood parquet flooring is also in LR/DR under carpet (photo #34).
Contingent
$414,000
9700 S Kolmar Ave, Oak Lawn, IL 60453
3beds
2,269sqft
:
Get pre-qualified$3,144/mo
Single Family Residence
Built in 1972
8,100 Square Feet Lot
$-- Zestimate®
$182/sqft
$-- HOA
What's special
Georgia marble fireplacePlaster cove moldingsFace brick constructionSunny bright kitchenEat-in kitchenFormal dining roomReplaced windows
- --
- on Zillow |
- 785
- views |
- 46
- saves |
Likely to sell faster than
Zillow last checked:
Listing updated:
Listed by:
Richard Schultz, CSC 708-268-2980,
Berkshire Hathaway HomeServices Chicago
Source: MRED as distributed by MLS GRID,MLS#: 12637449
Facts & features
Interior
Bedrooms & bathrooms
- Bedrooms: 3
- Bathrooms: 3
- Full bathrooms: 2
- 1/2 bathrooms: 1
Rooms
- Room types: No additional rooms
Primary bedroom
- Features: Flooring (Parquet), Window Treatments (Window Treatments)
- Level: Second
- Area: 182 Square Feet
- Dimensions: 13X14
Bedroom 2
- Features: Flooring (Parquet), Window Treatments (Window Treatments)
- Level: Second
- Area: 182 Square Feet
- Dimensions: 13X14
Bedroom 3
- Features: Flooring (Parquet), Window Treatments (Window Treatments)
- Level: Second
- Area: 121 Square Feet
- Dimensions: 11X11
Dining room
- Features: Flooring (Parquet), Window Treatments (Window Treatments)
- Area: 154 Square Feet
- Dimensions: 11X14
Family room
- Features: Flooring (Other), Window Treatments (Curtains/Drapes)
- Level: Lower
- Area: 450 Square Feet
- Dimensions: 18X25
Kitchen
- Features: Kitchen (Eating Area-Table Space), Flooring (Ceramic Tile), Window Treatments (Shades)
- Level: Main
- Area: 220 Square Feet
- Dimensions: 11X20
Laundry
- Features: Flooring (Vinyl)
- Level: Lower
- Area: 176 Square Feet
- Dimensions: 11X16
Living room
- Features: Flooring (Parquet), Window Treatments (Window Treatments)
- Level: Main
- Area: 308 Square Feet
- Dimensions: 14X22
Heating
- Natural Gas
Cooling
- Central Air
Appliances
- Included: Range, Dishwasher, Refrigerator, Washer, Dryer, Disposal, Electric Cooktop, Electric Oven
- Laundry: Electric Dryer Hookup
Features
- Replacement Windows
- Flooring: Hardwood, Carpet
- Doors: Sliding Glass Door(s)
- Windows: Replacement Windows, Window Treatments, Screens
- Basement: Finished,Exterior Entry,Rec/Family Area,Partial,Walk-Out Access
- Number of fireplaces: 1
- Fireplace features: Wood Burning, Masonry, Family Room
Interior area
- Total structure area: 2,269
- Total interior livable area: 2,269 sqft
- Finished area below ground: 689
Video & virtual tour
Property
Parking
- Total spaces: 2
- Parking features: Concrete, Garage Door Opener, Heated Garage, Yes, Garage Owned, Attached, Garage
- Attached garage spaces: 2
- Has uncovered spaces: Yes
Accessibility
- Accessibility features: No Disability Access
Features
- Levels: Bi-Level
- Patio & porch: Patio
Lot
- Size: 8,100 Square Feet
- Dimensions: 60x135
- Features: Corner Lot
Details
- Parcel number: 24101100150000
- Special conditions: None
- Other equipment: Sprinkler-Lawn
Construction
Type & style
- Home type: SingleFamily
- Architectural style: Bi-Level
- Property subtype: Single Family Residence
Materials
- Brick
Condition
- New construction: No
- Year built: 1972
Utilities & green energy
- Sewer: Public Sewer
- Water: Public
Community & HOA
HOA
- Services included: None
Location
- Region: Oak Lawn
Financial & listing details
- Price per square foot: $182/sqft
- Tax assessed value: $320,000
- Annual tax amount: $5,228
- Date on market: 7/27/2026
- Ownership: Fee Simple
Estimated market value
Not available
Estimated sales range
Not available
Not available
Price history
Price history is unavailable.
Public tax history
| Year | Property taxes | Tax assessment |
|---|---|---|
| 2024 | $5,228 -34.3% | $32,000 +0% |
| 2023 | $7,962 +23% | $31,999 +37.6% |
| 2022 | $6,474 +1.3% | $23,248 |
| 2021 | $6,392 -0.3% | $23,248 |
| 2020 | $6,412 +4.8% | $23,248 +0.9% |
| 2019 | $6,117 +4% | $23,040 |
| 2018 | $5,881 -0.8% | $23,040 |
| 2017 | $5,929 +4.5% | $23,040 +16.6% |
| 2016 | $5,672 +2.5% | $19,763 |
| 2015 | $5,531 +0.5% | $19,763 |
| 2014 | $5,502 -5.4% | $19,763 -12.5% |
| 2013 | $5,817 +0.9% | $22,587 |
| 2012 | $5,764 -3.7% | $22,587 -4.8% |
| 2011 | $5,983 +13.1% | $23,730 +5.1% |
| 2010 | $5,291 -2.8% | $22,571 -20.3% |
| 2009 | $5,441 +6.2% | $28,305 -5% |
| 2008 | $5,124 +1.6% | $29,795 +16% |
| 2007 | $5,043 +5.1% | $25,696 |
| 2006 | $4,800 +10.8% | $25,696 |
| 2005 | $4,331 -3.4% | $25,696 +18.7% |
| 2004 | $4,482 +4.9% | $21,653 |
| 2003 | $4,274 +5.1% | $21,653 |
| 2002 | $4,065 +11.8% | $21,653 +11.6% |
| 2001 | $3,635 +2.8% | $19,411 |
| 2000 | $3,536 +5.8% | $19,411 |
| 1999 | $3,341 | $19,411 |
Find assessor info on the county website
Monthly payment
Est. payment
Payment breakdown
Explore the cost of this home by adjusting the details. Changes won't be saved.Climate risks
Neighborhood: 60453
Nearby schools
GreatSchools rating
- 6/10J M Hannum Elementary SchoolGrades: K-5Distance: 0.4 mi
- 8/10Oak Lawn-Hometown Middle SchoolGrades: 6-8Distance: 1.1 mi
- 3/10Oak Lawn Community High SchoolGrades: 9-12Distance: 1.7 mi
Schools provided by the listing agent
- Elementary: J M Hannum Elementary School
- Middle: Oak Lawn-Hometown Middle School
- High: Oak Lawn Comm High School
- District: 123
Source: MRED as distributed by MLS GRID. This data may not be complete. We recommend contacting the local school district to confirm school assignments for this home.
- $475,0003 bd3 ba2k sqft9704 S Kolmar Ave, Oak Lawn, IL 60453Pending

- $350,0003 bd3 ba2k sqft9708 S Kolmar Ave, Oak Lawn, IL 60453Sold

- $576,3004 bd3 ba4k sqft9636 S Kolmar Ave, Oak Lawn, IL 60453Off Market
- $343,8003 bd1 ba1.2k sqft9701 S Kenton Ave, Evergreen Park, IL 60453Off Market
- $344,0004 bd1 ba1.2k sqft9705 S Kenton Ave, Oak Lawn, IL 60453Off Market
- $399,9003 bd3 ba2k sqft9712 S Kolmar Ave, Oak Lawn, IL 60453For Sale
- $361,9003 bd1 ba1.2k sqft9709 S Kenton Ave, Oak Lawn, IL 60453Off Market
- $441,1004 bd3 ba2.5k sqft9637 S Kenton Ave, Oak Lawn, IL 60453Off Market
A local agent can set up tours, give advice and negotiate with sellers.
A local lender can help you make sure your offer is ready when you are.
Similar homes
- $389,9003 bd2 ba1.5k sqft8230 W 85th St, Hickory Hills, IL 60457New
 MLS ID #12720669, Danielle Moy, @properties Christie's International Real Estate. MRED as distributed by MLS GRID
 - $439,9004 bd3 ba2.3k sqft6238 W 128th St, Palos Heights, IL 60463New
 MLS ID #12721053, Leticia Cruz, Re/Max In The Village. MRED as distributed by MLS GRID
 - $350,0003 bd2 ba1.3k sqft3210 W 97th St, Evergreen Park, IL 60805New
 MLS ID #12713025, William Biros, Berkshire Hathaway HomeServices Chicago. MRED as distributed by MLS GRID
 - $399,9504 bd3 ba1.8k sqft6117 W 80th St, Burbank, IL 60459Active
 MLS ID #12713241, Marc Koronkiewicz, Ellsbury Group LLC. MRED as distributed by MLS GRID
 - $410,0004 bd4 ba2.7k sqft3007 Monterey Dr, Flossmoor, IL 60422NewMLS ID #12714870, Adam House, Redfin Corporation. MRED as distributed by MLS GRID
- $390,0003 bd2 ba2k sqft10706 S Neenah Ave, Worth, IL 60482ActiveMLS ID #12691916, Jose E Morales, RE/MAX 10. MRED as distributed by MLS GRID
- $479,8734 bd3 ba2.3k sqft14650 Lamon Ave, Midlothian, IL 60445NewMLS ID #12719443, Thomas Domasik, RE/MAX 10 in the Park. MRED as distributed by MLS GRID
- $474,9004 bd3 ba1.4k sqft13060 S Cypress Ln, Palos Heights, IL 60463NewMLS ID #12720772, Denita Wuske, Keller Williams Preferred Rlty. MRED as distributed by MLS GRID
- $400,0005 bd2 ba2.1k sqft6117 W 83rd St, Burbank, IL 60459ActiveMLS ID #12640444, Cesar Juarez, Redfin Corporation. MRED as distributed by MLS GRID
- $380,0003 bd2 ba1.3k sqft4339 W 83rd St, Chicago, IL 60652ActiveMLS ID #12697586, Jose Gonzalez, RE/MAX 10. MRED as distributed by MLS GRID
- $475,0003 bd3 ba2.5k sqft7453 Cashew Dr, Orland Park, IL 60462NewMLS ID #12718199, Evana Dong, ABR,MRP,SFR,SRS, Charles Rutenberg Realty. MRED as distributed by MLS GRID
- $449,9004 bd4 ba2k sqft8622 W 90th Pl, Hickory Hills, IL 60457ActiveMLS ID #12675099, Tim Ryan, AHWD, Real People Realty. MRED as distributed by MLS GRID
- $375,0004 bd3 ba1.9k sqft18433 Center Ave, Homewood, IL 60430NewMLS ID #12716748, Eudith Vacio, eXp Realty. MRED as distributed by MLS GRID
- $359,9004 bd2 ba2k sqft9826 Nottingham Ave, Chicago Ridge, IL 60415ActiveMLS ID #12636608, Noreen Drogemuller, Village Realty, Inc.. MRED as distributed by MLS GRID
- $339,9003 bd2 ba1.7k sqft9932 S Maplewood Ave, Chicago, IL 60655ActiveMLS ID #12651026, Susan Stevens, Berkshire Hathaway HomeServices Chicago. MRED as distributed by MLS GRID
- $435,0004 bd2 ba2.5k sqft6200 W 128th St, Palos Heights, IL 60463ActiveMLS ID #12645624, Olga Kaminska, Core Realty & Investments Inc.. MRED as distributed by MLS GRID
- $389,0004 bd3 ba2k sqft6805 S Kildare Ave, Chicago, IL 60629ActiveMLS ID #12670996, Nisreen Salman- Hernandez, RE/MAX Mi Casa. MRED as distributed by MLS GRID
- $369,0003 bd2 ba1.2k sqft7700 W Jamison Dr, Frankfort, IL 60423NewMLS ID #12718373, Melissa Kingsbury, Redfin Corporation. MRED as distributed by MLS GRID
- $329,9005 bd2 ba1.2k sqft1924 W Marquette Rd, Chicago, IL 60636NewMLS ID #12722591, Mauricio Gonzalez, Citywide Realty LLC. MRED as distributed by MLS GRID
- $410,0003 bd2 ba1.2k sqft8840 Terry Dr, Orland Park, IL 60462Price ChangeMLS ID #12697530, Adam House, Redfin Corporation. MRED as distributed by MLS GRID
