You do not want to miss this immaculately-cared-for, and well-maintained, 3 bedroom, 2.5 bathroom, over-sized split-level home in the heart of Oak Lawn! Brand-New Roof in 2023 including all new sky lights, two of which are located in the AMAZING Sunroom equipped for all four seasons and just off the clean, bright kitchen that includes another skylight, fully-functional and pristine appliances, and a main-level, half bathroom all open to the back family room with fire place and full-wall sliding door to the sunroom! Hardwood flooring throughout the first and second levels! A separate formal dining room that opens to an enormous front living room and foyer. All 3 spacious bedrooms with some custom, built-in shelving. Master bedroom with a full master bathroom with great natural light, a walk-in and a laundry shoot to the partially finished basement and laundry room. A spacious, 2.5 attached garage and private, fenced back yard! Move right in, never run out of space, and stay forever! Enjoy all the neighborhood and surrounding communities have to offer! Minutes from the the Metra for quick access to the Loop. Amazing block in an incredible neighborhood with the best neighbors!
Contingent
Price cut: $20K (6/23)
$399,900
9712 S Kolmar Ave, Oak Lawn, IL 60453
3beds
2,031sqft
:
Get pre-qualified$3,012/mo
Single Family Residence
Built in 1966
7,980 Square Feet Lot
$396,400 Zestimate®
$197/sqft
$-- HOA
What's special
New skylightsClean bright kitchenSeparate formal dining roomFully-functional and pristine appliances
- 100 days |
- 620 |
- 38 |
Zillow last checked:
Listing updated:
Listed by:
Kyle Altenburg 708-277-3179,
Hanley Realty, Inc.
Source: MRED as distributed by MLS GRID,MLS#: 12623218
Facts & features
Interior
Bedrooms & bathrooms
- Bedrooms: 3
- Bathrooms: 3
- Full bathrooms: 2
- 1/2 bathrooms: 1
Rooms
- Room types: Heated Sun Room, Foyer
Primary bedroom
- Features: Bathroom (Full)
- Level: Second
- Area: 165 Square Feet
- Dimensions: 15X11
Bedroom 2
- Level: Second
- Area: 165 Square Feet
- Dimensions: 15X11
Bedroom 3
- Level: Second
- Area: 132 Square Feet
- Dimensions: 12X11
Dining room
- Level: Main
- Area: 182 Square Feet
- Dimensions: 14X13
Family room
- Level: Main
- Area: 280 Square Feet
- Dimensions: 20X14
Foyer
- Level: Main
- Area: 84 Square Feet
- Dimensions: 14X6
Other
- Level: Main
- Area: 238 Square Feet
- Dimensions: 17X14
Kitchen
- Features: Kitchen (Eating Area-Breakfast Bar)
- Level: Main
- Area: 221 Square Feet
- Dimensions: 17X13
Laundry
- Level: Basement
- Area: 300 Square Feet
- Dimensions: 30X10
Living room
- Level: Main
- Area: 336 Square Feet
- Dimensions: 21X16
Heating
- Natural Gas
Cooling
- Central Air
Appliances
- Included: Double Oven, Dishwasher, Refrigerator, Washer, Dryer
- Laundry: Gas Dryer Hookup, In Unit, Laundry Chute, Sink
Features
- Vaulted Ceiling(s), Dry Bar, Built-in Features, Walk-In Closet(s), Bookcases, Separate Dining Room
- Flooring: Hardwood
- Doors: ENERGY STAR Qualified Doors
- Windows: Skylight(s), Window Treatments, Drapes
- Basement: Partially Finished,Partial
- Number of fireplaces: 1
- Fireplace features: Family Room
Interior area
- Total structure area: 0
- Total interior livable area: 2,031 sqft
Video & virtual tour
Property
Parking
- Total spaces: 6.5
- Parking features: Concrete, Garage Door Opener, Yes, Garage Owned, Attached, Off Street, Driveway, Owned, Garage
- Attached garage spaces: 2.5
- Has uncovered spaces: Yes
Accessibility
- Accessibility features: No Disability Access
Features
- Levels: Tri-Level
Lot
- Size: 7,980 Square Feet
Details
- Parcel number: 24101100180000
- Special conditions: None
Construction
Type & style
- Home type: SingleFamily
- Property subtype: Single Family Residence
Materials
- Brick
- Roof: Asphalt
Condition
- New construction: No
- Year built: 1966
Utilities & green energy
- Sewer: Public Sewer
- Water: Public
Community & HOA
HOA
- Services included: None
Location
- Region: Oak Lawn
Financial & listing details
- Price per square foot: $197/sqft
- Tax assessed value: $330,000
- Annual tax amount: $8,597
- Date on market: 4/20/2026
- Ownership: Fee Simple
Estimated market value
$396,400
$377,000 - $416,000
$2,737/mo
Price history
| Date | Event | Price |
|---|---|---|
| 7/16/2026 | Contingent | $399,900$197/sqft |
Source:  MRED as distributed by MLS GRID #12623218 Report a problem MRED as distributed by MLS GRID #12623218 Report a problem | ||
| 6/23/2026 | Price change | $399,900-4.8%$197/sqft |
Source: MRED as distributed by MLS GRID #12623218 Report a problem | ||
| 6/4/2026 | Price change | $419,900-1.2%$207/sqft |
Source: MRED as distributed by MLS GRID #12623218 Report a problem | ||
| 5/16/2026 | Price change | $424,900-2.3%$209/sqft |
Source: MRED as distributed by MLS GRID #12623218 Report a problem | ||
| 4/20/2026 | Listed for sale | $434,900+113.2%$214/sqft |
Source: MRED as distributed by MLS GRID #12623218 Report a problem | ||
| 11/5/2012 | Sold | $204,000$100/sqft |
Source: Public Record Report a problem | ||
| 4/16/1998 | Sold | $204,000$100/sqft |
Source: Public Record Report a problem | ||
Public tax history
| Year | Property taxes | Tax assessment |
|---|---|---|
| 2024 | $8,597 +4% | $33,000 |
| 2023 | $8,268 +12.4% | $33,000 +29% |
| 2022 | $7,354 +1.4% | $25,572 |
| 2021 | $7,253 0% | $25,572 |
| 2020 | $7,256 +3.2% | $25,572 +0% |
| 2019 | $7,033 +4% | $25,565 |
| 2018 | $6,762 -7% | $25,565 -4.9% |
| 2017 | $7,271 +10.7% | $26,881 +21% |
| 2016 | $6,567 -5.4% | $22,208 -6.1% |
| 2015 | $6,940 -6.7% | $23,650 -6.1% |
| 2014 | $7,440 -2.2% | $25,173 -10.6% |
| 2013 | $7,609 +1.2% | $28,158 |
| 2012 | $7,517 +3.2% | $28,158 |
| 2011 | $7,284 +12.1% | $28,158 -0.1% |
| 2010 | $6,497 +8.8% | $28,179 |
| 2009 | $5,969 +6.1% | $28,179 -19.7% |
| 2008 | $5,624 +1.6% | $35,078 +27.7% |
| 2007 | $5,533 +5% | $27,472 |
| 2006 | $5,269 +10.9% | $27,472 |
| 2005 | $4,751 -3.4% | $27,472 +17.1% |
| 2004 | $4,919 +5% | $23,461 |
| 2003 | $4,685 +5.1% | $23,461 |
| 2002 | $4,456 +29.6% | $23,461 +19.7% |
| 2001 | $3,439 +2.7% | $19,595 |
| 2000 | $3,348 | $19,595 |
| 1999 | $3,348 | $19,595 |
Find assessor info on the county website
Monthly payment
Est. payment
Payment breakdown
Explore the cost of this home by adjusting the details. Changes won't be saved.Climate risks
Neighborhood: 60453
Nearby schools
GreatSchools rating
- 6/10J M Hannum Elementary SchoolGrades: K-5Distance: 0.4 mi
- 8/10Oak Lawn-Hometown Middle SchoolGrades: 6-8Distance: 1 mi
- 3/10Oak Lawn Community High SchoolGrades: 9-12Distance: 1.8 mi
Schools provided by the listing agent
- Elementary: J M Hannum Elementary School
- Middle: Oak Lawn-Hometown Middle School
- High: Oak Lawn Comm High School
- District: 123
Source: MRED as distributed by MLS GRID. This data may not be complete. We recommend contacting the local school district to confirm school assignments for this home.
- $350,0003 bd3 ba2k sqft9708 S Kolmar Ave, Oak Lawn, IL 60453Sold

- $412,7004 bd2 ba2.1k sqft9716 S Kolmar Ave, Oak Lawn, IL 60453Off Market
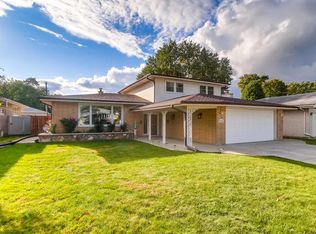
- $475,0003 bd3 ba2k sqft9704 S Kolmar Ave, Oak Lawn, IL 60453Pending

- $375,2003 bd1 ba1.9k sqft9720 S Kolmar Ave, Oak Lawn, IL 60453Off Market
- $331,9003 bd1 ba1.4k sqft9713 S Kenton Ave, Oak Lawn, IL 60453Off Market
- $356,1003 bd2 ba1.4k sqft9717 S Kenton Ave, Oak Lawn, IL 60453Off Market
- $357,8003 bd1 ba1.2k sqft9709 S Kenton Ave, Oak Lawn, IL 60453Off Market
- $337,4004 bd1 ba1.2k sqft9705 S Kenton Ave, Oak Lawn, IL 60453Off Market
A local agent can set up tours, give advice and negotiate with sellers.
A local lender can help you make sure your offer is ready when you are.
Similar homes
- $385,0004 bd2 ba2.4k sqft10128 Parke Ave, Oak Lawn, IL 60453New
 MLS ID #12717869, Eva Sanchez, Keller Williams Premiere Properties. MRED as distributed by MLS GRID
 - $329,9993 bd2 ba1.2k sqft9937 Mulberry Ave, Oak Lawn, IL 60453New
 MLS ID #12718741, Saul Fierro, R.A. Homes & Associates, Inc.. MRED as distributed by MLS GRID
 - $395,0004 bd3 ba2.1k sqft10730 S Ridgeland Ave, Worth, IL 60482Active
 MLS ID #12668547, Cynthia Williams, Better Homes & Gardens Real Estate. MRED as distributed by MLS GRID
 - $385,0004 bd2 ba1.9k sqft12300 S Austin Ave, Palos Heights, IL 60463Active
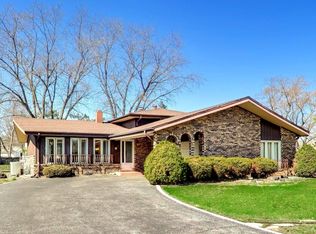 MLS ID #12681981, Liz Maldonado, @properties Christie's International Real Estate. MRED as distributed by MLS GRID
 - $390,0003 bd2 ba2k sqft10706 S Neenah Ave, Worth, IL 60482ActiveMLS ID #12691916, Jose E Morales, RE/MAX 10. MRED as distributed by MLS GRID
- $389,9004 bd3 ba2.3k sqft9535 S Fairfield Ave, Evergreen Park, IL 60805ActiveMLS ID #12649318, Marcus Lumpkin, Coldwell Banker Realty. MRED as distributed by MLS GRID
- $349,5004 bd2 ba1.1k sqft8525 S Keeler Ave, Chicago, IL 60652ActiveMLS ID #12707707, Kellye Jackson, Redfin Corporation. MRED as distributed by MLS GRID
- $359,9004 bd2 ba2k sqft9826 Nottingham Ave, Chicago Ridge, IL 60415ActiveMLS ID #12636608, Noreen Drogemuller, Village Realty, Inc.. MRED as distributed by MLS GRID
- $419,0003 bd3 ba1.3k sqft9939 S California Ave, Chicago, IL 60655ActiveMLS ID #12698321, Brittany Hall, xr realty. MRED as distributed by MLS GRID
- $325,0003 bd1 ba1k sqft6512 102nd Pl, Chicago Ridge, IL 60415NewMLS ID #12670219, Kristina Maurella, Redfin Corporation. MRED as distributed by MLS GRID
- $349,9005 bd2 ba1.4k sqft9804 S Springfield Ave, Evergreen Park, IL 60805ActiveMLS ID #12676277, Tanya R Coffman, Berkshire Hathaway HomeServices Chicago. MRED as distributed by MLS GRID
- $475,0004 bd3 ba2.1k sqft8001 S Lockwood Ave, Burbank, IL 60459ActiveMLS ID #12653779, Caprice Sanfratello, Sun Realty Group, LLC. MRED as distributed by MLS GRID
- $365,0004 bd2 ba1k sqft10725 S Rutherford Ave, Worth, IL 60482ActiveMLS ID #12681957, Rafay Qamar, Real Broker LLC. MRED as distributed by MLS GRID
- $265,0003 bd2 ba1.6k sqft8753 S Kostner Ave, Hometown, IL 60456NewMLS ID #12716573, Krystal Ruggiero, Coldwell Banker Realty. MRED as distributed by MLS GRID
- $375,0004 bd3 ba2.4k sqft2708 Hawthorne Ln, Flossmoor, IL 60422ActiveMLS ID #12709057, Vicki Stevenson, CSC, eXp Realty. MRED as distributed by MLS GRID
- $407,9993 bd2 ba1.4k sqft1229 Maple Ave, Berwyn, IL 60402NewMLS ID #12718121, Ivan Bermudez, Listing Leaders Northwest, Inc. MRED as distributed by MLS GRID
- $420,0003 bd2 ba1.2k sqft8840 Terry Dr, Orland Park, IL 60462ActiveMLS ID #12697530, Adam House, Redfin Corporation. MRED as distributed by MLS GRID
- $425,0003 bd2 ba1.3k sqft6320 Clark Dr, Woodridge, IL 60517NewMLS ID #12718255, Edgar Zelaya, eXp Realty. MRED as distributed by MLS GRID
- $459,9004 bd2 ba2.1k sqft10426 S Artesian Ave, Chicago, IL 60655ActiveMLS ID #12692349, Patricia Konrath, @properties Christie's International Real Estate. MRED as distributed by MLS GRID
- $585,0004 bd3 ba2.5k sqft10428 S Springfield Ave, Chicago, IL 60655ActiveMLS ID #12708368, Roberta Smith, Home Sellers Realty Inc.. MRED as distributed by MLS GRID
