This is the move you've been waiting for in Evergreen Park! Step into a stunning 2,369 sq ft Tudor-style home that delivers 4 bedrooms and 2.5 baths of high-value living space. The moment you enter the open-concept main floor, you'll appreciate the attractive wood laminate floors and abundant natural light. The layout features a beautiful living room with a wood-burning fireplace, plus a flexible fourth room-perfect for your home office, gym, or guest suite. The dining room offers generous square footage accomodating a full-sized table. The modern kitchen is prepped for a chef, boasting extensive cabinet storage and seamless flow into a spacious family room. Step outside onto the huge deck overlooking the large, fully-fenced yard, built for serious entertaining. This property offers peace of mind with a recent HVAC system (2021), new furnace (Jan 2025), and all-new electrical and plumbing completed in 2022. Upstairs is your private sanctuary: an expansive primary suite with a huge walk-in closet and a luxurious ensuite bath featuring a walk-in shower and double sink vanity. Two additional bedrooms and a highly-desired second-floor laundry room complete the upper level. The partially finished full basement offers a dedicated work area and tons of versatile space ready for a recreation room or play area. This is a rare opportunity to secure premium real estate in a desirable location. Note: Two A/C units on the deck and smaller A/C unit (for 2nd floor) does not work. SOLD AS-IS. *This property is a short sale and final approval will be required from the bank.*
Price change
$379,900
9535 S Fairfield Ave, Evergreen Park, IL 60805
4beds
2,369sqft
:
Get pre-qualified$2,862/mo
Single Family Residence
Built in 1951
6,481 Square Feet Lot
$-- Zestimate®
$160/sqft
$-- HOA
What's special
Two additional bedroomsHighly-desired second-floor laundry roomAbundant natural lightExpansive primary suiteSpacious family roomOpen-concept main floorAttractive wood laminate floors
- 84 days |
- 1,164 |
- 104 |
Zillow last checked:
Listing updated:
Listed by:
Marcus Lumpkin 708-424-4000,
Coldwell Banker Realty
Source: MRED as distributed by MLS GRID,MLS#: 12649318
Facts & features
Interior
Bedrooms & bathrooms
- Bedrooms: 4
- Bathrooms: 3
- Full bathrooms: 2
- 1/2 bathrooms: 1
Rooms
- Room types: Storage, Recreation Room, Utility Room-Lower Level, Walk In Closet
Primary bedroom
- Features: Flooring (Carpet), Bathroom (Full)
- Level: Second
- Area: 225 Square Feet
- Dimensions: 15X15
Bedroom 2
- Features: Flooring (Carpet)
- Level: Second
- Area: 110 Square Feet
- Dimensions: 11X10
Bedroom 3
- Features: Flooring (Carpet)
- Level: Second
- Area: 180 Square Feet
- Dimensions: 15X12
Bedroom 4
- Features: Flooring (Carpet)
- Level: Main
- Area: 135 Square Feet
- Dimensions: 9X15
Dining room
- Features: Flooring (Wood Laminate)
- Level: Main
- Area: 276 Square Feet
- Dimensions: 23X12
Family room
- Features: Flooring (Wood Laminate)
- Level: Main
- Area: 368 Square Feet
- Dimensions: 23X16
Kitchen
- Features: Kitchen (Galley, Island, Granite Counters, Updated Kitchen), Flooring (Ceramic Tile)
- Level: Main
- Area: 198 Square Feet
- Dimensions: 9X22
Laundry
- Features: Flooring (Vinyl)
- Level: Second
- Area: 72 Square Feet
- Dimensions: 8X9
Living room
- Features: Flooring (Wood Laminate)
- Level: Main
- Area: 247 Square Feet
- Dimensions: 19X13
Recreation room
- Features: Flooring (Other)
- Level: Basement
- Area: 195 Square Feet
- Dimensions: 13X15
Storage
- Features: Flooring (Other)
- Level: Basement
- Area: 108 Square Feet
- Dimensions: 9X12
Other
- Features: Flooring (Other)
- Level: Basement
- Area: 196 Square Feet
- Dimensions: 14X14
Walk in closet
- Features: Flooring (Carpet)
- Level: Second
- Area: 56 Square Feet
- Dimensions: 8X7
Heating
- Natural Gas
Cooling
- Central Air, Partial
Appliances
- Included: Range, Microwave, Dishwasher, Range Hood, Humidifier
- Laundry: Upper Level
Features
- Walk-In Closet(s), Open Floorplan
- Flooring: Laminate, Carpet
- Windows: Skylight(s)
- Basement: Partially Finished,Full
- Number of fireplaces: 1
- Fireplace features: Wood Burning, Living Room
Interior area
- Total structure area: 0
- Total interior livable area: 2,369 sqft
Property
Accessibility
- Accessibility features: No Disability Access
Features
- Stories: 2
- Patio & porch: Deck
Lot
- Size: 6,481 Square Feet
- Dimensions: 40X161
Details
- Additional structures: Shed(s)
- Parcel number: 24122010100000
- Special conditions: Short Sale
- Other equipment: Ceiling Fan(s)
Construction
Type & style
- Home type: SingleFamily
- Property subtype: Single Family Residence
Materials
- Aluminum Siding, Brick
Condition
- New construction: No
- Year built: 1951
- Major remodel year: 2016
Utilities & green energy
- Electric: Circuit Breakers
- Sewer: Public Sewer
- Water: Public
Community & HOA
Community
- Features: Park, Curbs, Sidewalks, Street Lights, Street Paved
- Security: Carbon Monoxide Detector(s)
HOA
- Services included: None
Location
- Region: Evergreen Park
Financial & listing details
- Price per square foot: $160/sqft
- Tax assessed value: $330,000
- Annual tax amount: $10,241
- Date on market: 5/15/2026
- Ownership: Fee Simple
Estimated market value
Not available
Estimated sales range
Not available
Not available
Price history
| Date | Event | Price |
|---|---|---|
| 12/16/2025 | Listing removed | $409,000$173/sqft |
Source:  MRED as distributed by MLS GRID #12505899 Report a problem MRED as distributed by MLS GRID #12505899 Report a problem | ||
| 11/30/2025 | Contingent | $409,000$173/sqft |
Source: MRED as distributed by MLS GRID #12505899 Report a problem | ||
| 11/18/2025 | Price change | $409,000-3.8%$173/sqft |
Source: MRED as distributed by MLS GRID #12505899 Report a problem | ||
| 11/5/2025 | Listed for sale | $425,000+3.9%$179/sqft |
Source: MRED as distributed by MLS GRID #12505899 Report a problem | ||
| 8/21/2025 | Listing removed | $409,000$173/sqft |
Source: MRED as distributed by MLS GRID #12414979 Report a problem | ||
| 8/20/2025 | Listing removed | $2,700$1/sqft |
Source: MRED as distributed by MLS GRID #12444552 Report a problem | ||
| 8/12/2025 | Listed for rent | $2,700$1/sqft |
Source: MRED as distributed by MLS GRID #12444552 Report a problem | ||
| 7/9/2025 | Listed for sale | $409,000-2.4%$173/sqft |
Source: MRED as distributed by MLS GRID #12414979 Report a problem | ||
| 7/9/2025 | Listing removed | $419,000$177/sqft |
Source: MRED as distributed by MLS GRID #12338966 Report a problem | ||
| 3/21/2025 | Listed for sale | $419,000$177/sqft |
Source: MRED as distributed by MLS GRID #12306800 Report a problem | ||
| 2/21/2025 | Listing removed | $419,000$177/sqft |
Source: MRED as distributed by MLS GRID #12276275 Report a problem | ||
| 2/5/2025 | Contingent | $419,000$177/sqft |
Source: MRED as distributed by MLS GRID #12276275 Report a problem | ||
| 1/30/2025 | Price change | $419,000-2.6%$177/sqft |
Source: MRED as distributed by MLS GRID #12276275 Report a problem | ||
| 1/23/2025 | Listed for sale | $430,000$182/sqft |
Source: MRED as distributed by MLS GRID #12276275 Report a problem | ||
| 1/23/2025 | Listing removed | $430,000$182/sqft |
Source: MRED as distributed by MLS GRID #12263391 Report a problem | ||
| 1/9/2025 | Listed for sale | $430,000+7.5%$182/sqft |
Source: MRED as distributed by MLS GRID #12263391 Report a problem | ||
| 3/25/2022 | Sold | $400,000+3.4%$169/sqft |
Source: MRED as distributed by MLS GRID #11315569 Report a problem | ||
| 2/10/2022 | Pending sale | $387,000$163/sqft |
Source:  Berkshire Hathaway HomeServices Chicago #11315569 Report a problem Berkshire Hathaway HomeServices Chicago #11315569 Report a problem | ||
| 2/10/2022 | Contingent | $387,000$163/sqft |
Source: MRED as distributed by MLS GRID #11315569 Report a problem | ||
| 2/1/2022 | Listed for sale | $387,000+296.9%$163/sqft |
Source: MRED as distributed by MLS GRID #11315569 Report a problem | ||
| 5/8/1998 | Sold | $97,500$41/sqft |
Source: Public Record Report a problem | ||
Public tax history
| Year | Property taxes | Tax assessment |
|---|---|---|
| 2024 | $10,242 -9.1% | $33,000 |
| 2023 | $11,263 +42% | $33,000 +64.6% |
| 2022 | $7,934 +3.5% | $20,048 |
| 2021 | $7,664 +3.9% | $20,048 |
| 2020 | $7,379 +5.4% | $20,048 +11.2% |
| 2019 | $7,000 +2% | $18,026 |
| 2018 | $6,861 +1.7% | $18,026 |
| 2017 | $6,747 +18.2% | $18,026 +25% |
| 2016 | $5,710 -0.2% | $14,422 |
| 2015 | $5,721 +2.5% | $14,422 |
| 2014 | $5,583 +16.2% | $14,422 +7.2% |
| 2013 | $4,805 +3% | $13,453 |
| 2012 | $4,665 +5.5% | $13,453 |
| 2011 | $4,424 -28.5% | $13,453 -32.7% |
| 2010 | $6,192 -0.9% | $19,994 |
| 2009 | $6,250 +9.8% | $19,994 -3% |
| 2008 | $5,691 +34% | $20,623 +35.5% |
| 2007 | $4,246 +0.7% | $15,217 |
| 2006 | $4,219 +1.4% | $15,217 |
| 2005 | $4,160 +15.7% | $15,217 +20.8% |
| 2004 | $3,594 +12% | $12,597 |
| 2003 | $3,209 +14.2% | $12,597 |
| 2002 | $2,810 +23.4% | $12,597 +18.8% |
| 2001 | $2,277 +2.8% | $10,608 |
| 2000 | $2,215 +2.4% | $10,608 |
| 1999 | $2,164 | $10,608 |
Find assessor info on the county website
Monthly payment
Est. payment
Payment breakdown
Explore the cost of this home by adjusting the details. Changes won't be saved.Climate risks
Neighborhood: 60805
Nearby schools
GreatSchools rating
- 7/10Southeast Elementary SchoolGrades: PK-5Distance: 0.4 mi
- 5/10Central Jr High SchoolGrades: 6-8Distance: 0.7 mi
- 9/10Evergreen Park High SchoolGrades: 9-12Distance: 0.7 mi
Schools provided by the listing agent
- Elementary: Southeast Elementary School
- Middle: Central Junior High School
- High: Evergreen Park High School
- District: 124
Source: MRED as distributed by MLS GRID. This data may not be complete. We recommend contacting the local school district to confirm school assignments for this home.
- $237,8003 bd1 ba1.2k sqft9539 S Fairfield Ave, Evergreen Park, IL 60805Off Market
- $295,6002 bd1 ba1.2k sqft9531 S Fairfield Ave, Evergreen Park, IL 60805Off Market
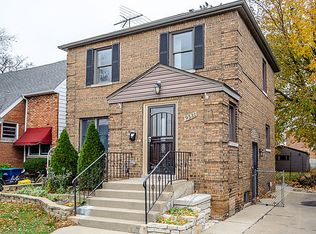
- $230,1002 bd1 ba1.1k sqft9545 S Fairfield Ave, Evergreen Park, IL 60805Off Market
- $246,6002 bd1 ba1.4k sqft9529 S Fairfield Ave, Evergreen Park, IL 60805Off Market
- $208,5002 bd1 ba899 sqft9547 S Fairfield Ave, Evergreen Park, IL 60805Off Market
- $331,6003 bd3 ba1.9k sqft9525 S Fairfield Ave, Evergreen Park, IL 60805Off Market
- $225,3002 bd1 ba1.1k sqft9549 S Fairfield Ave, Evergreen Park, IL 60805Off Market
- $252,1003 bd1 ba1.1k sqft9521 S Fairfield Ave, Evergreen Park, IL 60805Off Market
A local agent can set up tours, give advice and negotiate with sellers.
Similar homes
- $339,9005 bd2 ba1.4k sqft9804 S Springfield Ave, Evergreen Park, IL 60805Price Change
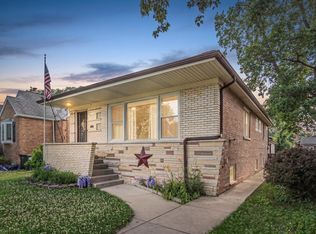 MLS ID #12676277, Tanya R Coffman, Berkshire Hathaway HomeServices Chicago. MRED as distributed by MLS GRID
 - $374,9004 bd2 ba2.1k sqft8039 S Campbell Ave, Chicago, IL 60652Active
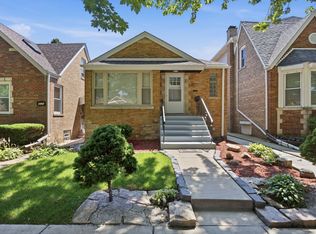 MLS ID #12689232, Slawomir Nowak, Virtual Key Realty INC. MRED as distributed by MLS GRID
 - $397,0004 bd3 ba2.4k sqft5134 S Laporte Ave, Chicago, IL 60638New
 MLS ID #12725848, Manny Torrejon-Regalado, Keller Williams ONEChicago. MRED as distributed by MLS GRID
 - $424,8905 bd3 ba2.6k sqft2825 W 84th Pl, Chicago, IL 60652Active
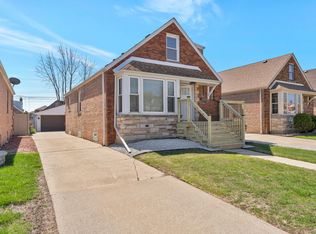 MLS ID #12703373, Andrei Turcu, Diverse Realty. MRED as distributed by MLS GRID
 - $395,0004 bd3 ba2.1k sqft10730 S Ridgeland Ave, Worth, IL 60482ActiveMLS ID #12668547, Cynthia Williams, Better Homes & Gardens Real Estate. MRED as distributed by MLS GRID
- $359,9004 bd2 ba1.9k sqft8852 S Wallace St, Chicago, IL 60620ActiveMLS ID #12684068, Paola Rios, Kale Realty. MRED as distributed by MLS GRID
- $399,8734 bd4 ba2k sqft12851 Clinton St, Blue Island, IL 60406ActiveMLS ID #12691126, Thomas Domasik, RE/MAX 10 in the Park. MRED as distributed by MLS GRID
- $429,9005 bd3 ba2.7k sqft9400 S Charles St, Chicago, IL 60643ActiveMLS ID #12673927, Michael Turk, HomeSmart Realty Group. MRED as distributed by MLS GRID
- $399,9504 bd3 ba1.8k sqft6117 W 80th St, Burbank, IL 60459ActiveMLS ID #12713241, Marc Koronkiewicz, Ellsbury Group LLC. MRED as distributed by MLS GRID
- $315,0003 bd2 ba1.4k sqft10741 Mason Ave, Chicago Ridge, IL 60415ActiveMLS ID #12714717, Katherine Kelly, Realty Executives Elite. MRED as distributed by MLS GRID
- $385,0006 bd3 ba2.3k sqft6828 S Champlain Ave, Chicago, IL 60637ActiveMLS ID #12705886, Bryant Triplett, RE/MAX 10. MRED as distributed by MLS GRID
- $384,9993 bd3 ba2.3k sqft(Undisclosed Address), Bellwood, IL 60104NewMLS ID #12654322, Tina Hollins, Coldwell Banker Realty. MRED as distributed by MLS GRID
- $385,0004 bd3 ba1.6k sqft17742 Larkspur Ln, Homewood, IL 60430ActiveMLS ID #12715954, Yolanda Velazquez, Smart Home Realty. MRED as distributed by MLS GRID
- $375,0004 bd3 ba1.9k sqft18433 Center Ave, Homewood, IL 60430ActiveMLS ID #12716748, Eudith Vacio, eXp Realty. MRED as distributed by MLS GRID
- $369,9994 bd2 ba1.6k sqft235 W 43rd St, Chicago, IL 60609ActiveMLS ID #12719508, Feras Abbas, Jameson Sotheby's Intl Realty. MRED as distributed by MLS GRID
- $365,0006 bd2 ba2.1k sqft5446 Highland Ct, Crestwood, IL 60418ActiveMLS ID #12674412, Kristi Turn, Keller Williams Preferred Rlty. MRED as distributed by MLS GRID
- $407,7003 bd2 ba1.8k sqft6151 Victoria Dr, Oak Forest, IL 60452Re-activatedMLS ID #12698722, Neil Gates, Chase Real Estate LLC. MRED as distributed by MLS GRID
- $459,0004 bd3 ba1.4k sqft3631 W 103rd St, Chicago, IL 60655For Sale By Owner
- $319,9995 bd2 ba1.9k sqft2016 W 52nd St, Chicago, IL 60609ActiveMLS ID #12718256, Wilfredo Galarza, ABR,PSA,RENE, Duarte Realty Company. MRED as distributed by MLS GRID
- $429,0004 bd2 ba1.8k sqft17055 Hickory Ct, Orland Hills, IL 60487Price ChangeMLS ID #12715864, Eyad Massarwi, HomeSmart Realty Group. MRED as distributed by MLS GRID
