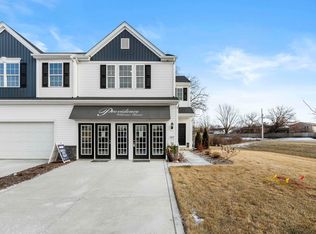
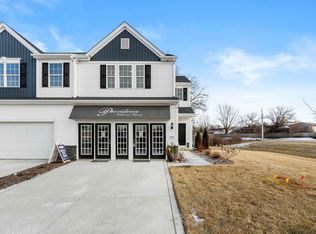
Proposed New Construction in Farmington Estates - Portage, IN Discover modern, low-maintenance living in the brand-new Farmington Community. The Monterey is thoughtfully designed with 3 bedrooms and 2.5 bathrooms, with stylish finishes that perfectly complement today's lifestyle. This home features 9-foot ceilings and an open-concept layout that creates a bright and welcoming atmosphere. The spacious Great Room flows effortlessly into the eat-in kitchen, complete with quartz countertops and ample cabinetry--ideal for both daily living and entertaining. Step outside to the 12x12 concrete patio--perfect for morning coffee or evening gatherings. Enjoy added peace of mind with a Builder Warranty. Special financing and promotions may be available- ask for details today. Photos are of a similar model for illustrative purposes; finishes and selections may vary. Association fee is estimated and subject to change.
Pending
$285,870
3781 Countryside Dr, Portage, IN 46368
3beds
1,616sqft
Townhouse
Built in 2026
6,969 Square Feet Lot
$285,700 Zestimate®
$177/sqft
$130/mo HOA
What's special
Quartz countertopsSpacious great roomOpen-concept layoutBright and welcoming atmosphereEat-in kitchenAmple cabinetry
- 123 days
- 27
- 0
Zillow last checked:
Listing updated:
Listed by:
Sarah Eenigenburg,
Better Homes and Gardens Real 219-999-8990
Source: NIRA as distributed by MLS GRID,MLS#: 840846
Facts & features
Interior
Bedrooms & bathrooms
- Bedrooms: 3
- Bathrooms: 3
- Full bathrooms: 2
- 1/2 bathrooms: 1
Rooms
- Room types: Bedroom 2, Primary Bedroom, Kitchen, Great Room, Bedroom 3
Primary bedroom
- Level: Upper
- Area: 238
- Dimensions: 14.0 x 17.0
Bedroom 2
- Level: Upper
- Area: 110
- Dimensions: 11.0 x 10.0
Bedroom 3
- Level: Upper
- Area: 132
- Dimensions: 11.0 x 12.0
Great room
- Level: Main
- Area: 208
- Dimensions: 16.0 x 13.0
Kitchen
- Level: Main
- Area: 216
- Dimensions: 12.0 x 18.0
Heating
- Forced Air, Natural Gas
Appliances
- Included: None
Features
- Double Vanity, Walk-In Closet(s), Open Floorplan
- Has basement: No
- Has fireplace: No
Interior area
- Total structure area: 1,616
- Total interior livable area: 1,616 sqft
- Finished area above ground: 1,616
Property
Parking
- Total spaces: 2
- Parking features: Garage
- Garage spaces: 2
Features
- Levels: Two
- Has view: Yes
- View description: Neighborhood
Lot
- Size: 6,969 Square Feet
- Features: Other
Details
- Parcel number: Tbd
- Special conditions: None
Construction
Type & style
- Home type: Townhouse
- Property subtype: Townhouse
- Attached to another structure: Yes
Condition
- New construction: Yes
- Year built: 2026
Utilities & green energy
- Sewer: Public Sewer
- Water: Public
Community & HOA
Community
- Subdivision: Farmington Estates
HOA
- Has HOA: Yes
- Amenities included: None
- HOA fee: $130 monthly
- HOA name: TBD
Location
- Region: Portage
Financial & listing details
- Price per square foot: $177/sqft
- Annual tax amount: $10
- Date on market: 6/17/2026
- Listing agreement: Exclusive Right To Sell
- Listing terms: Cash,VA Loan,FHA,Conventional
Estimated market value
$285,700
$271,000 - $300,000
$2,405/mo
Price history
| Date | Event | Price |
|---|---|---|
| 7/20/2026 | Pending sale | $285,870$177/sqft |
Source:  NIRA as distributed by MLS GRID #840846 Report a problem | ||
| 6/17/2026 | Listed for sale | $285,870$177/sqft |
Source: NIRA as distributed by MLS GRID #840846 Report a problem | ||
Public tax history
Tax history is unavailable.
Monthly payment
Est. payment
Payment breakdown
Explore the cost of this home by adjusting the details. Changes won't be saved.Climate risks
Neighborhood: 46368
- $282,8703 bd3 ba1.6k sqft3777 Countryside Dr, Portage, IN 46368New Construction
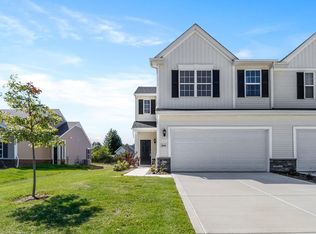
- $268,9952 bd2 ba1.6k sqft6690 Countryside Dr, Portage, IN 46368New Construction
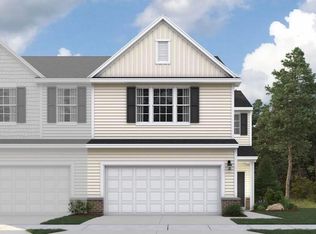
- $302,0752 bd3 ba1.7k sqft3773 Countryside Dr, Portage, IN 46368New Construction
- $291,0153 bd3 ba1.6k sqft3785 Countryside Dr, Portage, IN 46368New Construction
Similar homes
- $282,8703 bd3 ba1.6k sqft3777 Countryside Dr, Portage, IN 46368New Construction
 NIRA as distributed by MLS GRID
- $291,0153 bd3 ba1.6k sqft3785 Countryside Dr, Portage, IN 46368New ConstructionNIRA as distributed by MLS GRID
- $268,9952 bd2 ba1.6k sqft6690 Countryside Dr, Portage, IN 46368New ConstructionMLS ID #847012, Sarah Eenigenburg, Better Homes and Gardens Real. NIRA as distributed by MLS GRID
- $302,0752 bd3 ba1.7k sqft3773 Countryside Dr, Portage, IN 46368New ConstructionNIRA as distributed by MLS GRID
- $319,9002 bd2 ba1.2k sqft3687 Heinze St, Portage, IN 46368For SaleMLS ID #844172, Emma Tumbas, @properties/Christie's Intl RE. NIRA as distributed by MLS GRID
- $398,3704 bd3 ba2.3k sqft3846 Golden Grain St, Portage, IN 46368New ConstructionNIRA as distributed by MLS GRID
- $387,9903 bd2 ba1.6k sqft6526 Providence Dr, Portage, IN 46368New ConstructionNIRA as distributed by MLS GRID
- $244,8472 bd2 ba1.3k sqft6171 Rushing Ave, Portage, IN 46368New ConstructionNIRA as distributed by MLS GRID
- $412,9903 bd2 ba2k sqft3820 Harvest Dr, Portage, IN 46368New ConstructionNIRA as distributed by MLS GRID
- $279,9003 bd3 ba1.6k sqft930 Penny Ct, Hobart, IN 46342New ConstructionMLS ID #800316, Mark Keene, BS Realty Services Indiana LLC. NIRA as distributed by MLS GRID
- $279,9003 bd3 ba1.6k sqft925 Paula Ct, Hobart, IN 46342New ConstructionMLS ID #837032, Mark Keene, BS Realty Services Indiana LLC. NIRA as distributed by MLS GRID
- $279,9003 bd3 ba1.6k sqft935 Paula Ct, Hobart, IN 46342New ConstructionMLS ID #837377, Mark Keene, BS Realty Services Indiana LLC. NIRA as distributed by MLS GRID
- $279,9003 bd3 ba1.6k sqft945 Paula Ct, Hobart, IN 46342New ConstructionMLS ID #837765, Mark Keene, BS Realty Services Indiana LLC. NIRA as distributed by MLS GRID
- $279,9003 bd3 ba1.6k sqft915 Paula Ct, Hobart, IN 46342New ConstructionMLS ID #834805, Mark Keene, BS Realty Services Indiana LLC. NIRA as distributed by MLS GRID
