Skip main navigation
Closed
  • $245,000

    931 Penny Ct, Hobart, IN 46342

    3beds
    1,700sqft
    Townhouse
    Built in 2006
    2,522.12 Square Feet Lot
    $256,100 Zestimate®
    $144/sqft
    $2,029 Estimated rent

    Home value

    $256,100

    $233,000 - $282,000

    $2,029/mo

    Zestimate® history
    Loading
    Loading...

    Owner options

    List your home for rent

    $2,029/mo

    Rent Zestimate®

    Find your next renter with Zillow Rental Manager. Plus, with online applications, you can quickly screen prospective tenants – for free.

    Learn more

    $2,029/mo

    Rent Zestimate®

    Refinance and save

    $1,741/mo

    Est. payment

    Refinancing to a lower rate could help reduce your monthly payments and save thousands over the life of the loan.

    See today's rates

    $1,741/mo

    Est. payment

    Explore your selling options

    Work with a Zillow partner agent

    Leverage their expertise and Zillow's premium Showcase listings to get your home seen by more buyers.

    Get started

    List with your own agent

    Get your home in front of millions of buyers by listing it on Zillow.

    Learn how to do it

    Sell it yourself

    Take full control of how buyers see your home on Zillow by listing For Sale by Owner (FSBO).

    List your home

    What's special

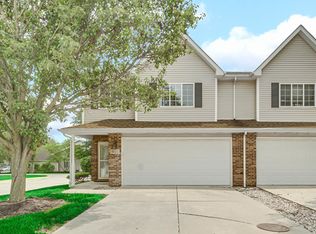
    Welcome to 931 Penny Ct, Hobart! This stunning maintenance-free townhome offers 1,700 sq. ft. of upgraded living space, thoughtfully designed for modern comfort and style. From the moment you step through the new storm door with an upgraded lock, you'll notice the attention to detail throughout this one-owner home. The open-concept main floor features upgraded luxury vinyl flooring in the living room, a dining area with a chic new light fixture, and a kitchen that's a showstopper! Enjoy the quartz countertops, stylish backsplash, newer sink and faucet, and an upgraded ceiling fan for added convenience. Upstairs, the spacious master suite is a true retreat, complete with a private master bathroom and a modern ceiling fan. The secondary bedrooms are generously sized, making this home perfect for all your needs.Additional upgrades include an updated light fixture at the entryway and a two-car garage for ample storage. Located in a quiet neighborhood, this property is close to schools, shopping, and major expressways, offering both convenience and accessibility. Don't miss out on this beautifully maintained, move-in-ready townhome! Schedule your showing today.

    Zillow last checked:

    Listing updated:

    Listed by:

    Kristin Phillippe,

    Listing Leaders 219-462-5478,

    Jaime Janowsky,

    Listing Leaders

    Bought with:

    Nicole Hall, RB23001873

    Coldwell Banker Realty

    Source: NIRA as distributed by MLS GRID,MLS#: 820301MLS Logo

    Facts & features

    Interior

    Bedrooms & bathrooms
    • Bedrooms: 3
    • Bathrooms: 2
    • Full bathrooms: 1
    • 1/2 bathrooms: 1
    Primary bedroom
    • Area: 266
    • Dimensions: 19.0 x 14.0
    Bedroom 2
    • Area: 182
    • Dimensions: 14.0 x 13.0
    Bedroom 3
    • Area: 156
    • Dimensions: 13.0 x 12.0
    Dining room
    • Area: 120
    • Dimensions: 12.0 x 10.0
    Kitchen
    • Area: 130
    • Dimensions: 13.0 x 10.0
    Living room
    • Area: 408
    • Dimensions: 24.0 x 17.0
    Heating
    • Forced Air
    Appliances
    • Included: Dishwasher, Refrigerator, Washer, Microwave, Gas Water Heater, Dryer
    Features
    • Ceiling Fan(s), Open Floorplan, Walk-In Closet(s), Tray Ceiling(s), Entrance Foyer
    • Has basement: No
    • Has fireplace: No
    Interior area
    • Total structure area: 1,700
    • Total interior livable area: 1,700 sqft
    • Finished area above ground: 1,700

    Property

    Parking
    • Total spaces: 2
    • Parking features: Garage Door Opener, Garage Faces Front
    • Garage spaces: 2
    Features
    • Levels: Two
    • Patio & porch: Front Porch, Rear Porch
    • Exterior features: None
    • Has view: Yes
    • View description: Neighborhood
    Lot
    • Size: 2,522 sqft
    • Features: Few Trees
    Details
    • Parcel number: 450932357003000018
    • Special conditions: Standard

    Construction

    Type & style
    • Home type: Townhouse
    • Property subtype: Townhouse
    • Attached to another structure: Yes
    Condition
    • New construction: No
    • Year built: 2006

    Utilities & green energy

    • Sewer: Public Sewer
    • Water: Public

    Community & neighborhood

    Location
    • Region: Hobart
    • Subdivision: Lake Park Twnhms 02 Condo

    HOA & financial

    HOA
    • Has HOA: Yes
    • HOA fee: $135 monthly
    • Amenities included: Landscaping, Snow Removal, Maintenance Grounds
    • Services included: Maintenance Grounds, Snow Removal, Maintenance Structure
    • Association name: Lake Park Townhomes III
    • Association phone: 219-923-2812

    Other

    Other facts
    • Listing agreement: Exclusive Right To Sell
    • Listing terms: Cash,VA Loan,FHA,Conventional

    Price history

    DateEventPrice
    6/23/2025Sold$245,000+2.1%$144/sqft
    Source: NIRA as distributed by MLS GRID #820301 Report a problem
    5/11/2025Contingent$239,900$141/sqft
    Source: NIRA as distributed by MLS GRID #820301 Report a problem
    5/7/2025Listed for sale$239,900-5.9%$141/sqft
    Source: NIRA as distributed by MLS GRID #820301 Report a problem
    5/1/2025Listing removed$254,900$150/sqft
    Source: NIRA as distributed by MLS GRID #813368 Report a problem
    4/16/2025Price change$254,900-1.9%$150/sqft
    Source: NIRA as distributed by MLS GRID #813368 Report a problem
    11/25/2024Listed for sale$259,900+95.6%$153/sqft
    Source: NIRA as distributed by MLS GRID #813368 Report a problem
    8/13/2012Listing removed$132,900$78/sqft
    Source: Ginter Realty, INC #303366 Report a problem
    3/13/2012Listed for sale$132,900$78/sqft
    Source: Ginter Realty, INC #303366 Report a problem
    12/2/2011Listing removed$132,900$78/sqft
    Source: Ginter Realty, INC #292235 Report a problem
    8/13/2011Listed for sale$132,900-7.6%$78/sqft
    Source: Ginter Realty, INC #292235 Report a problem
    1/5/2007Sold$143,900$85/sqft
    Source: NIRA as distributed by MLS GRID #169042 Report a problem

    Public tax history

    YearProperty taxesTax assessment
    2025$1,759 -0.9%$174,800 +16%
    2024$1,775 +0%$150,700 -1%
    2023$1,774 +8.8%$152,200 +1.3%
    2022$1,630 +5.4%$150,300 +9.2%
    2021$1,547 +2%$137,700 +4.6%
    2020$1,517 -5.4%$131,700 +3.4%
    2019$1,604 +2.6%$127,400 +7.8%
    2018$1,564 +13.4%$118,200 +2.1%
    2017$1,378 $115,800 -1.4%
    2016$1,378 +5.2%$117,500 +2.8%
    2014$1,310 -0.3%$114,300
    2013$1,314 -11.5%$114,300 +0.3%
    2012$1,485 -27.3%$114,000 -20.8%
    2011$2,042 +2.6%$143,900
    2010$1,991 $143,900
    2009-- $143,900

    Find assessor info on the county website

    Neighborhood: 10th Street

    Nearby schools

    GreatSchools rating
    Get a cash offer in 3 minutes
    Find out how much your home could sell for in as little as 3 minutes with a no-obligation cash offer.
    Estimated market value
    $256,100
    Get a cash offer in 3 minutes
    Find out how much your home could sell for in as little as 3 minutes with a no-obligation cash offer.
    Estimated market value
    $256,100