Appraised for above listing price!! New Construction Townhome by long time Established Builder - Completed and ready to move in!! 3 Bedroom 2.5 Bathroom 1640sqft 2 Story. Granite Counter Top in the Kitchen, Upgraded Cabinets It comes with a Master Suite including Attached Bath and Walk In Closets. The Finished Laundry Room is on the same floor as the bedrooms. 9 foot Main Floor Ceilings, Insulated 2 car Attached Garage. Floor Trusses, Roof Trusses, 12x6 Concrete Patio. Vinyl and Stone Exterior. The HOA takes care of Grass Cutting, Land Scaping, and Snow Removal. All you have to do is enjoy your NEW HOME!! Walking distance to Downtown, the Elementary School, the Middle School. Less than a 5 minute drive to the Hospital, High School, and Fire Station. Privacy Fence along the back of the property. Some pictures are from similar units.
Closed
$286,000
920 Penny Ct, Hobart, IN 46342
3beds
1,640sqft
Townhouse
Built in 2023
2,526 Square Feet Lot
$290,900 Zestimate®
$174/sqft
$2,383 Estimated rent
Home value
$290,900
$276,000 - $305,000
$2,383/mo
Zestimate® history
Owner options
List your home for rent
$2,383/mo
Rent Zestimate®
Find your next renter with Zillow Rental Manager. Plus, with online applications, you can quickly screen prospective tenants – for free.
$2,383/mo
Rent Zestimate®
Refinance and save
$1,578/mo
Est. payment
Refinancing to a lower rate could help reduce your monthly payments and save thousands over the life of the loan.
$1,578/mo
Est. payment
Explore your selling options
Work with a Zillow partner agent
Leverage their expertise and Zillow's premium Showcase listings to get your home seen by more buyers.
Get startedList with your own agent
Get your home in front of millions of buyers by listing it on Zillow.
Learn how to do itSell it yourself
Take full control of how buyers see your home on Zillow by listing For Sale by Owner (FSBO).
List your homeWhat's special
Finished laundry roomGrass cuttingLand scapingHigh schoolRoof trussesFloor trussesWalk in closets
Zillow last checked:
Listing updated:
Listed by:
Mark Keene,
BS Realty Services Indiana LLC 630-205-1146,
Ronnika Drane,
BS Realty Services Indiana LLC
Bought with:
Armeca Ezell, RB14039816
RE/MAX 10 Schererville
Source: NIRA as distributed by MLS GRID,MLS#: 800315
Facts & features
Interior
Bedrooms & bathrooms
- Bedrooms: 3
- Bathrooms: 3
- Full bathrooms: 2
- 1/2 bathrooms: 1
Rooms
- Room types: Bedroom 2, Other Room, Primary Bedroom, Dining Room, Living Room, Laundry, Kitchen, Bedroom 3
Primary bedroom
- Area: 224
- Dimensions: 16.0 x 14.0
Bedroom 2
- Area: 143
- Dimensions: 13.0 x 11.0
Bedroom 3
- Area: 143
- Dimensions: 13.0 x 11.0
Dining room
- Area: 126
- Dimensions: 14.0 x 9.0
Kitchen
- Area: 224
- Dimensions: 16.0 x 14.0
Laundry
- Area: 42
- Dimensions: 7.0 x 6.0
Living room
- Area: 196
- Dimensions: 14.0 x 14.0
Other
- Description: Entry/Foyer
- Area: 78
- Dimensions: 13.0 x 6.0
Heating
- ENERGY STAR Qualified Equipment, Natural Gas, Forced Air
Appliances
- Included: Dishwasher, Stainless Steel Appliance(s), ENERGY STAR Qualified Appliances, Oven, Microwave, Gas Water Heater, Free-Standing Refrigerator
- Laundry: Gas Dryer Hookup, Upper Level, Washer Hookup, Sink, Laundry Room, In Unit
Features
- Country Kitchen, Soaking Tub, Walk-In Closet(s), Pantry, Kitchen Island, High Ceilings, Granite Counters, Double Vanity
- Windows: Double Pane Windows, Screens
- Has basement: No
- Has fireplace: No
Interior area
- Total structure area: 1,640
- Total interior livable area: 1,640 sqft
- Finished area above ground: 1,640
Property
Parking
- Total spaces: 2
- Parking features: Concrete, Garage Door Opener, Storage, Garage Faces Front, Enclosed, Driveway
- Garage spaces: 2
- Has uncovered spaces: Yes
Features
- Levels: Two
- Patio & porch: Patio, Porch
- Exterior features: None
- Pool features: None
- Fencing: Back Yard,Vinyl,Partial Cross
- Has view: Yes
- View description: Neighborhood, Trees/Woods
Lot
- Size: 2,526 Square Feet
- Dimensions: 30 x 84
- Features: Back Yard, Rectangular Lot, Level, Interior Lot, Cleared, City Lot
Details
- Parcel number: 450932356003.000018
- Zoning description: Residential
- Special conditions: Standard
Construction
Type & style
- Home type: Townhouse
- Architectural style: Traditional
- Property subtype: Townhouse
Condition
- New construction: Yes
- Year built: 2023
Utilities & green energy
- Electric: 100 Amp Service, Circuit Breakers
- Sewer: Public Sewer
- Water: Public
- Utilities for property: Electricity Connected, Water Connected, Sewer Connected, Underground Utilities, Natural Gas Connected
Community & HOA
Community
- Features: Curbs, Sidewalks, Street Lights
- Security: Carbon Monoxide Detector(s), Firewall(s), Smoke Detector(s)
- Subdivision: Lake Park Twnhms Ph 03 Condo
HOA
- Has HOA: Yes
- Amenities included: Maintenance Grounds, Snow Removal, Management, Maintenance Structure
- Services included: Maintenance Grounds, Snow Removal, Maintenance Structure
- HOA fee: $135 monthly
- HOA name: Lake Park Townhomes III
- HOA phone: 219-923-2812
Location
- Region: Hobart
Financial & listing details
- Price per square foot: $174/sqft
- Tax assessed value: $18,000
- Annual tax amount: $609
- Date on market: 3/3/2024
- Listing agreement: Exclusive Right To Sell
- Listing terms: Cash,Conventional
- Road surface type: Asphalt
Price history
| Date | Event | Price |
|---|---|---|
| 6/24/2024 | Sold | $286,000-1%$174/sqft |
Source:  NIRA as distributed by MLS GRID #800315 Report a problem NIRA as distributed by MLS GRID #800315 Report a problem | ||
| 5/8/2024 | Contingent | $288,750$176/sqft |
Source: NIRA as distributed by MLS GRID #800315 Report a problem | ||
| 3/3/2024 | Listed for sale | $288,750+0%$176/sqft |
Source: NIRA as distributed by MLS GRID #800315 Report a problem | ||
| 12/19/2023 | Listing removed | -- |
Source: NIRA as distributed by MLS GRID #526692 Report a problem | ||
| 11/18/2023 | Price change | $288,6300%$176/sqft |
Source: NIRA as distributed by MLS GRID #526692 Report a problem | ||
| 11/12/2023 | Price change | $288,6400%$176/sqft |
Source: NIRA as distributed by MLS GRID #526692 Report a problem | ||
| 11/4/2023 | Price change | $288,6500%$176/sqft |
Source: NIRA as distributed by MLS GRID #526692 Report a problem | ||
| 10/28/2023 | Price change | $288,6600%$176/sqft |
Source: NIRA as distributed by MLS GRID #526692 Report a problem | ||
| 10/21/2023 | Price change | $288,6700%$176/sqft |
Source: NIRA as distributed by MLS GRID #526692 Report a problem | ||
| 10/14/2023 | Price change | $288,6800%$176/sqft |
Source: NIRA as distributed by MLS GRID #526692 Report a problem | ||
| 10/9/2023 | Price change | $288,6900%$176/sqft |
Source: NIRA as distributed by MLS GRID #526692 Report a problem | ||
| 9/16/2023 | Price change | $288,7000%$176/sqft |
Source: NIRA as distributed by MLS GRID #526692 Report a problem | ||
| 5/23/2023 | Price change | $288,800+1.3%$176/sqft |
Source: NIRA as distributed by MLS GRID #526692 Report a problem | ||
| 3/3/2023 | Listed for sale | $285,000$174/sqft |
Source: NIRA as distributed by MLS GRID #526692 Report a problem | ||
| 2/26/2023 | Listing removed | -- |
Source:  Exit Realty Report a problem Exit Realty Report a problem | ||
| 10/15/2022 | Listed for sale | $285,000+3500.3%$174/sqft |
Source: NIRA as distributed by MLS GRID #520783 Report a problem | ||
| 1/30/2020 | Sold | $7,916$5/sqft |
Source: NIRA as distributed by MLS GRID #469109 Report a problem | ||
Public tax history
| Year | Property taxes | Tax assessment |
|---|---|---|
| 2025 | $2,148 +250.6% | $298,800 +64.2% |
| 2024 | $613 +0.6% | $182,000 +911.1% |
| 2023 | $609 +1896.2% | $18,000 |
| 2022 | $31 +3.4% | $18,000 +1900% |
| 2021 | $30 +3.1% | $900 |
| 2020 | $29 -61.2% | $900 |
| 2019 | $74 -58.3% | $900 |
| 2018 | $177 +532.1% | $900 |
| 2017 | $28 | $900 |
| 2016 | $28 | $900 |
| 2014 | $28 -0.3% | $900 |
| 2013 | $28 -12% | $900 |
| 2012 | $32 +6.5% | $900 |
| 2011 | $30 +2.6% | $900 |
| 2010 | $29 | $900 |
| 2009 | -- | $900 |
Find assessor info on the county website
Neighborhood: 10th Street
Nearby homes
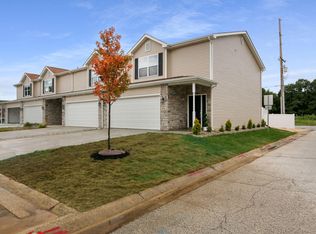
- $287,5003 bd3 ba1.6k sqft910 Penny Ct, Hobart, IN 46342Sold
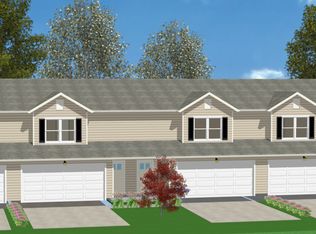
- from $286,7403 bd3 ba1.6k sqftLake Park Townhomes Plan, Lake Park Townhomes, Hobart, IN 46342New Construction
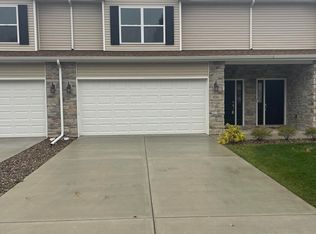
- $279,9003 bd3 ba1.6k sqft930 Penny Ct, Hobart, IN 46342New Construction
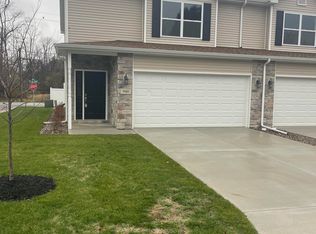
- $283,5003 bd3 ba1.6k sqft940 Penny Ct, Hobart, IN 46342Sold
- $186,8003 bd1 ba861 sqft901 S Lake Park Ave, Hobart, IN 46342Off Market
- $260,0003 bd1 ba1.7k sqft911 Penny Ct, Hobart, IN 46342For Sale
- $225,6003 bd2 ba1.7k sqft921 Penny Ct, Hobart, IN 46342Off Market
- $245,0003 bd2 ba1.7k sqft931 Penny Ct, Hobart, IN 46342Sold
Nearby schools
GreatSchools rating
- 7/10Joan Martin Elementary SchoolGrades: 1-5Distance: 0.2 mi
- 6/10Hobart Middle SchoolGrades: 6-8Distance: 0.2 mi
- 7/10Hobart High SchoolGrades: 9-12Distance: 1.4 mi
Schools provided by the listing agent
- Elementary: Joan Martin Elementary School
- Middle: Hobart Middle School
- High: Hobart High School
Source: NIRA as distributed by MLS GRID. This data may not be complete. We recommend contacting the local school district to confirm school assignments for this home.
Get a cash offer in 3 minutes
Find out how much your home could sell for in as little as 3 minutes with a no-obligation cash offer.
Estimated market value
$290,900
Get a cash offer in 3 minutes
Find out how much your home could sell for in as little as 3 minutes with a no-obligation cash offer.
Estimated market value
$290,900
- Indiana
- Lake County
- Hobart
- 46342
- 10th Street
- 920 Penny Ct
Nearby cities
Nearby neighborhoods
Nearby zip codes
Other Hobart Topics
