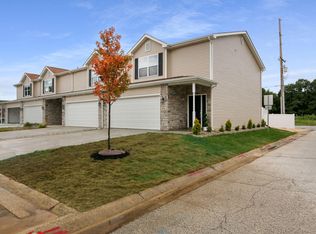
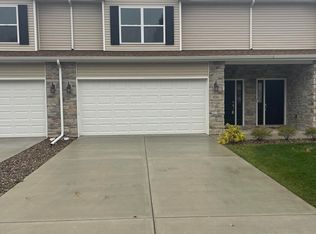
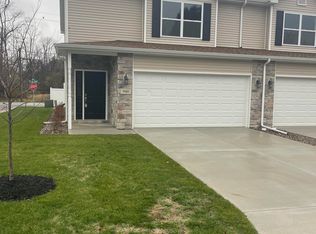
Appraised for more than listing price!!! New Construction Townhome by long time Established Builder - Anticipated Completion Date of June 1st - 3 Bedroom 2.5 Bathroom 1640sqft 2 Story. Granite Counter Top in the Kitchen. It comes with a Master Suite including Attached Bath and Walk In Closets. The Finished Laundry Room is on the same floor as the bedrooms. 9 foot Main Floor Ceilings, Insulated 2 car Attached Garage. Floor Trusses, Roof Trusses, 12x6 Concrete Patio. Vinyl and Stone Exterior. The HOA takes care of Grass Cutting, Land Scaping, and Snow Removal. All you have to do is enjoy your NEW HOME!! Walking distance to Downtown, the Elementary School, the Middle School. Less than a 5 minute drive to the Hospital, High School, and Fire Station. Schedule an appointment to make your personal selections on paint, carpet, and cabinet colors. Privacy fence along the back of the Property! Drive by and watch the progress of your NEW HOME!!! THIS IS AN END UNIT WITH A BIGGER YARD!!!
Closed
Zillow last checked:
Listing updated:
Bought with:
Mark Keene, RB18001895
BS Realty Services Indiana LLC
Ronnika Drane, RB18002280
BS Realty Services Indiana LLC
Source: NIRA as distributed by MLS GRID,MLS#: 800314
Price history
| Date | Event | Price |
|---|---|---|
| 9/20/2024 | Sold | $287,500-0.4%$175/sqft |
Source:  NIRA as distributed by MLS GRID #800314 Report a problem NIRA as distributed by MLS GRID #800314 Report a problem | ||
| 8/13/2024 | Contingent | $288,750$176/sqft |
Source: NIRA as distributed by MLS GRID #800314 Report a problem | ||
| 4/3/2024 | Price change | $288,750-2%$176/sqft |
Source: NIRA as distributed by MLS GRID #800314 Report a problem | ||
| 3/3/2024 | Listed for sale | $294,500-0.1%$180/sqft |
Source: NIRA as distributed by MLS GRID #800314 Report a problem | ||
| 12/19/2023 | Listing removed | -- |
Source: NIRA as distributed by MLS GRID #526691 Report a problem | ||
| 11/18/2023 | Price change | $294,8300%$180/sqft |
Source: NIRA as distributed by MLS GRID #526691 Report a problem | ||
| 11/12/2023 | Price change | $294,8400%$180/sqft |
Source: NIRA as distributed by MLS GRID #526691 Report a problem | ||
| 11/4/2023 | Price change | $294,8500%$180/sqft |
Source: NIRA as distributed by MLS GRID #526691 Report a problem | ||
| 10/28/2023 | Price change | $294,8600%$180/sqft |
Source: NIRA as distributed by MLS GRID #526691 Report a problem | ||
| 10/21/2023 | Price change | $294,8700%$180/sqft |
Source: NIRA as distributed by MLS GRID #526691 Report a problem | ||
| 10/14/2023 | Price change | $294,8800%$180/sqft |
Source: NIRA as distributed by MLS GRID #526691 Report a problem | ||
| 10/9/2023 | Price change | $294,8900%$180/sqft |
Source: NIRA as distributed by MLS GRID #526691 Report a problem | ||
| 9/15/2023 | Price change | $294,9000%$180/sqft |
Source: NIRA as distributed by MLS GRID #526691 Report a problem | ||
| 6/23/2023 | Price change | $295,000+1.6%$180/sqft |
Source: NIRA as distributed by MLS GRID #526691 Report a problem | ||
| 5/23/2023 | Price change | $290,400+1%$177/sqft |
Source: NIRA as distributed by MLS GRID #526691 Report a problem | ||
| 3/3/2023 | Listed for sale | $287,500$175/sqft |
Source: NIRA as distributed by MLS GRID #526691 Report a problem | ||
| 2/26/2023 | Listing removed | -- |
Source:  Exit Realty Report a problem Exit Realty Report a problem | ||
| 10/15/2022 | Listed for sale | $287,500+3531.9%$175/sqft |
Source: NIRA as distributed by MLS GRID #520734 Report a problem | ||
| 1/30/2020 | Sold | $7,916$5/sqft |
Source: NIRA as distributed by MLS GRID #469107 Report a problem | ||
Get a cash offer in 3 minutes
Find out how much your home could sell for in as little as 3 minutes with a no-obligation cash offer.
Estimated market value
$286,200
