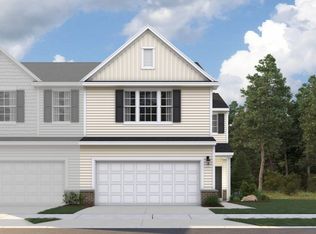
***Under Construction with an October delivery*** Welcome to Savannah Cove, where low-maintenance living meets modern design! This new construction Fenwick townhome offers 3 bedrooms, 2.5 bathrooms, and thoughtfully designed living spaces perfect for today's lifestyle. Step inside and discover an open-concept main level featuring 9-foot ceilings, a spacious great room, and a beautifully designed kitchen complete with an upgraded pantry for added storage and functionality. The main floor powder room adds convenience for both everyday living and entertaining. Upstairs, the impressive primary suite features the highly sought-after Grand Private Bath, creating a relaxing retreat with enhanced comfort and space. Two additional bedrooms and a full bathroom provide flexibility for family, guests, a home office, or hobbies. Additional features include a tankless water heater, efficiency furnace, attached garage with WiFi-enabled opener, concrete driveway, full sod landscaping, and a 12' x 12' concrete patio perfect for outdoor enjoyment. Conveniently located in Merrillville's Savannah Cove community, residents enjoy easy access to shopping, dining, major commuter routes, and everyday conveniences while benefiting from a low-maintenance lifestyle. Ask about available builder incentives and preferred lender programs that may help lower your monthly payment and reduce upfront costs. Schedule your private tour today and discover why so many buyers are choosing Savannah Cove as their next home! Photos may reflect model home finishes and may not represent the exact home available for sale.
Active
$276,270
7096 Johnson St, Merrillville, IN 46410
3beds
1,596sqft
Townhouse
Built in 2026
6,098 Square Feet Lot
$275,900 Zestimate®
$173/sqft
$130/mo HOA
What's special
Impressive primary suiteMain floor powder roomOpen-concept main levelSpacious great roomTwo additional bedroomsFull sod landscapingBeautifully designed kitchen
- 29 days |
- 369 |
- 51 |
Zillow last checked:
Listing updated:
Listed by:
Frederick Long,
Better Homes and Gardens Real 219-999-8990,
Lanee Hollingsworth,
Better Homes and Gardens Real
Source: NIRA as distributed by MLS GRID,MLS#: 840674
Loading...
Facts & features
Interior
Bedrooms & bathrooms
- Bedrooms: 3
- Bathrooms: 3
- Full bathrooms: 1
- 3/4 bathrooms: 1
- 1/2 bathrooms: 1
Rooms
- Room types: Bedroom 2, Primary Bedroom, Laundry, Kitchen, Great Room, Bedroom 3
Primary bedroom
- Level: Upper
- Area: 238
- Dimensions: 14.0 x 17.0
Bedroom 2
- Level: Upper
- Area: 110
- Dimensions: 11.0 x 10.0
Bedroom 3
- Level: Upper
- Area: 132
- Dimensions: 11.0 x 12.0
Great room
- Level: Main
- Area: 211.9
- Dimensions: 16.3 x 13.0
Kitchen
- Level: Main
- Area: 225.7
- Dimensions: 12.2 x 18.5
Laundry
- Level: Upper
- Area: 86.67
- Dimensions: 10.7 x 8.1
Heating
- ENERGY STAR Qualified Equipment, Natural Gas, Forced Air
Appliances
- Included: None
- Laundry: Gas Dryer Hookup, Washer Hookup, Upper Level, Laundry Room
Features
- Entrance Foyer, Walk-In Closet(s), Stone Counters, Pantry, Open Floorplan, Kitchen Island, His and Hers Closets, High Ceilings, Eat-in Kitchen
- Has basement: No
- Has fireplace: No
Interior area
- Total structure area: 1,596
- Total interior livable area: 1,596 sqft
- Finished area above ground: 1,596
Property
Parking
- Total spaces: 2
- Parking features: Attached, Paved, On Street, Kitchen Level, Garage Faces Front, Driveway, Concrete, Off Street, Garage Door Opener
- Attached garage spaces: 2
- Has uncovered spaces: Yes
Features
- Levels: Two
- Patio & porch: Front Porch, Porch, Patio
- Exterior features: Lighting
- Has view: Yes
- View description: Neighborhood
Lot
- Size: 6,098 Square Feet
- Features: Back Yard, Landscaped, Front Yard
Details
- Parcel number: 451216156013000030
- Zoning description: residential
- Special conditions: None
Construction
Type & style
- Home type: Townhouse
- Property subtype: Townhouse
- Attached to another structure: Yes
Condition
- Under Construction
- New construction: Yes
- Year built: 2026
Utilities & green energy
- Electric: 200+ Amp Service
- Sewer: Public Sewer
- Water: Public
- Utilities for property: Cable Available, Water Connected, Sewer Connected, Natural Gas Connected, Electricity Connected
Community & HOA
Community
- Security: Carbon Monoxide Detector(s), Smoke Detector(s)
- Subdivision: Savannah Cove
HOA
- Has HOA: Yes
- Amenities included: Landscaping, Snow Removal, Maintenance Grounds
- Services included: Maintenance Grounds, Snow Removal
- HOA fee: $130 monthly
- HOA name: First American Management
- HOA phone: 847-490-3833
Location
- Region: Merrillville
Financial & listing details
- Price per square foot: $173/sqft
- Tax assessed value: $3,500
- Annual tax amount: $70
- Date on market: 6/15/2026
- Listing agreement: Exclusive Agency
- Listing terms: Cash,VA Loan,FHA,Conventional
Estimated market value
$275,900
$262,000 - $290,000
$2,322/mo
Price history
| Date | Event | Price |
|---|---|---|
| 6/15/2026 | Listed for sale | $276,270$173/sqft |
Source:  NIRA as distributed by MLS GRID #840674 Report a problem NIRA as distributed by MLS GRID #840674 Report a problem | ||
Public tax history
| Year | Property taxes | Tax assessment |
|---|---|---|
| 2025 | $70 | $3,500 |
| 2024 | -- | $3,500 |
Find assessor info on the county website
Monthly payment
Est. payment
Payment breakdown
Explore the cost of this home by adjusting the details. Changes won't be saved.Climate risks
Neighborhood: 46410
Nearby schools
GreatSchools rating
- 4/10Homer Iddings Elementary SchoolGrades: PK-4Distance: 0.5 mi
- 5/10Pierce Middle SchoolGrades: 7-8Distance: 1.2 mi
- 3/10Merrillville High SchoolGrades: 9-12Distance: 1.3 mi
Schools provided by the listing agent
- Middle: Pierce Middle School
- High: Merrillville High School
Source: NIRA as distributed by MLS GRID. This data may not be complete. We recommend contacting the local school district to confirm school assignments for this home.
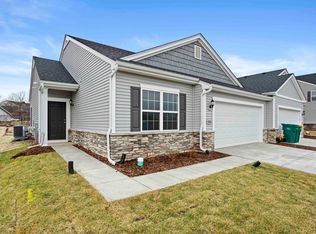
- $290,8852 bd2 ba1.2k sqft7078 Johnson St, Merrillville, IN 46410New Construction
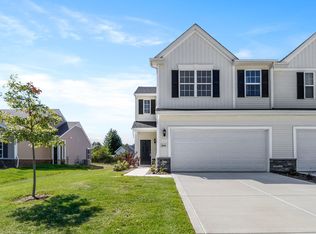
- $284,9053 bd3 ba1.5k sqft7098 Johnson St, Merrillville, IN 46410New Construction
- $294,8852 bd2 ba1.2k sqft7076 Johnson St, Merrillville, IN 46410New Construction
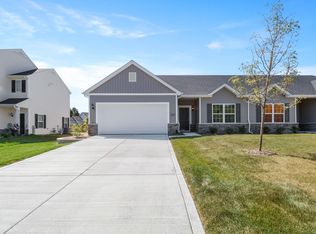
- $282,0003 bd2 ba1.4k sqft7106 Johnson St, Merrillville, IN 46410Pending
- $320,9253 bd3 ba1.7k sqft7097 Grant St, Merrillville, IN 46410Sold
- $293,3753 bd2 ba1.7k sqft7108 Johnson St, Merrillville, IN 46410Pending
- $286,3353 bd2 ba1.4k sqft7107 Grant St, Merrillville, IN 46410Sold
- $278,6852 bd2 ba1.4k sqft7083 Johnson St, Merrillville, IN 46410New Construction
A local agent can set up tours, give advice and negotiate with sellers.
Similar homes
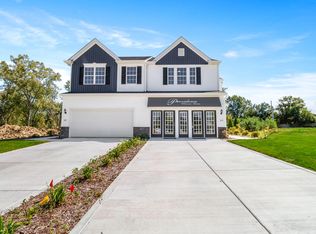
- $289,9953 bd3 ba1.6k sqft7185 Grant St, Merrillville, IN 46410New Construction
 MLS ID #841580, Frederick Long, Better Homes and Gardens Real. NIRA as distributed by MLS GRID
 - $284,9053 bd3 ba1.5k sqft7098 Johnson St, Merrillville, IN 46410New ConstructionMLS ID #840675, Frederick Long, Better Homes and Gardens Real. NIRA as distributed by MLS GRID
- $278,6853 bd3 ba1.6k sqft7123 Johnson St, Merrillville, IN 46410New ConstructionMLS ID #840672, Frederick Long, Better Homes and Gardens Real. NIRA as distributed by MLS GRID
- from $267,9952 bd2 ba1.6k sqftGrayson Plan, Savannah Cove, Merrillville, IN 46410New Construction
 Providence Homes
 - $278,6852 bd2 ba1.4k sqft7083 Johnson St, Merrillville, IN 46410New ConstructionMLS ID #841536, Frederick Long, Better Homes and Gardens Real. NIRA as distributed by MLS GRID
- $290,8852 bd2 ba1.2k sqft7078 Johnson St, Merrillville, IN 46410New ConstructionMLS ID #841379, Frederick Long, Better Homes and Gardens Real. NIRA as distributed by MLS GRID
- $294,8852 bd2 ba1.2k sqft7076 Johnson St, Merrillville, IN 46410New ConstructionMLS ID #841380, Frederick Long, Better Homes and Gardens Real. NIRA as distributed by MLS GRID
- from $264,9952 bd2 ba1.5k sqftFenwick Plan, Savannah Cove, Merrillville, IN 46410New ConstructionProvidence Homes
- $269,9003 bd3 ba1.5k sqft11175 Vermont Cir, Crown Point, IN 46307For SaleMLS ID #841159, Nicole Luscombe, Banga Realty, LLC. NIRA as distributed by MLS GRID
- $284,9003 bd2 ba1.5k sqft919 E 117th Pl, Crown Point, IN 46307For SaleMLS ID #841758, Jeremy Barzycki, Better Homes and Gardens Real. NIRA as distributed by MLS GRID
- $279,9003 bd3 ba1.6k sqft930 Penny Ct, Hobart, IN 46342New ConstructionNIRA as distributed by MLS GRID
- $279,9003 bd3 ba1.6k sqft945 Paula Ct, Hobart, IN 46342New ConstructionNIRA as distributed by MLS GRID
- $279,9003 bd3 ba1.6k sqft925 Paula Ct, Hobart, IN 46342New ConstructionNIRA as distributed by MLS GRID
- $279,9003 bd3 ba1.6k sqft935 Paula Ct, Hobart, IN 46342New ConstructionNIRA as distributed by MLS GRID
- $279,9003 bd3 ba1.6k sqft915 Paula Ct, Hobart, IN 46342New ConstructionNIRA as distributed by MLS GRID
- from $286,7403 bd3 ba1.6k sqftLake Park Townhomes Plan, Lake Park Townhomes, Hobart, IN 46342New ConstructionHennessey Development Inc.
- $272,0002 bd2 ba1.2k sqft11844 Kentucky St, Crown Point, IN 46307For SaleMLS ID #840978, Mirko Bebekoski, BHHS Executive Realty. NIRA as distributed by MLS GRID
- $310,0002 bd2 ba1.5k sqft1296 Lily Ln, Schererville, IN 46375For SaleMLS ID #840146, Gabriel Solis-Corral, Realty Executives Premier. NIRA as distributed by MLS GRID
- $285,8703 bd3 ba1.6k sqft3781 Countryside Dr, Portage, IN 46368New ConstructionMLS ID #840846, Sarah Eenigenburg, Better Homes and Gardens Real. NIRA as distributed by MLS GRID
- $285,8703 bd3 ba1.6k sqft3785 Countryside Dr, Portage, IN 46368New ConstructionMLS ID #840849, Sarah Eenigenburg, Better Homes and Gardens Real. NIRA as distributed by MLS GRID
