Under Construction! Tentative May Completion-Welcome to the Fenwick, located in the brand new Savannah Cove Community! This new construction townhome seamlessly blends an open-concept layout for living with the privacy of upper-level bedrooms. As you step through the front door, you'll be greeted by 9' ceilings, luxury vinyl plank flooring, and a spacious living room that flows effortlessly into the kitchen. The stylish kitchen features stainless steel appliances, 42' cabinets, a pantry, and a cozy space for a kitchen table. Just off the kitchen, you'll find a beautiful sunroom that fills the space with natural light, creating a warm and inviting atmosphere. It's the perfect spot to enjoy your morning coffee or unwind after a long day. The sunroom also leads out to the patio for easy outdoor access.Adjacent to the kitchen, you'll find a convenient half bath, access to the 2-car garage. On the upper level, you'll discover 2 bedrooms, 2 full bathroom, and a generously sized loft area that can serve multiple functions. The primary bedroom includes an ensuite and walk-in closet, while the second-floor laundry room adds convenience.This home also features a tankless water heater, energy efficient furnace, and a Builder Warranty. The HOA covers lawn care and snow removal, ensuring a low-maintenance lifestyle. Enjoy a fantastic location just minutes from shopping, dining, and major highways. DON'T FORGET TO ASK ABOUT SPECIAL BUILDER FINANCING AND PROMOTIONS! Please note: **Photos depict the model home, showcasing variations of finishes**
Closed
$286,310
7142 Grant St, Merrillville, IN 46410
2beds
1,740sqft
Townhouse
Built in 2025
6,973 Square Feet Lot
$299,700 Zestimate®
$165/sqft
$2,482 Estimated rent
Home value
$299,700
$270,000 - $333,000
$2,482/mo
Zestimate® history
Owner options
List your home for rent
$2,482/mo
Rent Zestimate®
Find your next renter with Zillow Rental Manager. Plus, with online applications, you can quickly screen prospective tenants – for free.
$2,482/mo
Rent Zestimate®
Refinance and save
$1,930/mo
Est. payment
Refinancing to a lower rate could help reduce your monthly payments and save thousands over the life of the loan.
$1,930/mo
Est. payment
Explore your selling options
Work with a Zillow partner agent
Leverage their expertise and Zillow's premium Showcase listings to get your home seen by more buyers.
Get startedList with your own agent
Get your home in front of millions of buyers by listing it on Zillow.
Learn how to do itSell it yourself
Take full control of how buyers see your home on Zillow by listing For Sale by Owner (FSBO).
List your homeWhat's special
Half bathGenerously sized loft areaUpper-level bedroomsOpen-concept layoutSecond-floor laundry roomStainless steel appliances
Zillow last checked:
Listing updated:
Listed by:
Amy Blanton,
Better Homes and Gardens Real 219-999-8990
Bought with:
Rose Lige, RB14038644
Rose D. Lige, Broker
Source: NIRA as distributed by MLS GRID,MLS#: 818164
Facts & features
Interior
Bedrooms & bathrooms
- Bedrooms: 2
- Bathrooms: 3
- Full bathrooms: 2
- 1/2 bathrooms: 1
Rooms
- Room types: Bedroom 2, Other Room, Utility Room, Primary Bedroom, Living Room, Kitchen, Bonus Room
Primary bedroom
- Area: 165
- Dimensions: 15.0 x 11.0
Bedroom 2
- Area: 110
- Dimensions: 10.0 x 11.0
Bonus room
- Description: Loft
- Area: 310.4
- Dimensions: 19.4 x 16.0
Kitchen
- Area: 225.7
- Dimensions: 12.2 x 18.5
Living room
- Area: 215.16
- Dimensions: 16.3 x 13.2
Other
- Description: Sunroom
- Area: 144
- Dimensions: 12.0 x 12.0
Utility room
- Description: Laundry Room
- Area: 45.6
- Dimensions: 7.6 x 6.0
Heating
- Forced Air, Natural Gas
Appliances
- Included: Dishwasher, Refrigerator, Microwave
- Laundry: Gas Dryer Hookup, Upper Level, Washer Hookup, Laundry Room
Features
- Eat-in Kitchen, Open Floorplan, Walk-In Closet(s), Pantry, Kitchen Island
- Has basement: No
- Has fireplace: No
Interior area
- Total structure area: 1,740
- Total interior livable area: 1,740 sqft
- Finished area above ground: 1,740
Property
Parking
- Total spaces: 2
- Parking features: Attached, Driveway, Garage Faces Front, Garage Door Opener
- Attached garage spaces: 2
- Has uncovered spaces: Yes
Features
- Levels: Two
- Patio & porch: Patio
- Exterior features: None
- Pool features: None
- Has view: Yes
- View description: Neighborhood
Lot
- Size: 6,973 Square Feet
- Features: Landscaped
Details
- Parcel number: Tbd
Construction
Type & style
- Home type: Townhouse
- Property subtype: Townhouse
- Attached to another structure: Yes
Condition
- Under Construction
- New construction: Yes
- Year built: 2025
Utilities & green energy
- Electric: 200+ Amp Service
- Sewer: Public Sewer
- Water: Public
- Utilities for property: Electricity Available, Sewer Available, Water Available, Natural Gas Available
Community & HOA
Community
- Security: Smoke Detector(s)
- Subdivision: Savannah Cove
HOA
- Has HOA: Yes
- Amenities included: Maintenance Grounds, Snow Removal
- Services included: Maintenance Grounds, Snow Removal
- HOA fee: $125 monthly
- HOA name: First American Management
- HOA phone: 219-464-3536
Location
- Region: Merrillville
Financial & listing details
- Price per square foot: $165/sqft
- Tax assessed value: $3,500
- Annual tax amount: $70
- Date on market: 3/28/2025
- Listing agreement: Exclusive Right To Sell
- Listing terms: Cash,VA Loan,FHA,Conventional
Price history
| Date | Event | Price |
|---|---|---|
| 6/6/2025 | Sold | $286,310-1.6%$165/sqft |
Source:  NIRA as distributed by MLS GRID #818164 Report a problem NIRA as distributed by MLS GRID #818164 Report a problem | ||
| 4/14/2025 | Pending sale | $290,870$167/sqft |
Source: NIRA as distributed by MLS GRID #818164 Report a problem | ||
| 3/28/2025 | Listed for sale | $290,870+1.6%$167/sqft |
Source: NIRA as distributed by MLS GRID #818164 Report a problem | ||
| 3/27/2025 | Listing removed | $286,310$165/sqft |
Source: NIRA as distributed by MLS GRID #815885 Report a problem | ||
| 3/25/2025 | Price change | $286,310-1.6%$165/sqft |
Source: NIRA as distributed by MLS GRID #815885 Report a problem | ||
| 2/8/2025 | Listed for sale | $290,870$167/sqft |
Source: NIRA as distributed by MLS GRID #815885 Report a problem | ||
Public tax history
| Year | Property taxes | Tax assessment |
|---|---|---|
| 2025 | $70 | $3,500 |
| 2024 | -- | $3,500 |
Find assessor info on the county website
Neighborhood: 46410
Nearby homes
- $270,2902 bd2 ba1.4k sqft7152 Grant St, Merrillville, IN 46410Sold
- $297,2653 bd2 ba1.4k sqft7167 Grant St, Merrillville, IN 46410Sold

- $280,5452 bd2 ba1.4k sqft7154 Grant St, Merrillville, IN 46410Sold

- $299,5902 bd3 ba1.6k sqft1539 W 72nd Pl, Merrillville, IN 46410Pending
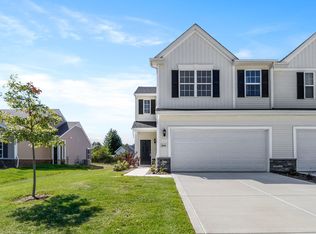
- $3,500-- bd-- ba-- sqft1537 W 72nd Pl, Merrillville, IN 46410Off Market
- $353,0203 bd3 ba1.6k sqft1537 W 72nd Pl, Merrillville, IL 46410Pending
- $280,3403 bd3 ba1.6k sqft7174 Grant St, Merrillville, IN 46410Sold
- $273,2053 bd2 ba1.4k sqft1519 W 72nd Pl, Merrillville, IN 46410Sold
Nearby schools
GreatSchools rating
- 4/10Homer Iddings Elementary SchoolGrades: PK-4Distance: 0.5 mi
- 5/10Pierce Middle SchoolGrades: 7-8Distance: 1.3 mi
- 3/10Merrillville High SchoolGrades: 9-12Distance: 1.4 mi
Schools provided by the listing agent
- High: Merrillville High School
Source: NIRA as distributed by MLS GRID. This data may not be complete. We recommend contacting the local school district to confirm school assignments for this home.
Get a cash offer in 3 minutes
Find out how much your home could sell for in as little as 3 minutes with a no-obligation cash offer.
Estimated market value
$299,700
Get a cash offer in 3 minutes
Find out how much your home could sell for in as little as 3 minutes with a no-obligation cash offer.
Estimated market value
$299,700
- Indiana
- Lake County
- Merrillville
- 46410
- 7142 Grant St
Nearby cities
Nearby zip codes
Other Merrillville Topics
