***Under Construction*** Welcome to the Monterey at Savannah Cove! This beautifully designed new construction home offers 3 bedrooms, 2.5 baths, a full basement, and a bright sunroom that extends your living space. The open-concept main level features luxury vinyl plank flooring, quartz countertops, an oversized island, extended kitchen cabinetry with 42-inch upper cabinets, a walk-in pantry, and a convenient powder room. Upstairs, the spacious primary suite includes an en suite bath with a ceramic tile shower, dual vanity, and generous walk-in closet. Additional highlights include 9-foot first-floor ceilings, a tankless water heater, concrete patio, attached 2-car garage, and thoughtfully selected designer finishes throughout. Conveniently located near shopping, dining, and major highways. Photos may reflect model home finishes. Call today to schedule your tour.
Pending
$353,020
1537 W 72nd Pl, Merrillville, IL 46410
3beds
1,616sqft
:
Get pre-qualified$2,520/mo
Townhouse
Built in 2026
7,405 Square Feet Lot
$-- Zestimate®
$218/sqft
$130/mo HOA
What's special
- 14 days |
- 3 |
- 0 |
Zillow last checked:
Listing updated:
Listed by:
Frederick Long,
Better Homes and Gardens Real 219-999-8990,
Lanee Hollingsworth,
Better Homes and Gardens Real
Source: NIRA as distributed by MLS GRID,MLS#: 842100
Facts & features
Interior
Bedrooms & bathrooms
- Bedrooms: 3
- Bathrooms: 3
- Full bathrooms: 1
- 3/4 bathrooms: 1
- 1/2 bathrooms: 1
Rooms
- Room types: Bedroom 2, Primary Bedroom, Laundry, Kitchen, Great Room, Bedroom 3
Primary bedroom
- Level: Upper
- Area: 238
- Dimensions: 14.0 x 17.0
Bedroom 2
- Level: Upper
- Area: 110
- Dimensions: 11.0 x 10.0
Bedroom 3
- Level: Upper
- Area: 138.6
- Dimensions: 11.0 x 12.6
Great room
- Level: Main
- Area: 215.16
- Dimensions: 16.3 x 13.2
Kitchen
- Level: Main
- Area: 225.7
- Dimensions: 12.2 x 18.5
Laundry
- Level: Upper
- Area: 81
- Dimensions: 10.0 x 8.1
Sunroom
- Level: Main
- Area: 135.6
- Dimensions: 11.3 x 12.0
Heating
- ENERGY STAR Qualified Equipment, Natural Gas, Forced Air
Appliances
- Included: None
- Laundry: Gas Dryer Hookup, Washer Hookup, Upper Level, Laundry Room
Features
- Ceiling Fan(s), Walk-In Closet(s), Vaulted Ceiling(s), Stone Counters, Open Floorplan, Kitchen Island, His and Hers Closets, High Ceilings, Eat-in Kitchen, Entrance Foyer, Double Vanity
- Basement: Full,Unfinished,Sump Pump,Interior Entry
- Has fireplace: No
Interior area
- Total structure area: 1,616
- Total interior livable area: 1,616 sqft
- Finished area above ground: 1,616
Property
Parking
- Total spaces: 2
- Parking features: Attached, On Street, Kitchen Level, Garage Faces Front, Driveway, Concrete, Additional Parking, Off Street, Garage Door Opener
- Attached garage spaces: 2
- Has uncovered spaces: Yes
Features
- Levels: Two
- Patio & porch: Front Porch, Patio
- Exterior features: Lighting
- Has view: Yes
- View description: Neighborhood
Lot
- Size: 7,405 Square Feet
- Features: Back Yard, Paved, Landscaped, Front Yard
Details
- Parcel number: 451216157002000030
- Zoning description: residential
- Special conditions: None
Construction
Type & style
- Home type: Townhouse
- Property subtype: Townhouse
- Attached to another structure: Yes
Condition
- Under Construction
- New construction: Yes
- Year built: 2026
Utilities & green energy
- Electric: 200+ Amp Service
- Sewer: Public Sewer
- Water: Public
- Utilities for property: Cable Available, Water Connected, Sewer Connected, Natural Gas Connected, Electricity Connected
Community & HOA
Community
- Security: Carbon Monoxide Detector(s), Smoke Detector(s)
- Subdivision: Savannah Cove
HOA
- Has HOA: Yes
- Amenities included: Landscaping, Snow Removal, Maintenance Grounds
- Services included: Maintenance Grounds, Snow Removal
- HOA fee: $130 monthly
- HOA name: Associa Chicagoland
- HOA phone: 847-490-3833
Location
- Region: Merrillville
Financial & listing details
- Price per square foot: $218/sqft
- Annual tax amount: $70
- Date on market: 7/10/2026
- Listing agreement: Exclusive Right To Sell
- Listing terms: Cash,VA Loan,FHA,Conventional
Estimated market value
Not available
Estimated sales range
Not available
$2,403/mo
Price history
| Date | Event | Price |
|---|---|---|
| 7/10/2026 | Pending sale | $353,020$218/sqft |
Source:  NIRA as distributed by MLS GRID #842100 Report a problem NIRA as distributed by MLS GRID #842100 Report a problem | ||
Public tax history
Tax history is unavailable.
Monthly payment
Est. payment
Payment breakdown
Explore the cost of this home by adjusting the details. Changes won't be saved.Climate risks
Neighborhood: 46410
Nearby schools
GreatSchools rating
- 4/10Homer Iddings Elementary SchoolGrades: PK-4Distance: 0.5 mi
- 5/10Pierce Middle SchoolGrades: 7-8Distance: 1.3 mi
- 3/10Merrillville High SchoolGrades: 9-12Distance: 1.4 mi
Schools provided by the listing agent
- Middle: Pierce Middle School
- High: Merrillville High School
Source: NIRA as distributed by MLS GRID. This data may not be complete. We recommend contacting the local school district to confirm school assignments for this home.
- $3,500-- bd-- ba-- sqft1537 W 72nd Pl, Merrillville, IN 46410Off Market
- $297,2653 bd2 ba1.4k sqft7167 Grant St, Merrillville, IN 46410Sold

- $299,5902 bd3 ba1.6k sqft1539 W 72nd Pl, Merrillville, IN 46410Pending
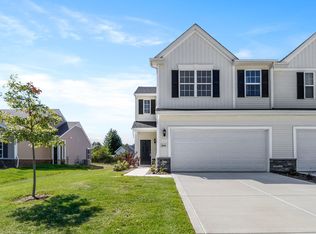
- $273,2053 bd2 ba1.4k sqft1519 W 72nd Pl, Merrillville, IN 46410Sold
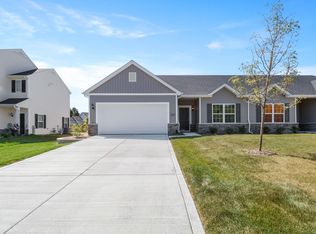
- $286,3102 bd3 ba1.7k sqft7142 Grant St, Merrillville, IN 46410Sold
- $280,3852 bd3 ba1.6k sqft7127 Grant St, Merrillville, IN 46410Sold
- $3,500-- bd-- ba-- sqft1479 W 72nd Pl, Merrillville, IN 46410Off Market
- $266,4503 bd2 ba1.5k sqft7122 Grant St, Merrillville, IN 46410Sold
A local agent can set up tours, give advice and negotiate with sellers.
Similar homes
- $289,9953 bd3 ba1.6k sqft7185 Grant St, Merrillville, IN 46410New Construction
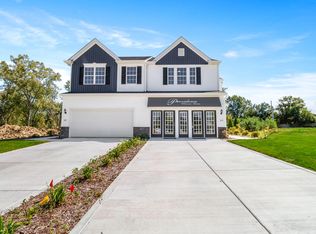
 NIRA as distributed by MLS GRID
 - $284,9053 bd3 ba1.6k sqft7098 Johnson St, Merrillville, IN 46410New ConstructionNIRA as distributed by MLS GRID
- $276,2703 bd3 ba1.5k sqft7096 Johnson St, Merrillville, IN 46410New ConstructionNIRA as distributed by MLS GRID
- $294,8852 bd2 ba1.2k sqft7076 Johnson St, Merrillville, IN 46410New Construction
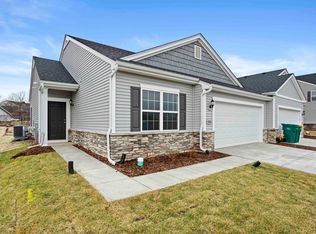 NIRA as distributed by MLS GRID
 - $290,8852 bd2 ba1.2k sqft7078 Johnson St, Merrillville, IN 46410New ConstructionNIRA as distributed by MLS GRID
- $278,6852 bd2 ba1.4k sqft7083 Johnson St, Merrillville, IN 46410New ConstructionMLS ID #841536, Frederick Long, Better Homes and Gardens Real. NIRA as distributed by MLS GRID
- from $267,9952 bd2 ba1.6k sqftGrayson Plan, Savannah Cove, Merrillville, IN 46410New ConstructionProvidence Homes
- from $264,9952 bd2 ba1.5k sqftFenwick Plan, Savannah Cove, Merrillville, IN 46410New ConstructionProvidence Homes
- $399,9003 bd3 ba2.3k sqft283 Nomo Pl, Crown Point, IN 46307For SaleMLS ID #841256, Alexander Nickla, Realty Executives Premier. NIRA as distributed by MLS GRID
- $359,9904 bd3 ba2k sqft4212 Viceroy St, Portage, IN 46385New ConstructionNIRA as distributed by MLS GRID
- $349,9903 bd3 ba1.8k sqft187 Cressmoor Blvd, Hobart, IN 46342New ConstructionNIRA as distributed by MLS GRID
- $284,9003 bd2 ba1.5k sqft919 E 117th Pl, Crown Point, IN 46307For SaleMLS ID #841758, Jeremy Barzycki, Better Homes and Gardens Real. NIRA as distributed by MLS GRID
- $359,9903 bd2 ba1.4k sqft6 Maximilian Dr, Hobart, IN 46342New ConstructionNIRA as distributed by MLS GRID
- $387,5003 bd2 ba1.9k sqft7677 W 105th Pl, Crown Pt, IN 46307For SaleMLS ID #839547, Lisa Grady, McColly Real Estate. NIRA as distributed by MLS GRID
- $307,5002 bd2 ba1.5k sqft1296 Lily Ln, Schererville, IN 46375For SaleMLS ID #840146, Gabriel Solis-Corral, Realty Executives Premier. NIRA as distributed by MLS GRID
- $373,9903 bd3 ba1.8k sqft244 Cressmoor Blvd, Hobart, IN 46342New ConstructionNIRA as distributed by MLS GRID
- from $351,9953 bd2 ba1.8k sqftCopenhagen Plan, Grand Ridge - Sterling Series, Crown Point, IN 46307New ConstructionProvidence Homes
- $364,9003 bd2 ba1.7k sqft1607 Geranium Cir, Valparaiso, IN 46383For SaleMLS ID #831158, Yesenia Flores, Absolute Realty Solutions LLC. NIRA as distributed by MLS GRID
- $384,9904 bd3 ba2k sqft583 Mullins St, Hebron, IN 46341New ConstructionNIRA as distributed by MLS GRID
- $279,9003 bd3 ba1.6k sqft930 Penny Ct, Hobart, IN 46342New ConstructionNIRA as distributed by MLS GRID
