COMPLETELY REMODELED, LAKE HOLIDAY LAKEFRONT Condo in Lakes of The Four Seasons in Crown Point! This remodeled condo features 3 bedrooms, 1.75 bathrooms, beautiful LAKE VIEWS, neighborhood beach access, and nearly 1,600 finished square feet of updated living space! The main living area offers an OPEN CONCEPT living room, kitchen, and dining space with vaulted ceilings, updated fireplace, and lake views! Off of the living room is a deck overlooking LAKE HOLIDAY, the beach, community park space. The kitchen features brand new white cabinetry, quartz countertops, and stainless steel appliances. The master suite features a trey ceiling, private en-suite bathroom, and a spacious closet! There are two additional main floor bedrooms and a full hallway bathroom. This unit also features a spiral staircase leading to the open, second-level loft space! Other features of this home include MAINTENANCE FREE LIVING with access to all of LOFS amenities, including the 18 hole golf-course, 24/7/365 GATED SECURITY, TWO restaurants, multiple parks, 3 lakes, Community Four of July Celebration, Thursday Night Summer Concerts, and so much more!
Active
$349,900
5000 Spinnaker Ln Unit D, Crown Point, IN 46307
3beds
1,569sqft
Condominium
Built in 1990
-- sqft lot
$347,500 Zestimate®
$223/sqft
$150/mo HOA
What's special
Updated living spaceLakefront condoUpdated fireplaceQuartz countertopsBrand new white cabinetryVaulted ceilingsSpacious closet
- 7 days
- 328
- 29
Zillow last checked:
Listing updated:
Listed by:
Alexander Nickla,
Realty Executives Premier 219-462-2224,
Taylor Reitz,
Realty Executives Premier
Source: NIRA as distributed by MLS GRID,MLS#: 847220
Facts & features
Interior
Bedrooms & bathrooms
- Bedrooms: 3
- Bathrooms: 2
- Full bathrooms: 1
- 3/4 bathrooms: 1
Rooms
- Room types: Bedroom 2, Primary Bedroom, Living Room, Kitchen, Den, Bedroom 3
Primary bedroom
- Level: Main
- Area: 168
- Dimensions: 14.0 x 12.0
Bedroom 2
- Level: Main
- Area: 143
- Dimensions: 13.0 x 11.0
Bedroom 3
- Level: Main
- Area: 120
- Dimensions: 12.0 x 10.0
Den
- Level: Upper
- Area: 280
- Dimensions: 20.0 x 14.0
Kitchen
- Level: Main
- Area: 120
- Dimensions: 12.0 x 10.0
Living room
- Level: Main
- Area: 344.4
- Dimensions: 21.0 x 16.4
Heating
- Forced Air, Natural Gas
Appliances
- Included: Dishwasher, Refrigerator, Microwave
Features
- Cathedral Ceiling(s), Vaulted Ceiling(s), Stone Counters, Recessed Lighting, Open Floorplan, High Ceilings, Eat-in Kitchen, Ceiling Fan(s)
- Has basement: No
- Has fireplace: No
Interior area
- Total structure area: 1,569
- Total interior livable area: 1,569 sqft
- Finished area above ground: 1,569
Property
Parking
- Total spaces: 1
- Parking features: Garage Door Opener, Driveway, Additional Parking
- Garage spaces: 1
- Has uncovered spaces: Yes
Features
- Levels: One and One Half
- Has view: Yes
- View description: Lake, Water, Neighborhood
- Has water view: Yes
- Water view: Lake,Water
- Waterfront features: Beach Access, Lake Front
Lot
- Features: Other
Details
- Parcel number: 451716277004000044
- Special conditions: None
Construction
Type & style
- Home type: Condo
- Property subtype: Condominium
- Attached to another structure: Yes
Condition
- New construction: No
- Year built: 1990
Utilities & green energy
- Sewer: Public Sewer
- Water: Public
Community & HOA
Community
- Subdivision: Lakes Of The Four Seasons
HOA
- Has HOA: Yes
- Amenities included: Clubhouse, Snow Removal, Pool, Playground, Park, Maintenance Grounds, Landscaping
- Services included: Maintenance Grounds, Trash, Snow Removal, Maintenance Structure
- HOA fee: $1,800 annually
- HOA name: LOFS POA & Sandy Beach Condo Association
- HOA phone: 219-689-3408
Location
- Region: Crown Point
Financial & listing details
- Price per square foot: $223/sqft
- Tax assessed value: $251,500
- Annual tax amount: $1,943
- Date on market: 10/22/2026
- Listing agreement: Exclusive Right To Sell
- Listing terms: Cash,VA Loan,FHA,Conventional
Estimated market value
$347,500
$330,000 - $365,000
$2,252/mo
Price history
| Date | Event | Price |
|---|---|---|
| 10/22/2026 | Listed for sale | $349,900$223/sqft |
Source:  NIRA as distributed by MLS GRID #847220 Report a problem | ||
Public tax history
| Year | Property taxes | Tax assessment |
|---|---|---|
| 2025 | $2,135 +3.8% | $251,500 +4.1% |
| 2024 | $2,057 +20.8% | $241,600 +5.2% |
| 2023 | $1,703 +27% | $229,600 +21% |
| 2022 | $1,340 -13.1% | $189,700 +15.7% |
| 2021 | $1,543 +8.5% | $163,900 -6.7% |
| 2020 | $1,422 +2.5% | $175,700 +6.5% |
| 2019 | $1,387 -2.4% | $165,000 +5.8% |
| 2018 | $1,422 +29.8% | $155,900 -0.8% |
| 2017 | $1,095 | $157,100 +31.2% |
| 2016 | $1,095 +4.5% | $119,700 -9.2% |
| 2014 | $1,048 +10.2% | $131,900 +6.1% |
| 2013 | $952 -15% | $124,300 -2.5% |
| 2012 | $1,119 -13.3% | $127,500 -9.4% |
| 2011 | $1,291 +15.4% | $140,700 |
| 2010 | $1,118 | $140,700 |
| 2009 | -- | $140,700 |
Find assessor info on the county website
Monthly payment
Est. payment
Payment breakdown
Explore the cost of this home by adjusting the details. Changes won't be saved.Climate risks
Neighborhood: Lakes of the Four Seasons
Nearby schools
Schools provided by the listing agent
- Elementary: Winfield Elementary School
- Middle: Robert Taft Middle School
- High: Crown Point High School
Source: NIRA as distributed by MLS GRID. This data may not be complete. We recommend contacting the local school district to confirm school assignments for this home.
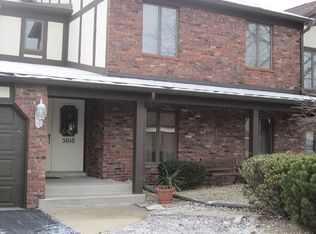
- $236,4002 bd2 ba1.3k sqft5010 Spinnaker Ln UNIT C, Crown Point, IN 46307Off Market
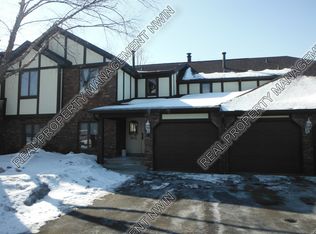
- $315,900-- bd-- ba1.5k sqft5010 Spinnaker Ln UNIT D, Crown Point, IN 46307Off Market
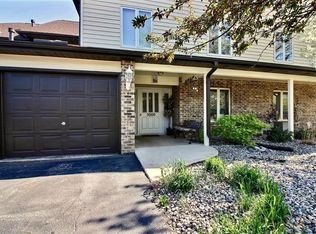
- $301,6003 bd2 ba1.5k sqft5015 Spinnaker Ln UNIT A, Crown Point, IN 46307Off Market
- $285,1002 bd2 ba1.5k sqft5000 Spinnaker Ln UNIT A, Crown Point, IN 46307Off Market
Similar homes
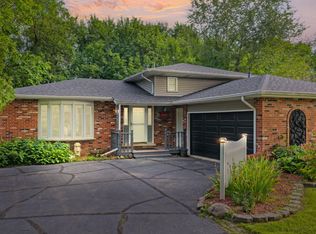
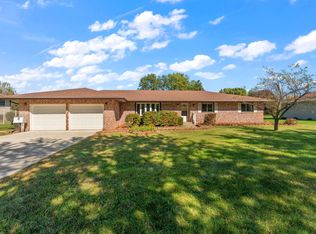
- $320,0004 bd2 ba1.9k sqft3869 Kingsway Dr, Crown Point, IN 46307For Sale
 MLS ID #844111, Lisa Gaff, White Hat Realty Group, LLC. NIRA as distributed by MLS GRID
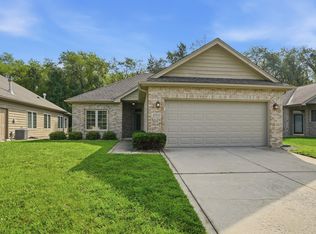
- $365,0003 bd3 ba2k sqft8980 E 91st Ct, Crown Point, IN 46307For Sale
 MLS ID #846094, Donya Kolosiwsky, Listing Leaders. NIRA as distributed by MLS GRID
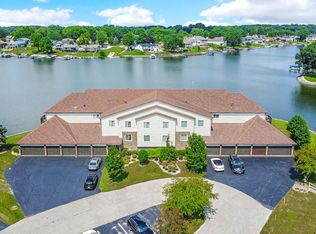
- $354,9993 bd2 ba1.5k sqft10513 Ontario Dr, Winfield, IN 46307For Sale
 MLS ID #844819, Lisa Grady, McColly Real Estate. NIRA as distributed by MLS GRID
- $275,0002 bd2 ba1.3k sqft5040 Spinnaker Ln Unit C, Crown Point, IN 46307For Sale
 MLS ID #835824, Alexandria Murphy, Keller Williams Preferred Real. NIRA as distributed by MLS GRID
- $299,9003 bd2 ba1.3k sqft1385 Brandywine Rd, Crown Pt, IN 46307For SaleMLS ID #838532, Vanessa Kwasny, Century 21 Circle. NIRA as distributed by MLS GRID
- $399,8004 bd2 ba2.3k sqft3064 Parkwood Pl, Crown Point, IN 46307For SaleMLS ID #827771, Jeff McCormick, McCormick Real Estate, Inc.. NIRA as distributed by MLS GRID
- $247,4003 bd2 ba1.7k sqft2549 N Lakeshore Dr, Crown Pt, IN 46307For SaleMLS ID #839086, Debbie Miller, BHHS Indiana Realty. NIRA as distributed by MLS GRID
- $264,7982 bd2 ba1.1k sqft2513 E Lakeshore Dr, Crown Pt, IN 46307For SaleMLS ID #842779, Daniel Sisk, McColly Real Estate. NIRA as distributed by MLS GRID
- $317,9003 bd3 ba1.4k sqft259 Wood St, Crown Point, IN 46307For SaleMLS ID #846790, Wendy Van Denburgh, McColly Real Estate. NIRA as distributed by MLS GRID
- $369,9003 bd1 ba2k sqft130 S 300 W, Valparaiso, IN 46385For SaleMLS ID #844582, Jessica Cardin, Realty Executives Premier. NIRA as distributed by MLS GRID
- $349,7253 bd2 ba1.8k sqft11521 127th Ln, Cedar Lake, IN 46303For SaleMLS ID #844703, John Schupp, SCHUPP Real Estate. NIRA as distributed by MLS GRID
- $349,9003 bd2 ba1.8k sqft3219 Sarah St, Portage, IN 46368For SaleMLS ID #846844, Susan Troccoli, New Chapter Real Estate. NIRA as distributed by MLS GRID
- $280,0003 bd2 ba2.2k sqft322 Oriole Ave, Crown Point, IN 46307For SaleMLS ID #843654, Kathleen Keilman, Better Homes and Gardens Real. NIRA as distributed by MLS GRID
- $339,0004 bd2 ba1.6k sqft10624 Bailey St, Saint John, IN 46373For SaleMLS ID #847029, Alyssa Taylor, Century 21 Circle. NIRA as distributed by MLS GRID
- $330,0004 bd3 ba2.1k sqft6401 Rhode Island St, Merrillville, IN 46410For SaleMLS ID #847202, Manuel Hernandez, Simplify Your Move! Realty Inc. NIRA as distributed by MLS GRID
- $280,0003 bd2 ba1.5k sqft919 E 117th Pl, Crown Point, IN 46307For SaleMLS ID #841758, Jeremy Barzycki, Better Homes and Gardens Real. NIRA as distributed by MLS GRID
- $328,9002 bd4 ba2.2k sqft1738 Wedgewood Ct, Crown Point, IN 46307For SaleMLS ID #844249, Jana Caudill, eXp Realty, LLC. NIRA as distributed by MLS GRID
- $339,0004 bd3 ba1.6k sqft603 Driftwood Dr, Lowell, IN 46356For SaleMLS ID #847050, Taylor Jackson, Listing Leaders. NIRA as distributed by MLS GRID
- $285,5003 bd2 ba1.4k sqft11833 Kentucky St, Crown Point, IN 46307For SaleMLS ID #844629, Leslie Levy, @properties/Christie's Intl RE. NIRA as distributed by MLS GRID
- $349,0004 bd2 ba1.6k sqft15519 Colfax St, Lowell, IN 46356For SaleMLS ID #843206, Paula Remesnik, BHHS Executive Realty. NIRA as distributed by MLS GRID
