Skip main navigation
Closed
  • $351,800

    2464 E Lakeshore Dr, Crown Pt, IN 46307

    3beds
    1,655sqft
    Single Family Residence
    Built in 1971
    10,149 Square Feet Lot
    $351,800 Zestimate®
    $213/sqft
    $2,439 Estimated rent

    Home value

    $351,800

    $334,000 - $369,000

    $2,439/mo

    Zestimate® history
    Loading
    Loading...

    Owner options

    List your home for rent

    $2,439/mo

    Rent Zestimate®

    Find your next renter with Zillow Rental Manager. Plus, with online applications, you can quickly screen prospective tenants – for free.

    Learn more

    $2,439/mo

    Rent Zestimate®

    Refinance and save

    $2,174/mo

    Est. payment

    Refinancing to a lower rate could help reduce your monthly payments and save thousands over the life of the loan.

    See today's rates

    $2,174/mo

    Est. payment

    Explore your selling options

    Work with a Zillow partner agent

    Leverage their expertise and Zillow's premium Showcase listings to get your home seen by more buyers.

    Get started

    List with your own agent

    Get your home in front of millions of buyers by listing it on Zillow.

    Learn how to do it

    Sell it yourself

    Take full control of how buyers see your home on Zillow by listing For Sale by Owner (FSBO).

    List your home

    What's special

    Plenty of storageHeated floorsUpdated hall bathNew carpetBeautiful golf course lotBrick fireplaceLeafguard gutters

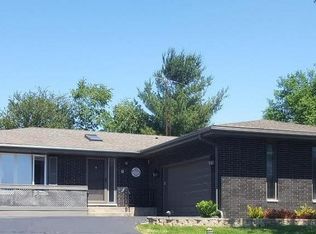
    Adorable 3 Bed, 2 Bath RANCH home on a beautiful GOLF COURSE LOT! Enjoy lake views from your Trex deck front porch! Large, bright & airy foyer with ceramic tile & skylight opens to spacious living room w/large windows & views of Lake Holiday. Great room w/vinyl plank floor, brick fireplace with gas insert opens to spacious kitchen with new counters, tile backsplash, breakfast room, & cozy screened in porch. Main bedroom boasts laminate floors, private bath w/ walk in STEAM SHOWER & heated floors. 2 more bedrooms with new carpet & updated hall bath with step in tub! Main floor laundry w/tub sink. Full DRY basement with plenty of storage & great future living space. New roof in 2019 & leafguard gutters in 2017. Enjoy, swimming, fishing, boating, dining, golfing, parks, beaches, and summer concerts! Low taxes & a quick commute to I65!

    This property is not currently displayed as for sale or rent on Zillow. This may be different from what's on other websites or public sources.

    Zillow last checked:

    Listing updated:

    Listed by:

    Samantha Parkhouse,

    McColly Real Estate 219-663-3835,

    Kristin Taylor,

    McColly Real Estate

    Bought with:

    Kirsten Mayhew, RB14047884

    Nest Properties NWI LLC

    Source: NIRA as distributed by MLS GRID,MLS#: 531930MLS Logo

    Facts & features

    Interior

    Bedrooms & bathrooms
    • Bedrooms: 3
    • Bathrooms: 2
    • Full bathrooms: 1
    • 3/4 bathrooms: 1
    Rooms
    • Room types: Bathroom, Bedroom 2, Bedroom 3, Bonus Room, Kitchen, Living Room, Other Room, Primary Bedroom
    Primary bedroom
    • Area: 208
    • Dimensions: 16 x 13
    Bedroom 2
    • Area: 121
    • Dimensions: 11 x 11
    Bedroom 3
    • Area: 121
    • Dimensions: 11 x 11
    Bathroom
    • Description: 3/4
    Bathroom
    • Description: Full
    Bonus room
    • Area: 204
    • Dimensions: 17 x 12
    Kitchen
    • Area: 224
    • Dimensions: 16 x 14
    Living room
    • Area: 234
    • Dimensions: 18 x 13
    Other
    • Description: Screen Porch
    • Dimensions: 11 x 10
    Heating
    • Forced Air, Humidity Control, Natural Gas
    Appliances
    • Included: Built-In Electric Range, Dishwasher, Double Oven, Dryer, Microwave, Refrigerator, Washer, Water Softener Rented
    • Laundry: Main Level
    Features
    • Cathedral Ceiling(s), Country Kitchen, Primary Downstairs, Vaulted Ceiling(s)
    • Windows: Skylight(s)
    • Basement: Interior Entry,Sump Pump
    • Number of fireplaces: 1
    • Fireplace features: Great Room, Living Room
    Interior area
    • Total structure area: 1,655
    • Total interior livable area: 1,655 sqft
    • Finished area above ground: 1,655

    Property

    Parking
    • Total spaces: 2
    • Parking features: Attached, Garage Door Opener, Off Street
    • Attached garage spaces: 2
    Accessibility
    • Accessibility features: Enhanced Accessible
    Features
    • Levels: One
    • Patio & porch: Deck, Porch, Screened
    • Exterior features: Gas Grill
    • Has view: Yes
    • View description: Lake
    • Has water view: Yes
    • Water view: Lake
    • Frontage length: 70
    Lot
    • Size: 10,149 Square Feet
    • Dimensions: 70 x 145
    • Features: Landscaped, On Golf Course, Paved
    Details
    • Parcel number: 641110353006000028

    Construction

    Type & style
    • Home type: SingleFamily
    • Architectural style: Bungalow
    • Property subtype: Single Family Residence
    Condition
    • New construction: No
    • Year built: 1971

    Utilities & green energy

    • Water: Public
    • Utilities for property: Cable Available, Electricity Available, Natural Gas Available

    Community & HOA

    Community
    • Security: Security System
    • Subdivision: Lakes Of The Four Seasons
    HOA
    • Has HOA: Yes
    • HOA fee: $1,575 monthly
    • HOA name: LOFS POA OFFICE
    • HOA phone: 219-988-2581
    Location
    • Region: Crown Pt

    Financial & listing details

    • Price per square foot: $213/sqft
    • Annual tax amount: $1,704
    • Date on market: 6/14/2023
    • Listing agreement: Exclusive Right To Sell
    • Listing terms: Cash,Conventional,FHA,VA Loan
    • Road surface type: Paved

    Price history

    DateEventPrice
    7/21/2023Sold$330,000-5.7%$199/sqft
    Source: NIRA as distributed by MLS GRID #531930 Report a problem
    6/26/2023Contingent$349,900$211/sqft
    Source: NIRA as distributed by MLS GRID #531930 Report a problem
    6/23/2023Price change$349,900-5.4%$211/sqft
    Source: NIRA as distributed by MLS GRID #531930 Report a problem
    6/14/2023Listed for sale$369,900+77.1%$224/sqft
    Source: NIRA as distributed by MLS GRID #531930 Report a problem
    5/2/2018Sold$208,900$126/sqft
    Source: NIRA as distributed by MLS GRID #431687 Report a problem

    Public tax history

    Tax history is unavailable.

    Neighborhood: Lakes of the Four Seasons

    Nearby schools

    GreatSchools rating
    Schools provided by the listing agent
    • High: Boone Grove High School

    Source: NIRA as distributed by MLS GRID. This data may not be complete. We recommend contacting the local school district to confirm school assignments for this home.

    Get a cash offer in 3 minutes
    Find out how much your home could sell for in as little as 3 minutes with a no-obligation cash offer.
    Estimated market value
    $351,800
    Get a cash offer in 3 minutes
    Find out how much your home could sell for in as little as 3 minutes with a no-obligation cash offer.
    Estimated market value
    $351,800