Skip main navigation
Closed
  • $275,000

    9247 Cottage Grove Ave, Highland, IN 46322

    3beds
    1,144sqft
    Single Family Residence
    Built in 1959
    7,927 Square Feet Lot
    $275,500 Zestimate®
    $240/sqft
    $1,931 Estimated rent

    Home value

    $275,500

    $262,000 - $289,000

    $1,931/mo

    Zestimate® history
    Loading
    Loading...

    Owner options

    List your home for rent

    $1,931/mo

    Rent Zestimate®

    Find your next renter with Zillow Rental Manager. Plus, with online applications, you can quickly screen prospective tenants – for free.

    Learn more

    $1,931/mo

    Rent Zestimate®

    Refinance and save

    $1,729/mo

    Est. payment

    Refinancing to a lower rate could help reduce your monthly payments and save thousands over the life of the loan.

    See today's rates

    $1,729/mo

    Est. payment

    Explore your selling options

    Work with a Zillow partner agent

    Leverage their expertise and Zillow's premium Showcase listings to get your home seen by more buyers.

    Get started

    List with your own agent

    Get your home in front of millions of buyers by listing it on Zillow.

    Learn how to do it

    Sell it yourself

    Take full control of how buyers see your home on Zillow by listing For Sale by Owner (FSBO).

    List your home

    What's special

    Stunning curb appealNice oversized corner lot
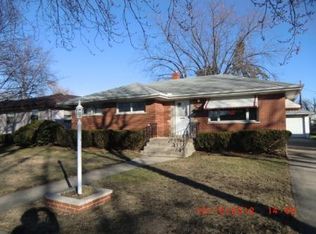
    Meticulously maintained with stunning curb appeal, this immaculate ranch home truly stands out as one of the cleanest and best-kept homes on the block! From the moment you arrive, you'll appreciate the pride of ownership throughout every inch of this amazing home. Offering 3 spacious bedrooms and an updated full bath featuring a skylight that fills the space with natural light, this home combines comfort, charm, and functionality. Original hardwood flooring runs throughout much of the home, and the living room floors have recently been beautifully refinished. The beautiful kitchen showcases stunning whitewashed cherrywood cabinets. Downstairs, the full unfinished basement with a bath rough-in is a blank canvas waiting for your ideas -- offering incredible potential to nearly double your living space. Whether you envision a recreation room, home gym, office, or additional entertaining area, the possibilities are endless. Step outside to the custom oval concrete patio, perfect for summer gatherings and relaxing evenings, all situated on a nice oversized corner lot with a spacious 2.5 car garage. Major updates have already been completed for peace of mind, including newer Pella windows with built-in blinds (2018), new vinyl siding on both the house and garage (2019), and a complete tear-off roof (2012). Conveniently located within walking distance to schools and the park, this is a home that has been truly loved and cared for -- and it shows!

    Zillow last checked:

    Listing updated:

    Listed by:

    Jodie Ridderhoff,

    Keller Williams Realty Group 219-746-2195

    Bought with:

    Heather Bognar, RB21000308

    Rose Real Estate

    Source: NIRA as distributed by MLS GRID,MLS#: 838465MLS Logo

    Facts & features

    Interior

    Bedrooms & bathrooms
    • Bedrooms: 3
    • Bathrooms: 1
    • Full bathrooms: 1
    Rooms
    • Room types: Bedroom 2, Primary Bedroom, Living Room, Kitchen, Bedroom 3
    Primary bedroom
    • Description: original hardwood
    • Level: Main
    • Area: 165
    • Dimensions: 15.0 x 11.0
    Bedroom 2
    • Description: original hardwood double closets
    • Level: Main
    • Area: 132
    • Dimensions: 12.0 x 11.0
    Bedroom 3
    • Description: original hardwood
    • Level: Main
    • Area: 100
    • Dimensions: 10.0 x 10.0
    Kitchen
    • Level: Main
    • Area: 192
    • Dimensions: 16.0 x 12.0
    Living room
    • Description: original hardwood refinished
    • Level: Main
    • Area: 228
    • Dimensions: 19.0 x 12.0
    Heating
    • Forced Air, Natural Gas
    Appliances
    • Included: Dishwasher, Refrigerator, Microwave, Gas Water Heater, Electric Range, Electric Cooktop
    • Laundry: Gas Dryer Hookup, Washer Hookup, Lower Level
    Features
    • Eat-in Kitchen, Recessed Lighting
    • Windows: Blinds
    • Basement: Full,Unfinished
    • Has fireplace: No
    Interior area
    • Total structure area: 1,144
    • Total interior livable area: 1,144 sqft
    • Finished area above ground: 1,144

    Property

    Parking
    • Total spaces: 2.5
    • Parking features: Detached, On Street, Driveway, Off Street
    • Garage spaces: 2.5
    • Has uncovered spaces: Yes
    Features
    • Levels: One
    • Patio & porch: Patio
    • Has view: Yes
    • View description: Neighborhood
    Lot
    • Size: 7,927 Square Feet
    • Features: Back Yard, Landscaped, Front Yard, Corner Lot
    Details
    • Parcel number: 450727156014000026
    • Special conditions: None

    Construction

    Type & style
    • Home type: SingleFamily
    • Property subtype: Single Family Residence
    Condition
    • New construction: No
    • Year built: 1959

    Utilities & green energy

    • Sewer: Public Sewer
    • Water: Public

    Community & HOA

    Community
    • Subdivision: Southtown Estates 3rd Add
    HOA
    • Has HOA: No
    Location
    • Region: Highland

    Financial & listing details

    • Price per square foot: $240/sqft
    • Tax assessed value: $243,500
    • Annual tax amount: $2,371
    • Date on market: 5/7/2026
    • Listing agreement: Exclusive Right To Sell
    • Listing terms: Cash,VA Loan,FHA,Conventional

    Price history

    DateEventPrice
    6/16/2026Sold$275,000+0.4%$240/sqft
    Source: NIRA as distributed by MLS GRID #838465 Report a problem
    5/11/2026Pending sale$274,000$240/sqft
    Source: NIRA as distributed by MLS GRID #838465 Report a problem
    5/7/2026Listed for sale$274,000$240/sqft
    Source: NIRA as distributed by MLS GRID #838465 Report a problem

    Public tax history

    YearProperty taxesTax assessment
    2025$2,371 +3.2%$258,500 +6.2%
    2024$2,298 +6%$243,500 +6%
    2023$2,168 +17.8%$229,800 +6%
    2022$1,840 +5.2%$216,800 +17.8%
    2021$1,748 +11.9%$184,000 +3.5%
    2020$1,563 -10.8%$177,700 +13.7%
    2019$1,753 +1.5%$156,300 +2.2%
    2018$1,726 +24.6%$152,900 +3%
    2017$1,386 $148,400 +1.1%
    2016$1,386 +0.3%$146,800 +5.8%
    2014$1,382 +11.3%$138,800 +5.3%
    2013$1,242 -10.8%$131,800 -0.5%
    2012$1,392 -9.1%$132,400 -2.8%
    2011$1,531 +2.6%$136,200 -5%
    2010$1,492 $143,300 -3.2%
    2009-- $148,000 +9.6%
    2007-- $135,000 +33.5%
    2006-- $101,100
    2005-- $101,100
    2004-- $101,100 +270.3%
    2003-- $27,300
    2002-- $27,300 +200%
    2001-- $9,100
    Find assessor info on the county website

    Neighborhood: 46322

    Nearby schools

    GreatSchools rating
    Get a cash offer in 3 minutes
    Find out how much your home could sell for in as little as 3 minutes with a no-obligation cash offer.
    Estimated market value
    $275,500
    Get a cash offer in 3 minutes
    Find out how much your home could sell for in as little as 3 minutes with a no-obligation cash offer.
    Estimated market value
    $275,500