WELCOME TO 6519 BLUE SKY LANE! WOW!!, what a great place to call HOME in this bright and airy, END UNIT, 2 story townhouse at The Point at Gleneagle. Walk in through the foyer into an open concept space combining the 2 story living room and dining area with the kitchen. Patio door off the dining room leads you to a rear patio. Nice large kitchen with plenty of tall cabinetry, a pantry closet and a separate eating area. The kitchen is nicely equipped with brand new GE stainless steel appliances and new quartz countertops and modern tile backsplash. Powder room right off the kitchen/foyer is so convenient. Upstairs you will find an AMAZING LOFT/FAMILY ROOM overlooking the lower level family room a nice size master bedroom with vaulted ceilings, walk in closet and private bath with double vanity. Second floor laundry right off the master bedroom is so nice to have!!! A good size second bedroom and another full bath completes the second floor. End unit. New lighting fixtures. Mostly new floors. New carpet in the bedrooms. All new vanities, countertops and backsplash. Newly painted throughout. Minutes to I57.
Active
$299,000
6519 Blue Sky Ln, Matteson, IL 60443
2beds
1,600sqft
Townhouse, Single Family Residence
Built in 2007
-- sqft lot
$294,700 Zestimate®
$187/sqft
$171/mo HOA
What's special
Good size second bedroomSeparate eating areaOpen concept spaceBright and airyNewly painted throughoutMostly new floorsModern tile backsplash
- 5 days
- 154
- 18
Zillow last checked:
Listing updated:
Listed by:
Ioana Juravle 708-529-3817,
Finish Line Realty , Inc.
Source: MRED as distributed by MLS GRID,MLS#: 12785730
Facts & features
Interior
Bedrooms & bathrooms
- Bedrooms: 2
- Bathrooms: 3
- Full bathrooms: 2
- 1/2 bathrooms: 1
Rooms
- Room types: Foyer, Walk In Closet, Breakfast Room
Primary bedroom
- Features: Flooring (Carpet), Window Treatments (Blinds), Bathroom (Full)
- Area: 204 Square Feet
- Dimensions: 17X12
Bedroom 2
- Features: Flooring (Carpet), Window Treatments (Blinds)
- Area: 132 Square Feet
- Dimensions: 12X11
Breakfast room
- Features: Flooring (Hardwood)
- Area: 80 Square Feet
- Dimensions: 10X8
Dining room
- Features: Flooring (Wood Laminate), Window Treatments (Curtains/Drapes)
- Area: 108 Square Feet
- Dimensions: 12X9
Family room
- Features: Flooring (Wood Laminate), Window Treatments (Blinds)
- Area: 170 Square Feet
- Dimensions: 17X10
Foyer
- Features: Flooring (Wood Laminate), Window Treatments (Blinds)
- Area: 117 Square Feet
- Dimensions: 13X9
Kitchen
- Features: Kitchen (Eating Area-Table Space, Pantry-Closet, SolidSurfaceCounter), Flooring (Hardwood)
- Area: 121 Square Feet
- Dimensions: 11X11
Laundry
- Area: 35 Square Feet
- Dimensions: 7X5
Living room
- Features: Flooring (Wood Laminate), Window Treatments (Blinds)
- Area: 256 Square Feet
- Dimensions: 16X16
Walk in closet
- Features: Flooring (Carpet)
- Area: 42 Square Feet
- Dimensions: 7X6
Heating
- Forced Air
Cooling
- Central Air
Appliances
- Included: Range, Microwave, Dishwasher, Refrigerator, Washer, Dryer, Stainless Steel Appliance(s)
- Laundry: Washer Hookup, Gas Dryer Hookup, In Unit, Laundry Closet
Features
- Walk-In Closet(s), Open Floorplan, Separate Dining Room, Quartz Counters
- Flooring: Hardwood, Carpet, Wood
- Windows: Window Treatments, Drapes, Blinds, Double Pane Windows
- Basement: None
- Number of fireplaces: 1
- Fireplace features: Family Room
- Common walls with other units/homes: End Unit
Interior area
- Total structure area: 0
- Total interior livable area: 1,600 sqft
Property
Parking
- Total spaces: 2
- Parking features: Asphalt, Garage Door Opener, Yes, Garage Owned, Attached, Garage
- Attached garage spaces: 2
- Has uncovered spaces: Yes
Accessibility
- Accessibility features: No Disability Access
Features
- Patio & porch: Patio
Details
- Parcel number: 31194070161097
- Special conditions: None
Construction
Type & style
- Home type: Townhouse
- Property subtype: Townhouse, Single Family Residence
Materials
- Vinyl Siding, Brick
- Foundation: Concrete Perimeter
- Roof: Asphalt
Condition
- New construction: No
- Year built: 2007
- Major remodel year: 2026
Utilities & green energy
- Electric: Circuit Breakers
- Sewer: Public Sewer
- Water: Public
Community & HOA
HOA
- Has HOA: Yes
- Services included: Exterior Maintenance, Lawn Care, Snow Removal
- HOA fee: $171 monthly
Location
- Region: Matteson
Financial & listing details
- Price per square foot: $187/sqft
- Tax assessed value: $197,790
- Annual tax amount: $7,719
- Date on market: 10/14/2026
- Ownership: Condo
Estimated market value
$294,700
$280,000 - $309,000
$2,822/mo
Price history
| Date | Event | Price |
|---|---|---|
| 10/14/2026 | Listed for sale | $299,000+35.9%$187/sqft |
Source:  MRED as distributed by MLS GRID #12785730 Report a problem | ||
| 1/8/2008 | Sold | $220,000$138/sqft |
Source: Public Record Report a problem | ||
Public tax history
| Year | Property taxes | Tax assessment |
|---|---|---|
| 2024 | $7,176 +5.2% | $19,779 +0% |
| 2023 | $6,824 +39.2% | $19,778 +57.3% |
| 2022 | $4,903 -1.9% | $12,577 |
| 2021 | $4,997 +1% | $12,577 |
| 2020 | $4,948 +18.2% | $12,577 +13.4% |
| 2019 | $4,187 +1.6% | $11,092 |
| 2018 | $4,123 +2% | $11,092 |
| 2017 | $4,040 -6.5% | $11,092 +2.3% |
| 2016 | $4,320 +3.4% | $10,844 |
| 2015 | $4,177 +2.1% | $10,844 |
| 2014 | $4,091 -30.6% | $10,844 -29.8% |
| 2013 | $5,897 +1.9% | $15,448 |
| 2012 | $5,785 +5.9% | $15,448 |
| 2011 | $5,462 -12.3% | $15,448 -18% |
| 2010 | $6,226 -2.5% | $18,838 -5.7% |
| 2009 | $6,386 -4.9% | $19,975 -5% |
| 2008 | $6,715 | $21,027 |
Find assessor info on the county website
Monthly payment
Est. payment
Payment breakdown
Explore the cost of this home by adjusting the details. Changes won't be saved.Climate risks
Neighborhood: 60443
Nearby schools
Schools provided by the listing agent
- High: Rich Township High School
- District: 159
Source: MRED as distributed by MLS GRID. This data may not be complete. We recommend contacting the local school district to confirm school assignments for this home.
Similar homes
- $--3 bd3 ba1.7k sqft135 Treehouse Rd, Matteson, IL 60443Auction
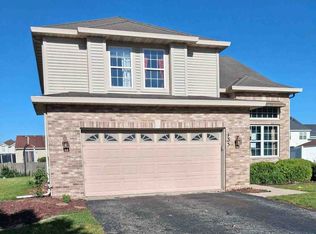 ServiceLink Auction
- $280,0003 bd3 ba1.6k sqft911 Berry Path Trl #911, Matteson, IL 60443Active
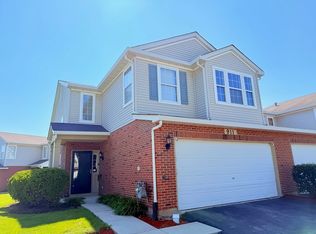 MLS ID #12701719, Leeza Kelley, Park Place Realty Group LLC. MRED as distributed by MLS GRID
- $--3 bd3 ba1.1k sqft5245 Southwick Ct, Matteson, IL 60443Auction
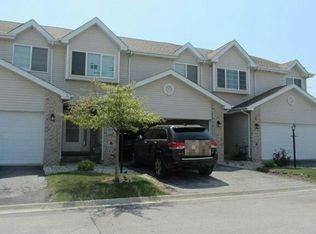 Auction.com 2
- $--3 bd3 ba1.9k sqft836 Rose Ln, Matteson, IL 60443Auction
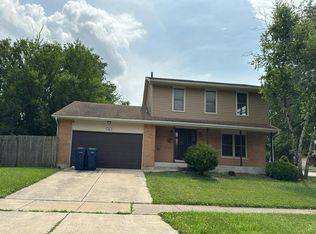 Auction.com 1
