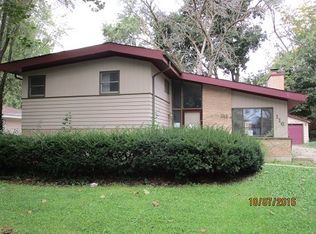
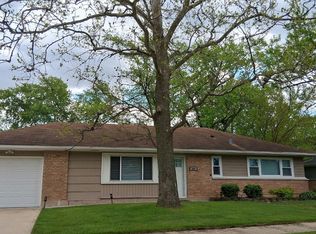
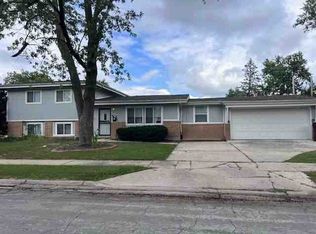
Well maintained split-level features 4 spacious bedrooms and 2.5 baths. This home was renovated in 2018 with stainless steel appliances, hardwood floors and granite, also including a family room and 2 car garage with huge backyard for entertaining or gardening. Interior photos to come, home is occupied but easy to show and will be rendered vacant.
Active
$235,000
118 Warwick St, Park Forest, IL 60466
4beds
1,265sqft
Single Family Residence
Built in 1956
7,405 Square Feet Lot
$234,200 Zestimate®
$186/sqft
$-- HOA
What's special
Family roomHardwood floorsStainless steel appliances
- 199 days
- 192
- 5
Zillow last checked:
Listing updated:
Listed by:
Teneshia Brass 708-801-9840,
Premier Midwest Realty, INC,
Jessica Soetan 708-953-1386,
Premier Midwest Realty, INC
Source: MRED as distributed by MLS GRID,MLS#: 12610935
Facts & features
Interior
Bedrooms & bathrooms
- Bedrooms: 4
- Bathrooms: 3
- Full bathrooms: 2
- 1/2 bathrooms: 1
Rooms
- Room types: No additional rooms
Primary bedroom
- Features: Flooring (Hardwood), Window Treatments (Blinds), Bathroom (Full)
- Level: Second
- Area: 140 Square Feet
- Dimensions: 14X10
Bedroom 2
- Features: Flooring (Hardwood), Window Treatments (Blinds)
- Level: Second
- Area: 140 Square Feet
- Dimensions: 14X10
Bedroom 3
- Features: Flooring (Hardwood), Window Treatments (Blinds)
- Level: Second
- Area: 100 Square Feet
- Dimensions: 10X10
Bedroom 4
- Features: Flooring (Carpet), Window Treatments (Blinds)
- Level: Lower
- Area: 143 Square Feet
- Dimensions: 13X11
Dining room
- Features: Flooring (Wood Laminate)
- Level: Main
- Area: 110 Square Feet
- Dimensions: 11X10
Family room
- Features: Flooring (Ceramic Tile), Window Treatments (Blinds)
- Level: Lower
- Area: 156 Square Feet
- Dimensions: 13X12
Kitchen
- Features: Flooring (Wood Laminate), Window Treatments (Blinds)
- Level: Main
- Area: 144 Square Feet
- Dimensions: 16X9
Laundry
- Features: Flooring (Vinyl), Window Treatments (Blinds)
Living room
- Features: Flooring (Wood Laminate), Window Treatments (Blinds)
- Level: Main
- Area: 240 Square Feet
- Dimensions: 20X12
Heating
- Natural Gas
Cooling
- Central Air
Appliances
- Included: Range, Microwave, Dishwasher, Refrigerator, Stainless Steel Appliance(s)
Features
- Basement: Finished,Partial
Interior area
- Total structure area: 600
- Total interior livable area: 1,265 sqft
Property
Parking
- Total spaces: 2
- Parking features: Yes, Garage Owned, Detached, Garage
- Garage spaces: 2
Accessibility
- Accessibility features: No Disability Access
Features
- Levels: Tri-Level
Lot
- Size: 7,405 Square Feet
- Dimensions: 60X125
Details
- Parcel number: 31253050300000
- Special conditions: None
Construction
Type & style
- Home type: SingleFamily
- Property subtype: Single Family Residence
Materials
- Brick
Condition
- New construction: No
- Year built: 1956
- Major remodel year: 2018
Utilities & green energy
- Sewer: Public Sewer
- Water: Lake Michigan, Public
Community & HOA
HOA
- Services included: None
Location
- Region: Park Forest
Financial & listing details
- Price per square foot: $186/sqft
- Tax assessed value: $170,000
- Annual tax amount: $10,874
- Date on market: 4/6/2026
- Ownership: Fee Simple
Estimated market value
$234,200
$222,000 - $246,000
$2,824/mo
Price history
| Date | Event | Price |
|---|---|---|
| 4/6/2026 | Listed for sale | $235,000+27%$186/sqft |
Source:  MRED as distributed by MLS GRID #12610935 Report a problem MRED as distributed by MLS GRID #12610935 Report a problem | ||
| 1/18/2024 | Listing removed | -- |
Source: MRED as distributed by MLS GRID #11705963 Report a problem | ||
| 1/6/2024 | Contingent | $185,000$146/sqft |
Source: MRED as distributed by MLS GRID #11705963 Report a problem | ||
| 9/19/2023 | Price change | $185,000-5.1%$146/sqft |
Source: MRED as distributed by MLS GRID #11705963 Report a problem | ||
| 8/30/2023 | Listed for sale | $194,900$154/sqft |
Source: MRED as distributed by MLS GRID #11705963 Report a problem | ||
| 7/13/2023 | Contingent | $194,900$154/sqft |
Source: MRED as distributed by MLS GRID #11705963 Report a problem | ||
| 6/21/2023 | Listed for sale | $194,900$154/sqft |
Source: MRED as distributed by MLS GRID #11705963 Report a problem | ||
| 6/10/2023 | Contingent | $194,900$154/sqft |
Source: MRED as distributed by MLS GRID #11705963 Report a problem | ||
| 4/30/2023 | Price change | $194,900-2.5%$154/sqft |
Source: MRED as distributed by MLS GRID #11705963 Report a problem | ||
| 4/7/2023 | Listed for sale | $199,900$158/sqft |
Source: MRED as distributed by MLS GRID #11705963 Report a problem | ||
| 2/15/2023 | Contingent | $199,900$158/sqft |
Source: MRED as distributed by MLS GRID #11705963 Report a problem | ||
| 2/1/2023 | Listed for sale | $199,900+51%$158/sqft |
Source: MRED as distributed by MLS GRID #11705963 Report a problem | ||
| 8/8/2018 | Sold | $132,400-1.9%$105/sqft |
Source: MRED as distributed by MLS GRID #09990873 Report a problem | ||
| 6/26/2018 | Pending sale | $134,900$107/sqft |
Source: Keller Williams Preferred Realty #09990873 Report a problem | ||
| 6/20/2018 | Listed for sale | $134,900+107.5%$107/sqft |
Source: Keller Williams Preferred Realty #09990873 Report a problem | ||
| 11/11/2014 | Listing removed | $1,600$1/sqft |
Source: Prello Realty #08713471 Report a problem | ||
| 9/27/2014 | Price change | $1,600-5.9%$1/sqft |
Source: Prello Realty #08713471 Report a problem | ||
| 8/29/2014 | Listed for rent | $1,700$1/sqft |
Source: Prello Realty, Inc #08713471 Report a problem | ||
| 9/29/2008 | Sold | $65,000-9.7%$51/sqft |
Source: MRED as distributed by MLS GRID #07008571 Report a problem | ||
| 8/4/2008 | Listed for sale | $72,000-30.8%$57/sqft |
Source: Prudential Real Estate #06528874 Report a problem | ||
| 6/5/2000 | Sold | $104,000$82/sqft |
Source: Public Record Report a problem | ||
Public tax history
| Year | Property taxes | Tax assessment |
|---|---|---|
| 2024 | $10,875 +8.6% | $17,000 |
| 2023 | $10,018 -15.6% | $17,000 +38.9% |
| 2022 | $11,864 | $12,243 |
| 2021 | -- | $12,243 |
| 2020 | $14,728 | $12,243 +26% |
| 2019 | -- | $9,715 |
| 2018 | $10,191 +0.6% | $9,715 |
| 2017 | $10,128 +35.6% | $9,715 +29.3% |
| 2016 | $7,467 +57.3% | $7,511 |
| 2015 | $4,749 -19.2% | $7,511 -14.7% |
| 2014 | $5,878 +22% | $8,802 +5.6% |
| 2013 | $4,818 +2.2% | $8,333 |
| 2012 | $4,715 -17.7% | $8,333 -14.6% |
| 2011 | $5,729 -17.1% | $9,760 -30.2% |
| 2010 | $6,912 -13.8% | $13,991 |
| 2009 | $8,017 +8.7% | $13,991 -5% |
| 2008 | $7,372 +16.4% | $14,727 +14.5% |
| 2007 | $6,332 +1.3% | $12,866 |
| 2006 | $6,249 +45% | $12,866 |
| 2005 | $4,311 -3.9% | $12,866 +19.9% |
| 2004 | $4,487 +15.2% | $10,730 |
| 2003 | $3,895 +4.8% | $10,730 |
| 2002 | $3,716 -8.3% | $10,730 +11.9% |
| 2001 | $4,054 +4.7% | $9,588 |
| 2000 | $3,873 +19.8% | $9,588 |
| 1999 | $3,233 | $9,588 |
Find assessor info on the county website
Monthly payment
Est. payment
Payment breakdown
Explore the cost of this home by adjusting the details. Changes won't be saved.Climate risks
Neighborhood: 60466
Nearby schools
Schools provided by the listing agent
- District: 163
Source: MRED as distributed by MLS GRID. This data may not be complete. We recommend contacting the local school district to confirm school assignments for this home.
Similar homes
- $--3 bd2 ba1.2k sqft330 Wildwood Dr, Park Forest, IL 60466Auction
 Auction.com 2
 - $--2 bd2 ba1k sqft325 Waldmann Dr, Park Forest, IL 60466Auction
 Auction.com 2
 - $--4 bd1 ba1.3k sqft132 Berry St, Park Forest, IL 60466Auction
 ServiceLink Auction
 - $--4 bd1 ba1.2k sqft322 Nokomis St, Park Forest, IL 60466Auction
 ServiceLink Auction
 - $240,0003 bd1 ba1.2k sqft5961 Hayes Pl, Merrillville, IN 46410For Sale
 MLS ID #846969, Simon Ristevski, Listing Leaders. NIRA as distributed by MLS GRID
