Skip main navigation
Contingent
  • $169,900

    8504 S Prairie Ave, Chicago, IL 60619

    4beds
    1,728sqft
    : 
    $1,325/mo
    Get pre-qualified
    Single Family Residence
    Built in 1949
    6,075 Square Feet Lot
    $172,600 Zestimate®
    $98/sqft
    $-- HOA

    What's special

    Beautiful fireplaceSpacious eat-in kitchenGenerously sized living spacesAbundant cabinetryHardwood floorsTimeless character
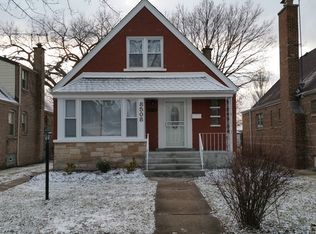
    Discover the potential in this classic Chicago brick home offering 4 bedrooms and 2 bathrooms (second bath is roughed in), ready for your vision and personal touches. Hardwood floors, generously sized living spaces, and timeless character provide a solid foundation for homeowners and investors alike. The inviting living room features a beautiful fireplace, while the spacious eat-in kitchen offers abundant cabinetry and room to create your dream gathering space. The finished attic provides a versatile fourth bedroom, home office, or flex space to fit your needs. The full unfinished basement offers endless possibilities for additional living space, storage, or a future recreation area and already includes a roughed-in second bathroom. Outside, enjoy a spacious backyard that's perfect for entertaining, gardening, or relaxing. Conveniently located near schools, parks, shopping, public transportation, and major expressways, this home offers incredible value and opportunity. Property is being sold AS-IS. Don't miss your chance to bring your ideas and make this home your own!
    31 days
    |
    487
    |
    23
    |

    Likely to sell faster than

    Zillow last checked:

    Listing updated:

    Listed by:

    Lindsey T Evans (312)459-0461,

    Liberty Pointe Realty LLC

    Source: MRED as distributed by MLS GRID,MLS#: 12709640MLS Logo

      Facts & features

      Interior

      Bedrooms & bathrooms
      • Bedrooms: 4
      • Bathrooms: 2
      • Full bathrooms: 2
      Rooms
      • Room types: No additional rooms
      Primary bedroom
      • Level: Main
      • Area: 143 Square Feet
      • Dimensions: 11X13
      Bedroom 2
      • Level: Main
      • Area: 143 Square Feet
      • Dimensions: 11X13
      Bedroom 3
      • Level: Second
      • Area: 238 Square Feet
      • Dimensions: 14X17
      Bedroom 4
      • Level: Second
      • Area: 156 Square Feet
      • Dimensions: 13X12
      Kitchen
      • Level: Main
      • Area: 240 Square Feet
      • Dimensions: 20X12
      Living room
      • Level: Main
      • Area: 360 Square Feet
      • Dimensions: 15X24
      Heating
      • Natural Gas
      Cooling
      • Central Air
      Features
      • Basement: Unfinished,Full
      Interior area
      • Total structure area: 0
      • Total interior livable area: 1,728 sqft

      Property

      Parking
      • Total spaces: 2
      • Parking features: Yes, Detached, Garage
      • Garage spaces: 2
      Accessibility
      • Accessibility features: No Disability Access
      Features
      • Stories: 1.5
      Lot
      • Size: 6,075 Square Feet
      Details
      • Parcel number: 20343150280000
      • Special conditions: None

      Construction

      Type & style
      • Home type: SingleFamily
      • Property subtype: Single Family Residence
      Materials
      • Brick
      • Foundation: Concrete Perimeter
      • Roof: Asphalt
      Condition
      • New construction: No
      • Year built: 1949

      Utilities & green energy

      • Sewer: Public Sewer
      • Water: Lake Michigan

      Community & HOA

      HOA
      • Services included: None
      Location
      • Region: Chicago

      Financial & listing details

      • Price per square foot: $98/sqft
      • Tax assessed value: $179,000
      • Annual tax amount: $3,596
      • Date on market: 7/20/2026
      • Ownership: Fee Simple

        Estimated market value

        $172,600

        $164,000 - $181,000

        $3,117/mo

        Price history

        DateEventPrice
        7/30/2026Contingent$169,900$98/sqft
        Source: MRED as distributed by MLS GRID #12709640 Report a problem
        7/20/2026Listed for sale$169,900$98/sqft
        Source: MRED as distributed by MLS GRID #12709640 Report a problem

        Public tax history

        YearProperty taxesTax assessment
        2024$3,596 -14.8%$17,900 -10.5%
        2023$4,220 +2.6%$20,000
        2022$4,114 +2.3%$20,000
        2021$4,022 +25.5%$20,000 +39%
        2020$3,205 +0.9%$14,387 -9%
        2019$3,176 +1.7%$15,810
        2018$3,123 -18.5%$15,810 -11.2%
        2017$3,833 +7.5%$17,806
        2016$3,566 +9.3%$17,806
        2015$3,263 +4.3%$17,806 +5.6%
        2014$3,129 +2%$16,864
        2013$3,067 +1.4%$16,864
        2012$3,026 +3.3%$16,864 -6.7%
        2011$2,928 -0.4%$18,070
        2010$2,940 +4.4%$18,070
        2009$2,818 +11.6%$18,070 +2.7%
        2008$2,524 +1%$17,597
        2007$2,499 -1.1%$17,597
        2006$2,526 -7.5%$17,597 +5.3%
        2005$2,730 +1%$16,710
        2004$2,703 +2.2%$16,710
        2003$2,644 -7.2%$16,710 +5.3%
        2002$2,850 +3.8%$15,864
        2001$2,747 +4.5%$15,864
        2000$2,630 -0.7%$15,864 +15.9%
        1999$2,648 $13,690
        Find assessor info on the county website

        Monthly payment

        Est. payment

        Payment breakdown

        Explore the cost of this home by adjusting the details. Changes won't be saved.
        All calculations are estimates and provided by Zillow, Inc. for informational purposes only. Actual amounts may vary.
        HOA fees may include property taxes on listings classified as Co-Ops. Contact the listing agent and/or owner for fee details.
        See how much you could borrow to make a competitive offer.

        Climate risks

        Neighborhood: Chatham

        Getting around

        63 / 100
        Somewhat Walkable
        67 / 100
        Good Transit
        52 / 100
        Bikeable

        Nearby schools

        GreatSchools rating
        Schools provided by the listing agent
        • District: 299

        Source: MRED as distributed by MLS GRID. This data may not be complete. We recommend contacting the local school district to confirm school assignments for this home.

        A local agent can set up tours, give advice and negotiate with sellers.

        Browse local experts

        Similar homes