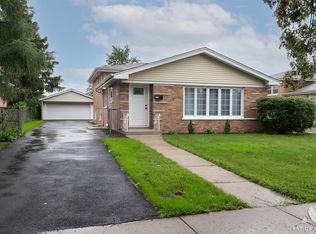
Fully remodeled and move-in ready, this spacious 4-bedroom, 3.5-bathroom home offers a great opportunity to own in Chicago's growing Chatham community. The home features a functional layout, generous living spaces, and a 3.5-car garage, plus an area that offers flexibility for a home gym, workshop, entertaining space, or whatever fits your lifestyle. With thoughtful updates throughout, there is nothing left to do but move in and make it your own. Conveniently located near the Dan Ryan Expressway, Nat King Cole Park, public transportation, shopping, dining, and everyday conveniences, this home combines space, updates, and accessibility in a location with plenty of potential.
Active
$385,000
8500 S Prairie Ave, Chicago, IL 60619
4beds
--sqft
Single Family Residence
Built in 1948
6,076 Square Feet Lot
$-- Zestimate®
$--/sqft
$-- HOA
What's special
Thoughtful updates throughoutFunctional layoutGenerous living spaces
- --
- 171
- views
- 17
- saves
Zillow last checked:
Listing updated:
Listed by:
Brandi Hampton, ABR,MRP,PSA,SFR 312-242-1000,
Baird & Warner
Source: MRED as distributed by MLS GRID,MLS#: 12742369
Facts & features
Interior
Bedrooms & bathrooms
- Bedrooms: 4
- Bathrooms: 4
- Full bathrooms: 3
- 1/2 bathrooms: 1
Rooms
- Room types: No additional rooms
Primary bedroom
- Features: Flooring (Carpet), Window Treatments (Blinds), Bathroom (Full)
- Level: Second
- Area: 247 Square Feet
- Dimensions: 13X19
Bedroom 2
- Features: Flooring (Hardwood), Window Treatments (Blinds)
- Level: Main
- Area: 132 Square Feet
- Dimensions: 12X11
Bedroom 3
- Features: Flooring (Hardwood), Window Treatments (Blinds)
- Level: Main
- Area: 154 Square Feet
- Dimensions: 14X11
Bedroom 4
- Features: Flooring (Carpet), Window Treatments (Blinds)
- Level: Second
- Area: 143 Square Feet
- Dimensions: 13X11
Dining room
- Features: Flooring (Hardwood), Window Treatments (Blinds)
- Level: Main
- Dimensions: COMBO
Family room
- Features: Flooring (Ceramic Tile)
- Level: Basement
- Area: 580 Square Feet
- Dimensions: 29X20
Kitchen
- Features: Flooring (Hardwood)
- Level: Main
- Area: 168 Square Feet
- Dimensions: 14X12
Laundry
- Features: Flooring (Ceramic Tile)
- Level: Basement
- Area: 88 Square Feet
- Dimensions: 8X11
Living room
- Features: Flooring (Hardwood), Window Treatments (Blinds)
- Level: Main
- Area: 312 Square Feet
- Dimensions: 26X12
Heating
- Natural Gas
Cooling
- Central Air
Features
- Basement: Partially Finished,Full
Interior area
- Total structure area: 0
Property
Parking
- Total spaces: 3.5
- Parking features: Garage Door Opener, Yes, Garage Owned, Detached, Garage
- Garage spaces: 3.5
- Has uncovered spaces: Yes
Accessibility
- Accessibility features: No Disability Access
Features
- Stories: 1.5
Lot
- Size: 6,076 Square Feet
Details
- Parcel number: 20343150150000
- Special conditions: None
- Other equipment: TV-Cable, Sump Pump
Construction
Type & style
- Home type: SingleFamily
- Property subtype: Single Family Residence
Materials
- Brick
Condition
- New construction: No
- Year built: 1948
Utilities & green energy
- Electric: 100 Amp Service
- Sewer: Public Sewer
- Water: Lake Michigan
Community & HOA
Community
- Features: Park, Curbs, Sidewalks, Street Lights, Street Paved
HOA
- Services included: None
Location
- Region: Chicago
Financial & listing details
- Tax assessed value: $190,000
- Annual tax amount: $3,392
- Date on market: 8/25/2026
- Ownership: Fee Simple
Estimated market value
Not available
Estimated sales range
Not available
Not available
Price history
| Date | Event | Price |
|---|---|---|
| 8/25/2026 | Listing removed | $385,000 |
Source: MRED as distributed by MLS GRID #12714893 Report a problem | ||
| 7/24/2026 | Price change | $385,000-1% |
Source:  MRED as distributed by MLS GRID #12714893 Report a problem MRED as distributed by MLS GRID #12714893 Report a problem | ||
| 2/27/2026 | Listed for sale | $389,000-2.8% |
Source: MRED as distributed by MLS GRID #12579161 Report a problem | ||
| 2/27/2026 | Listing removed | $400,000 |
Source: MRED as distributed by MLS GRID #12524259 Report a problem | ||
| 1/6/2026 | Listed for sale | $400,000+185.7% |
Source: MRED as distributed by MLS GRID #12524259 Report a problem | ||
| 10/23/2024 | Sold | $140,000+33.3% |
Source: Public Record Report a problem | ||
| 10/15/1996 | Sold | $105,000 |
Source: Public Record Report a problem | ||
Public tax history
| Year | Property taxes | Tax assessment |
|---|---|---|
| 2024 | $3,155 -7% | $19,000 -2% |
| 2023 | $3,393 -6.2% | $19,396 -7.6% |
| 2022 | $3,616 +1.8% | $21,000 |
| 2021 | $3,553 +44.4% | $21,000 +48.5% |
| 2020 | $2,460 +1.1% | $14,146 -9% |
| 2019 | $2,434 +1.8% | $15,546 |
| 2018 | $2,392 -15% | $15,546 -5.5% |
| 2017 | $2,816 +0.7% | $16,456 |
| 2016 | $2,796 +10.3% | $16,456 |
| 2015 | $2,535 +9.1% | $16,456 +9% |
| 2014 | $2,323 +2.5% | $15,091 |
| 2013 | $2,266 -6.1% | $15,091 -5.3% |
| 2012 | $2,413 -27.5% | $15,944 -30.6% |
| 2011 | $3,330 +18.4% | $22,978 |
| 2010 | $2,813 +5.9% | $22,978 |
| 2009 | $2,658 +10.7% | $22,978 +5.8% |
| 2008 | $2,400 +3.2% | $21,709 |
| 2007 | $2,326 +0.8% | $21,709 |
| 2006 | $2,308 -5.1% | $21,709 +28.6% |
| 2005 | $2,433 +1.9% | $16,877 |
| 2004 | $2,387 +4.5% | $16,877 |
| 2003 | $2,286 -5.4% | $16,877 +10.5% |
| 2002 | $2,416 +5.3% | $15,272 |
| 2001 | $2,294 +9.2% | $15,272 |
| 2000 | $2,101 -16% | $15,272 +18.1% |
| 1999 | $2,501 | $12,934 |
Find assessor info on the county website
Monthly payment
Est. payment
Payment breakdown
Explore the cost of this home by adjusting the details. Changes won't be saved.Climate risks
Neighborhood: Chatham
Nearby schools

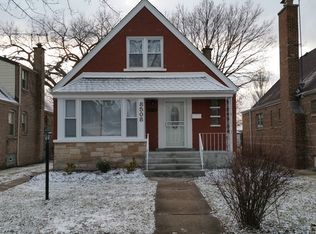
Similar homes
- $--2 bd1 ba966 sqft8642 S Vernon Ave, Chicago, IL 60619Auction
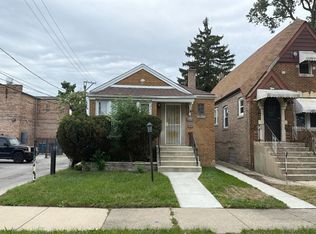 Auction.com 2
 - $339,9004 bd4 ba2.5k sqft8015 S Avalon Ave, Chicago, IL 60619Price Change
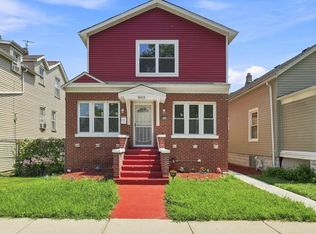 MLS ID #12721937, Brittiany Jones, Coldwell Banker Realty. MRED as distributed by MLS GRID
 - $400,0004 bd4 ba2.5k sqft9351 S Throop St, Chicago, IL 60620Active
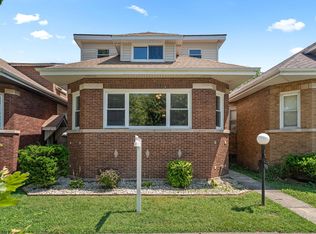 MLS ID #12746754, Jakeshia Thomas, Blue Door Dave Inc. MRED as distributed by MLS GRID
 - $409,9004 bd3 ba1.6k sqft6127 W 79th Pl, Burbank, IL 60459New
 MLS ID #12777858, Zofia Strzep, Housecenter Realty,Inc.. MRED as distributed by MLS GRID
