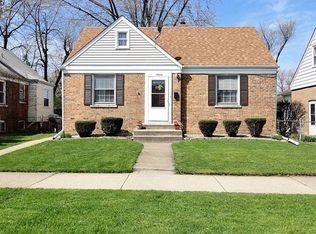
**BRAND NEW ROOF*** Welcome to this charming all-brick 1.5-story home offering the perfect blend of character, space, and modern updates! Featuring 4 spacious bedrooms and 1 full bath, this home has been thoughtfully refreshed with new flooring throughout and fresh, neutral paint, making it truly move-in ready. The updated kitchen includes brand-new appliances, providing both style and functionality for everyday living. With three levels of living space-including a main level, second floor, and full basement-you'll enjoy plenty of room to spread out, entertain, or create the perfect work-from-home setup. Step outside to a large yard, ideal for gatherings, gardening, or relaxing, all set on a quiet, tree-lined block that adds to the home's charm and privacy. A great opportunity to own a beautifully updated home with room to grow-don't miss it!
Contingent
Price cut: $10K (8/24)
$149,900
17826 School St, Lansing, IL 60438
4beds
1,500sqft
Single Family Residence
Built in 1943
5,235 Square Feet Lot
$146,500 Zestimate®
$100/sqft
$-- HOA
What's special
Quiet tree-lined blockLarge yardFresh neutral paintUpdated kitchenNew flooring throughoutBrand-new appliances
- 74 days
- 269
- 10
Zillow last checked:
Listing updated:
Listed by:
Jose Flores 904-718-7656,
Leverage Investments, LLC
Source: MRED as distributed by MLS GRID,MLS#: 12709756
Facts & features
Interior
Bedrooms & bathrooms
- Bedrooms: 4
- Bathrooms: 1
- Full bathrooms: 1
Rooms
- Room types: No additional rooms
Primary bedroom
- Level: Main
- Area: 144 Square Feet
- Dimensions: 12X12
Bedroom 2
- Level: Main
- Area: 154 Square Feet
- Dimensions: 14X11
Bedroom 3
- Level: Second
- Area: 121 Square Feet
- Dimensions: 11X11
Bedroom 4
- Level: Second
- Area: 144 Square Feet
- Dimensions: 12X12
Family room
- Level: Basement
- Area: 384 Square Feet
- Dimensions: 24X16
Kitchen
- Features: Kitchen (Galley)
- Level: Main
- Area: 90 Square Feet
- Dimensions: 10X9
Living room
- Level: Main
- Area: 224 Square Feet
- Dimensions: 16X14
Heating
- Natural Gas, Forced Air
Cooling
- Central Air
Appliances
- Included: Range, Refrigerator
Features
- Basement: Finished,Full
Interior area
- Total structure area: 0
- Total interior livable area: 1,500 sqft
Property
Parking
- Total spaces: 2
- Parking features: Yes
Accessibility
- Accessibility features: No Disability Access
Features
- Stories: 1.5
Lot
- Size: 5,235 Square Feet
- Dimensions: 43 X 118
Details
- Parcel number: 30311070650000
- Special conditions: None
Construction
Type & style
- Home type: SingleFamily
- Property subtype: Single Family Residence
Materials
- Brick
Condition
- New construction: No
- Year built: 1943
Utilities & green energy
- Sewer: Public Sewer
- Water: Lake Michigan
Community & HOA
HOA
- Services included: None
Location
- Region: Lansing
Financial & listing details
- Price per square foot: $100/sqft
- Tax assessed value: $135,780
- Annual tax amount: $6,570
- Date on market: 7/20/2026
- Ownership: Fee Simple
Estimated market value
$146,500
$139,000 - $154,000
$2,406/mo
Price history
| Date | Event | Price |
|---|---|---|
| 9/8/2026 | Contingent | $149,900$100/sqft |
Source:  MRED as distributed by MLS GRID #12709756 Report a problem MRED as distributed by MLS GRID #12709756 Report a problem | ||
| 8/24/2026 | Price change | $149,900-6.3%$100/sqft |
Source: MRED as distributed by MLS GRID #12709756 Report a problem | ||
| 8/18/2026 | Price change | $159,900-3%$107/sqft |
Source: MRED as distributed by MLS GRID #12709756 Report a problem | ||
| 8/12/2026 | Price change | $164,900-2.9%$110/sqft |
Source: MRED as distributed by MLS GRID #12709756 Report a problem | ||
| 8/6/2026 | Price change | $169,900-5.6%$113/sqft |
Source: MRED as distributed by MLS GRID #12709756 Report a problem | ||
| 7/20/2026 | Listed for sale | $179,900+5.9%$120/sqft |
Source: MRED as distributed by MLS GRID #12709756 Report a problem | ||
| 7/15/2026 | Listing removed | $169,900$113/sqft |
Source: MRED as distributed by MLS GRID #12628611 Report a problem | ||
| 6/16/2026 | Contingent | $169,900$113/sqft |
Source: MRED as distributed by MLS GRID #12628611 Report a problem | ||
| 5/30/2026 | Listed for sale | $169,900$113/sqft |
Source: MRED as distributed by MLS GRID #12628611 Report a problem | ||
| 5/20/2026 | Listing removed | $169,900$113/sqft |
Source: MRED as distributed by MLS GRID #12628611 Report a problem | ||
| 5/20/2026 | Contingent | $169,900$113/sqft |
Source: MRED as distributed by MLS GRID #12628611 Report a problem | ||
| 5/8/2026 | Price change | $169,900-5.6%$113/sqft |
Source: MRED as distributed by MLS GRID #12628611 Report a problem | ||
| 4/24/2026 | Listed for sale | $179,900+9%$120/sqft |
Source: MRED as distributed by MLS GRID #12628611 Report a problem | ||
| 2/7/2023 | Listing removed | -- |
Source: Zillow Rentals Report a problem | ||
| 1/27/2023 | Listed for rent | $1,799+30.8%$1/sqft |
Source: Zillow Rentals Report a problem | ||
| 1/25/2023 | Listing removed | -- |
Source: MRED as distributed by MLS GRID #11702685 Report a problem | ||
| 1/18/2023 | Listed for sale | $165,000+17.9%$110/sqft |
Source: MRED as distributed by MLS GRID #11702685 Report a problem | ||
| 12/16/2022 | Listing removed | -- |
Source: MRED as distributed by MLS GRID #11684964 Report a problem | ||
| 12/8/2022 | Listed for sale | $139,900-6.7%$93/sqft |
Source: MRED as distributed by MLS GRID #11684964 Report a problem | ||
| 11/23/2022 | Listing removed | -- |
Source: MRED as distributed by MLS GRID #11412407 Report a problem | ||
| 10/5/2022 | Price change | $150,000-6.3%$100/sqft |
Source: MRED as distributed by MLS GRID #11412407 Report a problem | ||
| 5/23/2022 | Listed for sale | $160,000+23.1%$107/sqft |
Source: MRED as distributed by MLS GRID #11412407 Report a problem | ||
| 3/6/2020 | Listing removed | $1,375$1/sqft |
Source: Owner Report a problem | ||
| 1/22/2010 | Sold | $130,000+149%$87/sqft |
Source: Public Record Report a problem | ||
| 8/6/2009 | Sold | $52,200-60.3%$35/sqft |
Source: MRED as distributed by MLS GRID #07233973 Report a problem | ||
| 8/16/2006 | Sold | $131,500+56.5%$88/sqft |
Source: Public Record Report a problem | ||
| 4/24/2006 | Sold | $84,000$56/sqft |
Source: Public Record Report a problem | ||
Public tax history
| Year | Property taxes | Tax assessment |
|---|---|---|
| 2024 | $6,960 +5.9% | $13,578 |
| 2023 | $6,570 +8.4% | $13,578 +45.6% |
| 2022 | $6,061 +2.8% | $9,325 |
| 2021 | $5,895 +7.7% | $9,325 |
| 2020 | $5,471 +50.1% | $9,325 +45.6% |
| 2019 | $3,645 +1.9% | $6,403 |
| 2018 | $3,578 +109.4% | $6,403 |
| 2017 | $1,708 -30% | $6,403 -8% |
| 2016 | $2,441 +10.8% | $6,961 |
| 2015 | $2,204 +0.1% | $6,961 |
| 2014 | $2,201 -10.5% | $6,961 -14% |
| 2013 | $2,460 +5% | $8,092 |
| 2012 | $2,343 -26% | $8,092 |
| 2011 | $3,166 -14.1% | $8,092 -16.1% |
| 2010 | $3,685 +8% | $9,649 -11.7% |
| 2009 | $3,411 +3.6% | $10,929 -10.4% |
| 2008 | $3,292 +11% | $12,193 +11% |
| 2007 | $2,966 -11.3% | $10,989 |
| 2006 | $3,344 +63.7% | $10,989 |
| 2005 | $2,042 +21.1% | $10,989 +26.2% |
| 2004 | $1,687 -12.1% | $8,711 |
| 2003 | $1,920 +180.2% | $8,711 |
| 2002 | $685 -9.6% | $8,711 +4.6% |
| 2001 | $757 +2.5% | $8,330 |
| 2000 | $739 | $8,330 |
| 1999 | $739 | $8,330 |
Find assessor info on the county website
Monthly payment
Est. payment
Payment breakdown
Explore the cost of this home by adjusting the details. Changes won't be saved.Climate risks
Neighborhood: 60438
Nearby schools
Schools provided by the listing agent
- District: 158
Source: MRED as distributed by MLS GRID. This data may not be complete. We recommend contacting the local school district to confirm school assignments for this home.
Similar homes
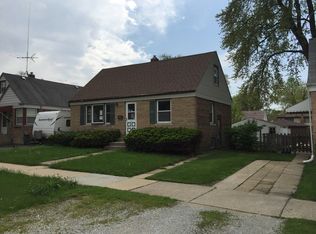
- $149,9003 bd2 ba1k sqft16131 Hermitage Ave, Markham, IL 60428New
 MLS ID #12772397, Donald Holland, Chicagoland Brokers, Inc. MRED as distributed by MLS GRID
 - $199,9003 bd2 ba1.8k sqft18269 Burnham Ave, Lansing, IL 60438Active
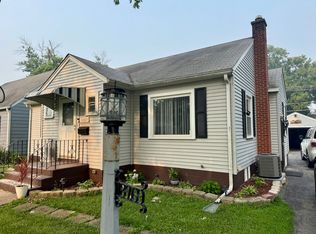 MLS ID #12715586, Gustavo Lopez, G & R Realty, Inc.. MRED as distributed by MLS GRID
 - $115,0005 bd3 ba800 sqft2520 183rd St, Lansing, IL 60438Active
 MLS ID #12654058, Kimberly L McClinton, Keyed Realty Collective LLC. MRED as distributed by MLS GRID
 - $155,0004 bd2 ba1.3k sqft326 Clyde Ave, Calumet City, IL 60409Active
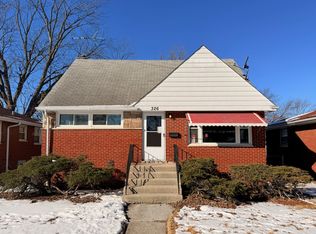 MLS ID #12675875, Michael Scanlon, eXp Realty. MRED as distributed by MLS GRID
