WELCOME TO THIS STUNNIUNG RIVERDALE GEM!! FEATURING A MODERN OPEN LAYOUT FILLED WITH TONS OF NATURAL LIGHT AND BEAUTIFULL HARWOOD FLOORS THROUGHOUT THE MAIN FLOOR. 2 FULL BATHS WITH MODERN LARGE FORMAT TILE, A MODERN LUXURY KITCHEN WITH TOP OF THE LINE CABINETS, QUARTZ COUNTERTOPS AND BRAND NEW HIGH END STAINLESS STEEL APPLIANCES. . ALSO A VERY SPACIOUS FAMILY ROOM FOR ALL THE BIG GATHERINGS. NEW FURNACE, WATER HEATER AND ALL MECHANICALS. NEW SIDEWALK AND FRONT STAIRS. DONT MISS THE OPORTUNITY TO OWN A HOME WHERE CRAFTSMANSHIP, STYLE, AND LUXURY COME TOGETHER PERFECTLY. ** CURRWNT TAXES DO NOT SHOW A HOMEOWNER EXEMPTION, ONCE HOMEOWNER EXEPTION IS APPLIED TAXES SHOULD BE MUCH LOWER**SCHEDULE YOUR SHOWING AND MAKE AN OFFER BEFORE ITS GONE!! Broker owned.
Active
Price cut: $10K (7/16)
$220,000
14424 S Wallace Ave, Riverdale, IL 60827
3beds
1,636sqft
:
Get pre-qualified$1,671/mo
Single Family Residence
Built in 1948
3,567 Square Feet Lot
$219,600 Zestimate®
$134/sqft
$-- HOA
What's special
Modern luxury kitchenModern open layoutQuartz countertops
- 49 days |
- 153 |
- 19 |
Zillow last checked:
Listing updated:
Listed by:
Angel Escamilla, CSC (630)699-9496,
eXp Realty
Source: MRED as distributed by MLS GRID,MLS#: 12654014
Facts & features
Interior
Bedrooms & bathrooms
- Bedrooms: 3
- Bathrooms: 2
- Full bathrooms: 2
Rooms
- Room types: No additional rooms
Primary bedroom
- Features: Flooring (Hardwood)
- Level: Main
- Area: 108 Square Feet
- Dimensions: 12X9
Bedroom 2
- Features: Flooring (Hardwood)
- Level: Main
- Area: 99 Square Feet
- Dimensions: 11X9
Bedroom 3
- Features: Flooring (Vinyl)
- Level: Basement
- Area: 140 Square Feet
- Dimensions: 14X10
Dining room
- Features: Flooring (Hardwood)
- Level: Main
- Area: 66 Square Feet
- Dimensions: 11X6
Family room
- Features: Flooring (Vinyl)
- Level: Basement
- Area: 399 Square Feet
- Dimensions: 21X19
Kitchen
- Features: Flooring (Hardwood)
- Level: Main
- Area: 110 Square Feet
- Dimensions: 11X10
Laundry
- Features: Flooring (Vinyl)
- Level: Basement
- Area: 42 Square Feet
- Dimensions: 7X6
Living room
- Features: Flooring (Hardwood)
- Level: Main
- Area: 209 Square Feet
- Dimensions: 19X11
Heating
- Natural Gas
Cooling
- Central Air
Features
- Basement: Finished,Full
Interior area
- Total structure area: 1,635
- Total interior livable area: 1,636 sqft
Property
Parking
- Total spaces: 1
- Parking features: Yes, Garage Owned, Detached, Garage
- Garage spaces: 1
Accessibility
- Accessibility features: No Disability Access
Lot
- Size: 3,567 Square Feet
- Dimensions: 123x29
Details
- Parcel number: 29054120310000
- Special conditions: None
Construction
Type & style
- Home type: SingleFamily
- Architectural style: Ranch
- Property subtype: Single Family Residence
Materials
- Brick
Condition
- New construction: No
- Year built: 1948
- Major remodel year: 2026
Utilities & green energy
- Sewer: Public Sewer
- Water: Public
Community & HOA
HOA
- Services included: None
Location
- Region: Riverdale
Financial & listing details
- Price per square foot: $134/sqft
- Tax assessed value: $90,000
- Annual tax amount: $7,531
- Date on market: 6/25/2026
- Ownership: Fee Simple
Estimated market value
$219,600
$209,000 - $231,000
$2,270/mo
Price history
| Date | Event | Price |
|---|---|---|
| 7/30/2026 | Listed for sale | $220,000$134/sqft |
Source:  MRED as distributed by MLS GRID #12654014 Report a problem MRED as distributed by MLS GRID #12654014 Report a problem | ||
| 7/18/2026 | Contingent | $220,000$134/sqft |
Source: MRED as distributed by MLS GRID #12654014 Report a problem | ||
| 7/16/2026 | Price change | $220,000-4.3%$134/sqft |
Source: eXp Realty #12654014 Report a problem | ||
| 6/25/2026 | Listed for sale | $230,000+219.4%$141/sqft |
Source: MRED as distributed by MLS GRID #12654014 Report a problem | ||
| 8/21/2024 | Listing removed | -- |
Source: MRED as distributed by MLS GRID #12088294 Report a problem | ||
| 7/6/2024 | Contingent | $72,000$44/sqft |
Source: MRED as distributed by MLS GRID #12088294 Report a problem | ||
| 6/20/2024 | Listed for sale | $72,000$44/sqft |
Source: MRED as distributed by MLS GRID #12088294 Report a problem | ||
Public tax history
| Year | Property taxes | Tax assessment |
|---|---|---|
| 2024 | -- | $9,000 +0% |
| 2023 | $6,935 +30.6% | $8,999 +63.4% |
| 2022 | $5,310 +2.4% | $5,506 |
| 2021 | $5,187 +5.1% | $5,506 |
| 2020 | $4,937 -9.9% | $5,506 -5.2% |
| 2019 | $5,479 +4.5% | $5,811 |
| 2018 | $5,245 +4.7% | $5,811 |
| 2017 | $5,010 +9.9% | $5,811 +2.8% |
| 2016 | $4,557 +2.3% | $5,654 |
| 2015 | $4,454 +1.5% | $5,654 |
| 2014 | $4,389 -4.8% | $5,654 -11.8% |
| 2013 | $4,610 +4.8% | $6,414 |
| 2012 | $4,398 +136.2% | $6,414 |
| 2011 | $1,862 -60.3% | $6,414 -29.6% |
| 2010 | $4,695 +90.3% | $9,105 |
| 2009 | $2,467 +12.8% | $9,105 -5% |
| 2008 | $2,188 +3% | $9,585 +9.2% |
| 2007 | $2,124 +188.8% | $8,774 |
| 2006 | $735 -58.4% | $8,774 |
| 2005 | $1,769 +2.2% | $8,774 +15.7% |
| 2004 | $1,731 +88.7% | $7,584 |
| 2003 | $917 +1.7% | $7,584 |
| 2002 | $902 -9% | $7,584 +8.9% |
| 2001 | $991 +5.3% | $6,962 |
| 2000 | $941 | $6,962 |
| 1999 | $941 | $6,962 |
Find assessor info on the county website
Monthly payment
Est. payment
Payment breakdown
Explore the cost of this home by adjusting the details. Changes won't be saved.Climate risks
Neighborhood: 60827
Nearby schools
GreatSchools rating
- 4/10Riverdale SchoolGrades: K-4Distance: 0.5 mi
- 3/10Washington Junior High SchoolGrades: 7-8Distance: 0.7 mi
- 2/10Thornton Township High SchoolGrades: 9-12Distance: 1.1 mi
Schools provided by the listing agent
- Elementary: Riverdale School
- District: 148
Source: MRED as distributed by MLS GRID. This data may not be complete. We recommend contacting the local school district to confirm school assignments for this home.
- $107,4003 bd1 ba1.1k sqft14426 S Wallace Ave, Riverdale, IL 60827Off Market
- $135,3003 bd2 ba1.3k sqft14422 S Wallace Ave, Riverdale, IL 60827Off Market
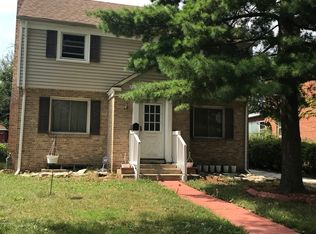
- $127,9003 bd1 ba1.3k sqft14430 Wallace St, Riverdale, IL 60827Off Market
- $128,1003 bd1 ba1.1k sqft14418 S Wallace Ave, Riverdale, IL 60827Off Market
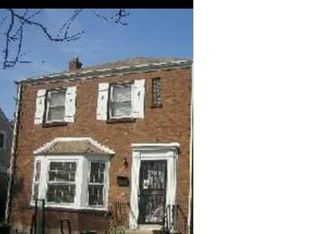
- $220,0003 bd2 ba5.6k sqft14432 S Wallace Ave, Riverdale, IL 60827Sold
- $133,2002 bd1 ba1k sqft14416 S Wallace Ave, Riverdale, IL 60827Off Market
- $7,970-- bd-- ba-- sqft14416 S Wallace Ave, Riverdale, IL 60827Off Market
- $130,0003 bd2 ba1.6k sqft14429 S Lowe Ave, Riverdale, IL 60827Sold
A local agent can set up tours, give advice and negotiate with sellers.
Similar homes
- $212,9003 bd2 ba1.5k sqft14510 S Emerald Ave, Riverdale, IL 60827Active
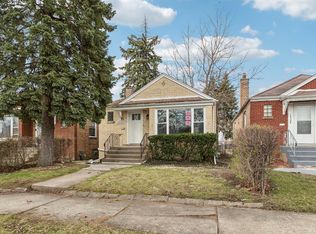 MLS ID #12604442, Grant Alexander, Alexander & Associates Realty Group. MRED as distributed by MLS GRID
 - $239,0004 bd2 ba1.1k sqft14111 S State St, Riverdale, IL 60827Active
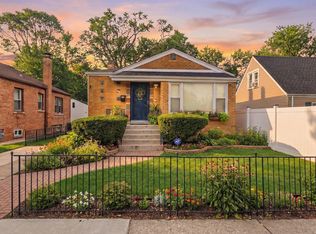 MLS ID #12642962, Karolina Klinowski, Coldwell Banker Realty. MRED as distributed by MLS GRID
 - $210,0004 bd3 ba1.3k sqft320 Streamside Dr, Harvey, IL 60426Active
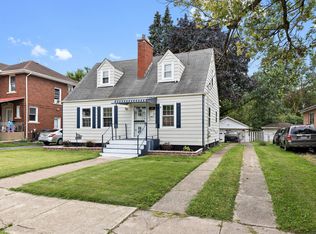 MLS ID #12602255, Michael LaFargue, Coldwell Banker Realty. MRED as distributed by MLS GRID
 - $230,0003 bd1 ba1k sqft423 Jefferson St, Dolton, IL 60419Active
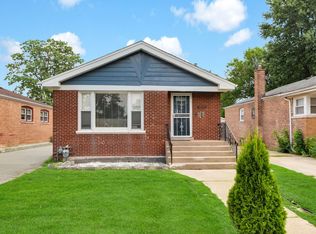 MLS ID #12719063, Jody Williams, Kale Realty. MRED as distributed by MLS GRID
 - $235,0004 bd2 ba1.4k sqft15313 Marshfield Ave, Harvey, IL 60426ActiveMLS ID #12719465, Oraib Nawash-Salah, Better Homes & Gardens Real Estate. MRED as distributed by MLS GRID
- $224,9993 bd2 ba1.3k sqft15701 Central Park Ave, Markham, IL 60428ActiveMLS ID #12711455, Carson Gedaly, HomeSmart Connect LLC. MRED as distributed by MLS GRID
- $255,0004 bd2 ba2.4k sqft1105 W 123rd St, Calumet Park, IL 60827Price ChangeMLS ID #12700094, Rick Mendez, eXp Realty. MRED as distributed by MLS GRID
- $262,9003 bd2 ba1k sqft12809 S May St, Calumet Park, IL 60827ActiveMLS ID #12656871, Foster Robinson, Real People Realty. MRED as distributed by MLS GRID
- $--3 bd1 ba1.2k sqft10910 S Natchez Ave, Worth, IL 60482AuctionAuction.com 2
- $266,0005 bd2 ba1.1k sqft12321 S Green St, Calumet Park, IL 60827Price ChangeMLS ID #12700406, Catherine Hanzelin, CSC, HomeSmart Realty Group. MRED as distributed by MLS GRID
- $218,9993 bd2 ba1.1k sqft16158 Plymouth Dr, Markham, IL 60428ActiveMLS ID #12680246, Jacquelyn Jenke, Keller Williams Preferred Rlty. MRED as distributed by MLS GRID
- $245,0004 bd2 ba1k sqft16210 Ashland Ave, Markham, IL 60428ActiveMLS ID #12726380, Raymond Rogoz, Village Realty, Inc.. MRED as distributed by MLS GRID
- $205,0004 bd2 ba1.2k sqft15041 Irving Ave, Dolton, IL 60419Price ChangeMLS ID #12699534, Brittany Chapple, Kale Realty. MRED as distributed by MLS GRID
- $229,9994 bd2 ba1.7k sqft15622 Millard Ave, Markham, IL 60428Re-activatedMLS ID #12676488, Ahmed Mohammad, HomeSmart Realty Group. MRED as distributed by MLS GRID
- $269,9993 bd3 ba1.5k sqft10231 S Rhodes Ave, Chicago, IL 60628NewMLS ID #12730183, Jonathan Lopez, Realty of America, LLC. MRED as distributed by MLS GRID
- $239,0003 bd2 ba1.4k sqft1115 Campbell Ave, Chicago Heights, IL 60411NewMLS ID #12728481, Donna Dalke, Better Homes & Gardens Real Estate. MRED as distributed by MLS GRID
- $255,0005 bd2 ba1.2k sqft10742 S Prairie Ave, Chicago, IL 60628NewMLS ID #12723746, Melissa Broadway, Kale Realty. MRED as distributed by MLS GRID
- $249,0003 bd2 ba1.2k sqft16358 Drexel Ave, South Holland, IL 60473ActiveMLS ID #12689771, Kim Wirtz, ABR,CRS,e-PRO, Wirtz Real Estate Group Inc.. MRED as distributed by MLS GRID
- $209,0003 bd1 ba1.1k sqft17015 Annetta Ave, Hazel Crest, IL 60429ActiveMLS ID #12691826, Jacquelyn Jenke, Keller Williams Preferred Rlty. MRED as distributed by MLS GRID
- $249,9003 bd2 ba890 sqft15524 Gouwens Ln, South Holland, IL 60473ActiveMLS ID #12658425, Steve Meeker, Meeker Real Estate Inc. MRED as distributed by MLS GRID
