This lovely 3 bedroom, 1.5-bathroom split-level home in Country Club Hills is located on a spacious corner lot and offers many upgrades and comforts throughout. The main level features three bedrooms, a living room, a dining room, and a kitchen complete with granite countertops, an attractive backsplash, and ample cabinet storage. The full bathroom, with heated floors, also serves as a shared ensuite with the primary bedroom. The lower level includes a powder room, a family room, a laundry room, and access to the attached two-car garage. This property is an estate sale and is being offered "as is."
Active
$230,000
4200 W 176th Pl, Country Club Hills, IL 60478
3beds
2,135sqft
Single Family Residence
Built in 1971
9,800 Square Feet Lot
$-- Zestimate®
$108/sqft
$-- HOA
What's special
Attached two-car garageFamily roomAttractive backsplashLaundry roomDining roomSpacious corner lotAmple cabinet storage
- --
- 1,078
- views
- 200
- saves
Likely to sell faster than
Zillow last checked:
Listing updated:
Listed by:
Saretta Joyner, GRI 312-318-4777,
Baird & Warner
Source: MRED as distributed by MLS GRID,MLS#: 12681172
Facts & features
Interior
Bedrooms & bathrooms
- Bedrooms: 3
- Bathrooms: 2
- Full bathrooms: 1
- 1/2 bathrooms: 1
Rooms
- Room types: No additional rooms
Primary bedroom
- Features: Flooring (Hardwood)
- Level: Main
- Area: 154 Square Feet
- Dimensions: 11X14
Bedroom 2
- Features: Flooring (Hardwood)
- Level: Main
- Area: 154 Square Feet
- Dimensions: 11X14
Bedroom 3
- Features: Flooring (Hardwood)
- Level: Main
- Area: 110 Square Feet
- Dimensions: 10X11
Dining room
- Features: Flooring (Hardwood)
- Level: Main
- Area: 90 Square Feet
- Dimensions: 9X10
Family room
- Features: Flooring (Ceramic Tile)
- Level: Lower
- Area: 286 Square Feet
- Dimensions: 13X22
Kitchen
- Features: Kitchen (Granite Counters), Flooring (Hardwood)
- Level: Main
- Area: 121 Square Feet
- Dimensions: 11X11
Laundry
- Level: Basement
- Area: 35 Square Feet
- Dimensions: 5X7
Living room
- Features: Flooring (Hardwood)
- Level: Main
- Area: 272 Square Feet
- Dimensions: 17X16
Heating
- Natural Gas, Forced Air, Radiant Floor
Cooling
- Central Air
Appliances
- Included: Range, Microwave, Refrigerator
Features
- Separate Dining Room
- Flooring: Hardwood
- Basement: Finished,Partial
Interior area
- Total structure area: 0
- Total interior livable area: 2,135 sqft
Property
Parking
- Total spaces: 2
- Parking features: Concrete, Garage Door Opener, Yes, Garage Owned, Attached, Garage
- Attached garage spaces: 2
- Has uncovered spaces: Yes
Accessibility
- Accessibility features: No Disability Access
Features
- Patio & porch: Deck
Lot
- Size: 9,800 Square Feet
- Dimensions: 70x140
Details
- Parcel number: 28342050190000
- Special conditions: None
Construction
Type & style
- Home type: SingleFamily
- Property subtype: Single Family Residence
Materials
- Vinyl Siding, Brick
- Foundation: Concrete Perimeter
- Roof: Asphalt
Condition
- New construction: No
- Year built: 1971
Utilities & green energy
- Sewer: Public Sewer
- Water: Public
Community & HOA
HOA
- Services included: None
Location
- Region: Country Club Hills
Financial & listing details
- Price per square foot: $108/sqft
- Annual tax amount: $7,687
- Date on market: 9/30/2026
- Ownership: Fee Simple
Estimated market value
Not available
Estimated sales range
Not available
Not available
Price history
| Date | Event | Price |
|---|---|---|
| 6/17/2026 | Listing removed | $240,000$112/sqft |
Source:  MRED as distributed by MLS GRID #12501340 Report a problem MRED as distributed by MLS GRID #12501340 Report a problem | ||
| 5/23/2026 | Price change | $240,000-2%$112/sqft |
Source: MRED as distributed by MLS GRID #12501340 Report a problem | ||
| 5/6/2026 | Price change | $245,000-2%$115/sqft |
Source: MRED as distributed by MLS GRID #12501340 Report a problem | ||
| 3/2/2026 | Price change | $250,000-9.1%$117/sqft |
Source: MRED as distributed by MLS GRID #12501340 Report a problem | ||
| 2/11/2026 | Price change | $275,000-6.8%$129/sqft |
Source: MRED as distributed by MLS GRID #12501340 Report a problem | ||
| 1/5/2026 | Price change | $295,000-4.2%$138/sqft |
Source: MRED as distributed by MLS GRID #12501340 Report a problem | ||
| 10/22/2025 | Listed for sale | $308,000$144/sqft |
Source: MRED as distributed by MLS GRID #12501340 Report a problem | ||
Public tax history
Tax history is unavailable.
Monthly payment
Est. payment
Payment breakdown
Explore the cost of this home by adjusting the details. Changes won't be saved.Climate risks
Neighborhood: 60478
Nearby schools
Schools provided by the listing agent
- High: Hillcrest High School
- District: 160
Source: MRED as distributed by MLS GRID. This data may not be complete. We recommend contacting the local school district to confirm school assignments for this home.
- $253,1004 bd2 ba2.1k sqft4200 176th Pl, Country Club Hills, IL 60478Off Market
- $197,0003 bd1 ba1.7k sqft17612 Sycamore Ave, Country Club Hills, IL 60478Off Market
- $234,8004 bd2 ba1.1k sqft17606 Sycamore Ave, Country Club Hills, IL 60478Off Market
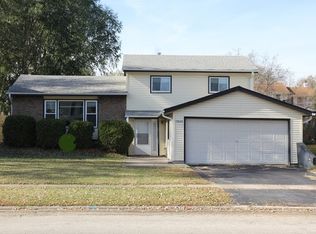
- $225,6003 bd2 ba1.8k sqft4216 176th Pl, Country Club Hills, IL 60478Off Market
Similar homes
- $--3 bd1 ba1k sqft3801 167th Pl, Country Club Hills, IL 60478Auction
 Auction.com 2
 - $249,9005 bd2 ba1.1k sqft18920 S Maple Ave, Country Club Hills, IL 60478Active
 MLS ID #12732573, Chris Cucci, Cucci Realty. MRED as distributed by MLS GRID
 - $--3 bd2 ba1.2k sqft3518 Maple Ln, Hazel Crest, IL 60429Auction
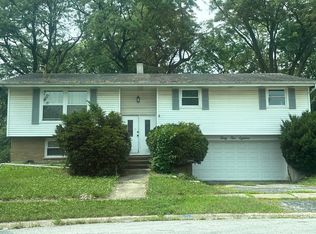 Auction.com 2
 - $--3 bd2 ba1.8k sqft20869 Greenwood Dr, Olympia Fields, IL 60461Auction
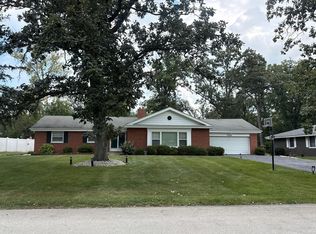 Auction.com 2
