This property is nestled in the sought-after Miller Beach neighborhood of Gary, Indiana! This home offers the perfect opportunity for buyers looking to move in while adding their own personal style and modern updates. With solid bones and endless potential, it's an ideal place to create your dream home. Location is everything, and this property delivers! Approximately 1 mile from the beautiful shores of Lake Michigan, where you'll enjoy access to the Indiana Dunes National Park, and five miles of continuous beach. Commuters will appreciate being just steps from public transportation and only a short drive to the South Shore Line Miller Station, providing convenient access to downtown Chicago and surrounding communities. Whether you're searching for a primary residence, a weekend getaway, or an investment in one of Northwest Indiana's most desirable lakefront communities, this property offers an unbeatable combination of value, location, and opportunity. Don't miss your chance to own a home in Miller Beach and make it your own!
Active
$340,000
7633 Hemlock Ave, Gary, IN 46403
3beds
1,540sqft
:
Get pre-qualified$2,322/mo
Single Family Residence
Built in 1978
8,276 Square Feet Lot
$-- Zestimate®
$221/sqft
$-- HOA
What's special
- 2 days |
- 317 |
- 13 |
Zillow last checked:
Listing updated:
Listed by:
Tracey Jerdine,
eXp Realty, LLC 888-611-3912
Source: NIRA as distributed by MLS GRID,MLS#: 842985
Facts & features
Interior
Bedrooms & bathrooms
- Bedrooms: 3
- Bathrooms: 3
- Full bathrooms: 2
- 3/4 bathrooms: 1
Rooms
- Room types: Bonus Room, Primary Bedroom, Living Room, Laundry, Kitchen, Family Room, Dining Room, Basement, Bedroom 3, Bedroom 2
Primary bedroom
- Description: Ensuite bathroom and his and hers closets
- Level: Upper
- Area: 210
- Dimensions: 15.0 x 14.0
Bedroom 2
- Level: Upper
- Area: 132
- Dimensions: 12.0 x 11.0
Bedroom 3
- Level: Upper
- Area: 144
- Dimensions: 12.0 x 12.0
Basement
- Level: Basement
- Area: 405
- Dimensions: 27.0 x 15.0
Bonus room
- Level: Lower
- Area: 208
- Dimensions: 16.0 x 13.0
Dining room
- Level: Main
- Area: 110
- Dimensions: 11.0 x 10.0
Family room
- Level: Lower
- Area: 368
- Dimensions: 23.0 x 16.0
Kitchen
- Description: Eat In
- Level: Main
- Area: 176
- Dimensions: 16.0 x 11.0
Laundry
- Level: Basement
- Area: 108
- Dimensions: 12.0 x 9.0
Living room
- Level: Main
- Area: 192
- Dimensions: 16.0 x 12.0
Heating
- Forced Air
Appliances
- Included: Dishwasher, Gas Water Heater, Electric Range, Electric Cooktop
- Laundry: Gas Dryer Hookup, Washer Hookup, Sink, Laundry Room, Lower Level
Features
- Ceiling Fan(s), Recessed Lighting, Pantry, Laminate Counters, Kitchen Island, His and Hers Closets, Granite Counters, Eat-in Kitchen, Entrance Foyer, Double Vanity
- Windows: Aluminum Frames, Insulated Windows, Bay Window(s), Blinds
- Basement: Full,Unfinished,Storage Space,Sump Pump,Interior Entry
- Number of fireplaces: 2
- Fireplace features: Family Room, Living Room
Interior area
- Total structure area: 1,540
- Total interior livable area: 1,540 sqft
- Finished area above ground: 964
Property
Parking
- Total spaces: 2
- Parking features: Attached, On Street, Garage Faces Side, Driveway, Concrete, Additional Parking, Garage Door Opener
- Attached garage spaces: 2
- Has uncovered spaces: Yes
Features
- Levels: Tri-Level
- Patio & porch: Deck
- Exterior features: Lighting, Rain Gutters, Private Yard
- Pool features: None
- Has view: Yes
- View description: Neighborhood, Trees/Woods
Lot
- Size: 8,276 Square Feet
- Features: Back Yard, Wooded, Rectangular Lot, Private, Near Public Transit, Paved, Landscaped, Front Yard
Details
- Parcel number: 450532427004000004
- Zoning description: residential
- Special conditions: None
Construction
Type & style
- Home type: SingleFamily
- Property subtype: Single Family Residence
Condition
- New construction: No
- Year built: 1978
Utilities & green energy
- Electric: Circuit Breakers
- Sewer: Public Sewer, Septic Tank
- Water: Public
- Utilities for property: Cable Available, Water Connected, Water Available, Sewer Connected, Sewer Available, Natural Gas Connected, Natural Gas Available, Electricity Connected, Electricity Available, Cable Connected
Community & HOA
Community
- Security: Carbon Monoxide Detector(s), Smoke Detector(s), Other
- Subdivision: Robert Bartletts Marquette Park
HOA
- Has HOA: No
Location
- Region: Gary
Financial & listing details
- Price per square foot: $221/sqft
- Tax assessed value: $223,200
- Annual tax amount: $2,725
- Date on market: 7/27/2026
- Listing agreement: Exclusive Right To Sell
- Listing terms: Cash,VA Loan,FHA,Conventional
Estimated market value
Not available
Estimated sales range
Not available
Not available
Price history
| Date | Event | Price |
|---|---|---|
| 7/27/2026 | Listed for sale | $340,000+70%$221/sqft |
Source:  NIRA as distributed by MLS GRID #842985 Report a problem NIRA as distributed by MLS GRID #842985 Report a problem | ||
| 1/6/2004 | Sold | $200,000$130/sqft |
Source: NIRA as distributed by MLS GRID #91209 Report a problem | ||
Public tax history
| Year | Property taxes | Tax assessment |
|---|---|---|
| 2025 | $2,725 +8.8% | $240,200 +7.6% |
| 2024 | $2,504 +16% | $223,200 +14.4% |
| 2023 | $2,158 +9.4% | $195,100 +10.5% |
| 2022 | $1,973 +2.8% | $176,500 +8.3% |
| 2021 | $1,919 +23.2% | $162,900 +2.5% |
| 2020 | $1,558 -5.2% | $159,000 +2.1% |
| 2019 | $1,644 -1.2% | $155,800 +2.6% |
| 2018 | $1,663 +5.3% | $151,800 +0.1% |
| 2017 | $1,579 | $151,600 -4.2% |
| 2016 | $1,579 -7% | $158,200 +4.4% |
| 2014 | $1,699 +5.6% | $151,600 +2.4% |
| 2013 | $1,608 -0.4% | $148,100 +1.8% |
| 2012 | $1,615 -3.1% | $145,500 -0.8% |
| 2011 | $1,667 -27% | $146,600 +1.6% |
| 2010 | $2,285 | $144,300 -3.8% |
| 2009 | -- | $150,000 +14.9% |
| 2007 | -- | $130,600 +12.3% |
| 2006 | -- | $116,300 |
| 2005 | -- | $116,300 |
| 2004 | -- | $116,300 +119.8% |
| 2003 | -- | $52,900 |
| 2002 | -- | $52,900 +200.1% |
| 2001 | -- | $17,630 |
Find assessor info on the county website
Monthly payment
Est. payment
Payment breakdown
Explore the cost of this home by adjusting the details. Changes won't be saved.Climate risks
Neighborhood: Marquette Park
Nearby schools
GreatSchools rating
- 5/10Banneker Elementary at MarquetteGrades: K-5Distance: 0.9 mi
- 3/10Gary Middle SchoolGrades: 6-8Distance: 0.2 mi
- 1/10West Side Leadership AcademyGrades: 9-12Distance: 8.5 mi
- $376,0003 bd2 ba1.7k sqft7619 Hemlock Ave, Gary, IN 46403Off Market
- $240,0003 bd1 ba1.2k sqft7647 Hemlock Ave, Gary, IN 46403Off Market
- $189,4002 bd1 ba960 sqft7701 Hemlock Ave, Gary, IN 46403Off Market
- $282,8003 bd2 ba1.8k sqft7601 Hemlock Ave, Gary, IN 46403Off Market
- $207,5003 bd1 ba1.2k sqft7717 Hemlock Ave, Gary, IN 46403Off Market
- $--0.36 Acres7610 Ash Ave, Gary, IN 46403Off Market
- $31,300-- bd-- ba-- sqft7610 Ash Ave, Gary, IN 46403Off Market
- $416,7003 bd3 ba2.8k sqft7600-8 Ash Ave, Gary, IN 46403Off Market
A local agent can set up tours, give advice and negotiate with sellers.
A local lender can help you make sure your offer is ready when you are.
Similar homes
- $300,0002 bd2 ba1.3k sqft8602 Maple Ave, Gary, IN 46403For Sale
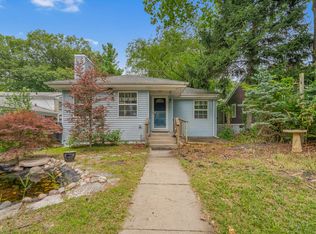
 MLS ID #842961, Alan Harrell, McColly Real Estate. NIRA as distributed by MLS GRID
 - $350,0004 bd2 ba2.1k sqft717 N Randolph St, Gary, IN 46403For Sale
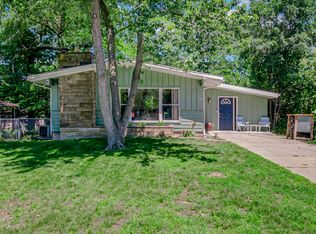 MLS ID #841420, Patricia Raffin, McColly Real Estate. NIRA as distributed by MLS GRID
 - $--3 bd2 ba1.8k sqft5137 Dolphin St, Portage, IN 46368AuctionAuction.com 2
- $470,0003 bd2 ba2k sqft7936 Locust Ave, Gary, IN 46403For Sale
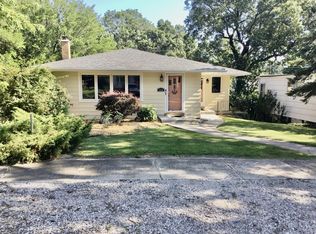 MLS ID #842863, Nancy Del Prado, Avid Real Estate LLC. NIRA as distributed by MLS GRID
 - $385,0003 bd2 ba2.2k sqft8223 Maple Ave, Gary, IN 46403ActiveMLS ID #12695267, Nicole Bazaldua, McColly Real Estate. MRED as distributed by MLS GRID
- $319,0003 bd2 ba2.3k sqft1105 E Rand St, Hobart, IN 46342For SaleMLS ID #843085, Sherri Pendleton, Ginter Realty. NIRA as distributed by MLS GRID
- $289,9003 bd2 ba1.5k sqft2124 Saffron St, Portage, IN 46368For SaleMLS ID #842965, Tina Goodwin, Listing Leaders Stately, LLC. NIRA as distributed by MLS GRID
- $280,0002 bd2 ba1.6k sqft801 N Shelby St, Gary, IN 46403For SaleMLS ID #833850, Alan Harrell, McColly Real Estate. NIRA as distributed by MLS GRID
- $--3 bd2 ba1.5k sqft1834 E 38th Pl, Hobart, IN 46342AuctionAuction.com 2
- $224,9003 bd1 ba1.6k sqft8201 Hickory Ave, Gary, IN 46403For SaleMLS ID #838051, Joseph Rogowski, McColly Real Estate. NIRA as distributed by MLS GRID
- $199,9003 bd2 ba1.4k sqft6101 E 6th Pl, Gary, IN 46403For SaleMLS ID #842708, Austyn Rentschler, Listing Leaders. NIRA as distributed by MLS GRID
- $249,9003 bd1 ba1.3k sqft1953 Center St, Portage, IN 46368For SaleMLS ID #842951, Nicole Pleasant, Listing Leaders. NIRA as distributed by MLS GRID
- $190,0003 bd1 ba1.1k sqft2700 Old Hobart Rd, Lake Station, IN 46405For Sale By Owner
- $--4 bd2 ba1.9k sqft5106 Harbor Ave, Portage, IN 46368AuctionServiceLink Auction
- $450,0003 bd4 ba2k sqft739 N Montgomery St, Gary, IN 46403ActiveMLS ID #12492184, Wendy Embry, McColly Real Estate. MRED as distributed by MLS GRID
- $184,9002 bd2 ba1k sqft5925 Forest Ave, Gary, IN 46403For SaleMLS ID #842651, Connor Pascoe, Weichert Realtors - Shoreline. NIRA as distributed by MLS GRID
- $320,0003 bd2 ba1.7k sqft5398 Tulip Ave, Portage, IN 46368For SaleMLS ID #842144, Timothy Good, Keller Williams Preferred Real. NIRA as distributed by MLS GRID
- $--3 bd2 ba1.4k sqft5534 Lark Ave, Portage, IN 46368AuctionAuction.com 2
- $214,9003 bd1 ba1.9k sqft4422 E 20th Ct, Lake Station, IN 46405For SaleMLS ID #843025, Steven Koleno, Beycome Brokerage Realty LLC. NIRA as distributed by MLS GRID
- $195,0003 bd1 ba2.1k sqft8210 Lakewood Ave, Gary, IN 46403For SaleMLS ID #836829, Georgeann Weisman, Brokerworks Group. NIRA as distributed by MLS GRID
