Welcome to this well-maintained brick ranch offering timeless appeal and plenty of space to enjoy! This 3-bedroom, 1-bath home features a full basement and the convenience of an optional main-level laundry located in a bedroom closet. Beautifully updated kitchen. Hardwood flooring lies beneath the main-floor carpeting, offering exciting potential for future updates. One of the home's standout features is the spacious four-seasons room, providing additional year-round living space that's perfect for relaxing, entertaining, or enjoying views of the massive fenced backyard. Ideally situated for commuters, this home offers quick access to I-80/94, U.S. Route 20, and the Indiana Toll Road. Enjoy being just minutes from Lake Michigan and the Indiana Dunes National Park, the South Shore Line, shopping, dining, and countless recreational opportunities. This is a fantastic opportunity to own a solid home in a convenient Northwest Indiana location!
Pending
$249,900
1953 Center St, Portage, IN 46368
3beds
1,318sqft
Single Family Residence
Built in 1959
0.32 Acres Lot
$247,400 Zestimate®
$190/sqft
$-- HOA
What's special
Well-maintained brick ranchFull basementSpacious four-seasons roomYear-round living spaceBeautifully updated kitchenMassive fenced backyard
- 75 days
- 23
- 3
Likely to sell faster than
Zillow last checked:
Listing updated:
Listed by:
Nicole Pleasant,
Listing Leaders 219-462-5478,
Laura Koeppen,
Listing Leaders
Source: NIRA as distributed by MLS GRID,MLS#: 842951
Facts & features
Interior
Bedrooms & bathrooms
- Bedrooms: 3
- Bathrooms: 1
- Full bathrooms: 1
Rooms
- Room types: Bedroom 2, Other Room, Primary Bedroom, Living Room, Laundry, Kitchen, Dining Room, Basement, Bedroom 3
Primary bedroom
- Description: ceiling fan custom blinds
- Level: Main
- Area: 124.8
- Dimensions: 12.0 x 10.4
Bedroom 2
- Description: ceiling fan custom blinds
- Level: Main
- Area: 113.3
- Dimensions: 11.0 x 10.3
Bedroom 3
- Description: ceiling fan main floor laundry hook up in closet
- Level: Main
- Area: 101
- Dimensions: 10.1 x 10.0
Basement
- Level: Basement
- Area: 288.99
- Dimensions: 23.4 x 12.35
Basement
- Level: Basement
- Area: 429
- Dimensions: 39.0 x 11.0
Dining room
- Description: ceramic tile slider door to 4 seasons room
- Level: Main
- Area: 103.5
- Dimensions: 10.35 x 10.0
Kitchen
- Description: granite counters, tile backsplash, new sink, stainless appliances ceramic tile flr
- Level: Main
- Area: 109.27
- Dimensions: 11.15 x 9.8
Laundry
- Description: closet in bedroom
- Level: Main
- Area: 15
- Dimensions: 3.0 x 5.0
Laundry
- Description: mechanical room laundry hook up and utility sink
- Level: Basement
- Area: 193.87
- Dimensions: 16.5 x 11.75
Living room
- Description: tile entry with closet
- Level: Main
- Area: 210.7
- Dimensions: 15.55 x 13.55
Other
- Description: cold storage room
- Level: Basement
- Area: 92.1
- Dimensions: 15.35 x 6.0
Sunroom
- Description: heated 4 seasons room
- Level: Main
- Area: 252
- Dimensions: 18.0 x 14.0
Heating
- Forced Air, Natural Gas
Appliances
- Included: Dishwasher, Refrigerator, Range, Microwave, Gas Water Heater
- Laundry: Gas Dryer Hookup, Washer Hookup, Sink, Main Level, Laundry Room, Lower Level
Features
- Ceiling Fan(s), Granite Counters
- Windows: Blinds
- Basement: Daylight,Sump Pump,Partially Finished,Full
- Has fireplace: No
Interior area
- Total structure area: 1,318
- Total interior livable area: 1,318 sqft
- Finished area above ground: 1,318
Property
Parking
- Total spaces: 1
- Parking features: Attached, Garage Faces Front, Driveway, Additional Parking, Off Street, Garage Door Opener
- Attached garage spaces: 1
- Has uncovered spaces: Yes
Features
- Levels: One
- Patio & porch: Covered, Porch, Patio
- Pool features: None
- Fencing: Chain Link,Fenced
- Has view: Yes
- View description: Neighborhood
Lot
- Size: 0.32 Acres
- Features: Back Yard, Landscaped, Front Yard, Few Trees
Details
- Parcel number: 640501480008000016
- Special conditions: None
Construction
Type & style
- Home type: SingleFamily
- Property subtype: Single Family Residence
Condition
- New construction: No
- Year built: 1959
Utilities & green energy
- Electric: 200+ Amp Service
- Sewer: Public Sewer
- Water: Public
- Utilities for property: Electricity Connected, Water Connected, Sewer Connected, Natural Gas Connected
Community & HOA
Community
- Subdivision: Pleasant Mdws
HOA
- Has HOA: No
Location
- Region: Portage
Financial & listing details
- Price per square foot: $190/sqft
- Tax assessed value: $216,500
- Annual tax amount: $1,160
- Date on market: 7/27/2026
- Listing agreement: Exclusive Right To Sell
- Listing terms: Cash,Conventional
Estimated market value
$247,400
$235,000 - $260,000
$1,910/mo
Price history
| Date | Event | Price |
|---|---|---|
| 8/5/2026 | Pending sale | $249,900$190/sqft |
Source:  NIRA as distributed by MLS GRID #842951 Report a problem NIRA as distributed by MLS GRID #842951 Report a problem | ||
| 7/27/2026 | Listed for sale | $249,900+82.4%$190/sqft |
Source: NIRA as distributed by MLS GRID #842951 Report a problem | ||
| 10/30/2015 | Sold | $137,000$104/sqft |
Source: NIRA as distributed by MLS GRID #378108 Report a problem | ||
| 8/19/2015 | Listed for sale | $137,000+9.7%$104/sqft |
Source: Coldwell Banker Residential Brokerage - Porter County Office #378108 Report a problem | ||
| 8/4/2012 | Listing removed | $124,900$95/sqft |
Source: Coldwell Banker Residential Brokerage - Porter County Office #312012 Report a problem | ||
| 8/2/2012 | Listed for sale | $124,900-3.8%$95/sqft |
Source: Coldwell Banker Residential Brokerage - Porter County Office #312012 Report a problem | ||
| 3/9/2011 | Listing removed | $129,900$99/sqft |
Source: Prudential Executive Group Real Estate #273253 Report a problem | ||
| 9/24/2010 | Listed for sale | $129,900$99/sqft |
Source: Prudential Executive Group #273253 Report a problem | ||
Public tax history
| Year | Property taxes | Tax assessment |
|---|---|---|
| 2025 | $1,160 +2% | $216,500 +2.5% |
| 2024 | $1,137 +2% | $211,200 +0.8% |
| 2023 | $1,114 +2% | $209,500 +10.8% |
| 2022 | $1,093 +2% | $189,100 +18.6% |
| 2021 | $1,071 +2% | $159,400 +10.7% |
| 2020 | $1,050 -0.7% | $144,000 +3.4% |
| 2019 | $1,058 +2% | $139,300 +3.3% |
| 2018 | $1,037 | $134,900 +1.8% |
| 2017 | $1,037 -18.7% | $132,500 +3.2% |
| 2016 | $1,276 +3.1% | $128,400 +1.9% |
| 2014 | $1,238 0% | $126,000 +3.4% |
| 2013 | $1,238 +44.9% | $121,900 +1.6% |
| 2012 | $855 -15.1% | $120,000 -10.2% |
| 2011 | $1,006 -8.9% | $133,700 -3.6% |
| 2010 | $1,105 +15.5% | $138,700 +1% |
| 2009 | $956 | $137,300 +25.6% |
| 2006 | -- | $109,300 +12.2% |
| 2005 | -- | $97,400 |
Find assessor info on the county website
Monthly payment
Est. payment
Payment breakdown
Explore the cost of this home by adjusting the details. Changes won't be saved.Climate risks
Neighborhood: 46368
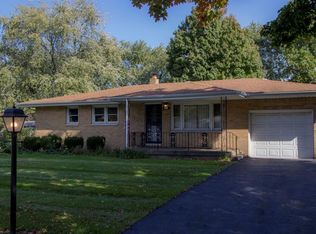
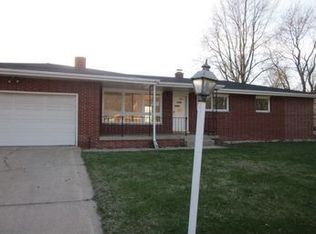
Similar homes
- $269,9003 bd1 ba1.4k sqft2648 Walnut St, Portage, IN 46368For Sale

 MLS ID #845404, Gene Brock, Realty Executives Premier. NIRA as distributed by MLS GRID
 - $250,0003 bd2 ba1.5k sqft760 Acadia Rd, Valparaiso, IN 46385For Sale
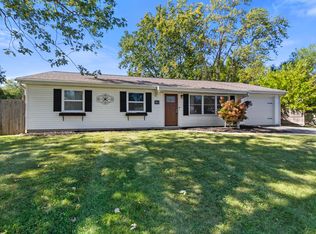 MLS ID #846421, Pamela Joveski, Realest.com. NIRA as distributed by MLS GRID
 - $255,0003 bd1 ba1.3k sqft2350 Newton St, Lake Station, IN 46405For Sale
 MLS ID #846159, Kristina Vega, Better Homes and Gardens Real. NIRA as distributed by MLS GRID
 - $279,0003 bd2 ba1.8k sqft3009 Kimberly St, Portage, IN 46368For Sale
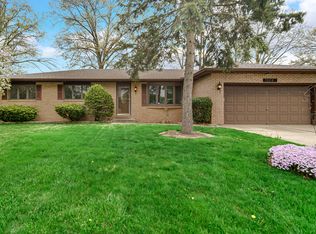 MLS ID #837918, John Rupp, Advantage Realty Team, LLC. NIRA as distributed by MLS GRID
 - $301,0003 bd2 ba1.7k sqft5398 Tulip Ave, Portage, IN 46368For SaleMLS ID #842144, Timothy Good, Keller Williams Preferred Real. NIRA as distributed by MLS GRID
- $319,0003 bd2 ba1.7k sqft6635 Hawthorne Ave, Portage, IN 46368For SaleMLS ID #843163, Andrea Klein, Realty Executives Premier. NIRA as distributed by MLS GRID
- $247,0003 bd2 ba1.2k sqft385 Riviera Ct, Valparaiso, IN 46385For SaleMLS ID #844736, Roxanne Gottleber, RE/MAX Lifestyles. NIRA as distributed by MLS GRID
- $259,9002 bd1 ba1.2k sqft515 S Park Dr, Chesterton, IN 46304For SaleMLS ID #842889, Diane Cline, McColly Real Estate. NIRA as distributed by MLS GRID
- $182,5003 bd1 ba1.4k sqft2907 May St, Portage, IN 46368For SaleMLS ID #844957, Natalie Martin, Listing Leaders. NIRA as distributed by MLS GRID
- $229,9003 bd2 ba1k sqft3846 Schneider St, Lake Station, IN 46405For SaleMLS ID #843269, Jennifer Johnson-Denardo, Coldwell Banker Real Estate Gr. NIRA as distributed by MLS GRID
- $249,9003 bd1 ba1.1k sqft622 E 54th Ave, Merrillville, IN 46410For SaleMLS ID #845152, Randall Hoyle, American Classic, Hoyle & Co.. NIRA as distributed by MLS GRID
- $210,0003 bd1 ba1k sqft2934 Wells St, Lake Station, IN 46405For SaleMLS ID #843520, Tracy Wondaal, eXp Realty, LLC. NIRA as distributed by MLS GRID
- $295,0004 bd2 ba1.9k sqft601 Long Bridge Dr, Chesterton, IN 46304For SaleMLS ID #846319, Neil Csonka, Listing Leaders MVPs. NIRA as distributed by MLS GRID
- $259,0004 bd2 ba1.8k sqft3542 Hampden Rd, Michigan City, IN 46360For SaleMLS ID #846234, Jasica Twardus, Blackrock Real Estate Services. NIRA as distributed by MLS GRID
- $214,9003 bd1 ba1.3k sqft3138 W 45th Ave, Gary, IN 46408For SaleMLS ID #842513, Rebecca Olson, Listing Leaders Affiliated. NIRA as distributed by MLS GRID
- $264,9003 bd2 ba1k sqft2170 W 58th Ave, Merrillville, IN 46410For SaleMLS ID #845083, Lisa Thompson, @properties/Christie's Intl RE. NIRA as distributed by MLS GRID
- $214,9003 bd3 ba1.2k sqft2926 W Old Ridge Rd, Hobart, IN 46342For SaleMLS ID #840173, Edward Suzak, Advanced Real Estate, LLC. NIRA as distributed by MLS GRID
- $224,9002 bd2 ba1.7k sqft2800 E 73rd Ave, Merrillville, IN 46410For SaleMLS ID #844943, Kristin Phillippe, Century 21 Affiliated. NIRA as distributed by MLS GRID
- $185,0003 bd1 ba1k sqft4900 Arthur St, Gary, IN 46408For SaleMLS ID #846368, Yesenia Flores, Absolute Realty Solutions LLC. NIRA as distributed by MLS GRID
- $210,0002 bd1 ba1k sqft3653 Iowa St, Lake Station, IN 46405For SaleMLS ID #842591, Frank Ennis, McColly Real Estate. NIRA as distributed by MLS GRID
