Welcome home to 604 Elmhurst! A warm and inviting ranch home with a finished basement tucked away in one of Valparaiso's most cherished neighborhoods. From the moment you arrive, the fall colors welcome you into a garden thoughtfully designed for year-round beauty. Hand-crafted landscaping bursts with autumn foliage, perennial blooms, and structured plantings that ensure your outdoor view is stunning in every season. Step inside to an airy main level where light pours through oversized windows, illuminating gleaming hardwood floors and soaring vaulted ceilings. The open living area flows into three comfortable main-floor bedrooms and a full bath, offering a layout that is as practical as it is charming. Downstairs, discover the home's finished basement featuring a unique walkout design. This expansive rec room offers endless flexibility whether you envision a cozy media center, home gym, game room, or creative studio. Complete with a 3/4 bath, this lower level steps directly out into your private outdoor oasis, effortlessly blending indoor living with nature. An attached garage adds everyday ease and convenience. Location is everything, and this home places you right in the heart of Valparaiso's vibrant lifestyle. Enjoy peaceful neighborhood strolls, convenient access to nearby Jessee-Pifer Park, and quick drives to Valpo's famous downtown square bustling with boutique shopping, award-winning dining, seasonal festivals, and community events. 604 Elmhurst offers warmth, character, and versatility at every turn. Schedule your tour today!
Pending
$305,000
604 Elmhurst Ave, Valparaiso, IN 46385
3beds
2,078sqft
Single Family Residence
Built in 1964
6,534 Square Feet Lot
$304,900 Zestimate®
$147/sqft
$-- HOA
What's special
Finished basementThree comfortable main-floor bedroomsPrivate outdoor oasisOversized windowsSoaring vaulted ceilingsExpansive rec roomGleaming hardwood floors
- 28 days
- 1,887
- 227
Likely to sell faster than
Zillow last checked:
Listing updated:
Listed by:
Madison Riffett,
@properties/Christie's Intl RE 219-531-2288,
Hannah Villani,
@properties/Christie's Intl RE
Source: NIRA as distributed by MLS GRID,MLS#: 847246
Facts & features
Interior
Bedrooms & bathrooms
- Bedrooms: 3
- Bathrooms: 2
- Full bathrooms: 1
- 3/4 bathrooms: 1
Rooms
- Room types: Bonus Room, Primary Bedroom, Living Room, Laundry, Kitchen, Family Room, Dining Room, Bedroom 3, Bedroom 2
Primary bedroom
- Level: Main
- Area: 208
- Dimensions: 16.0 x 13.0
Bedroom 2
- Level: Main
- Area: 208
- Dimensions: 16.0 x 13.0
Bedroom 3
- Level: Main
- Area: 90
- Dimensions: 10.0 x 9.0
Bonus room
- Description: Flexible space no egress
- Level: Basement
- Area: 143
- Dimensions: 13.0 x 11.0
Dining room
- Level: Main
- Area: 70
- Dimensions: 10.0 x 7.0
Family room
- Level: Basement
- Area: 660
- Dimensions: 30.0 x 22.0
Kitchen
- Level: Main
- Area: 121
- Dimensions: 11.0 x 11.0
Laundry
- Level: Basement
- Area: 77
- Dimensions: 7.0 x 11.0
Living room
- Level: Main
- Area: 270
- Dimensions: 18.0 x 15.0
Heating
- Forced Air
Appliances
- Included: Dryer, Washer, Stainless Steel Appliance(s), Refrigerator, Microwave, Dishwasher
- Laundry: Lower Level, Laundry Room
Features
- Eat-in Kitchen, Walk-In Closet(s), Vaulted Ceiling(s)
- Windows: Display Window(s)
- Basement: Finished,Walk-Out Access,Storage Space,Sump Pump,Full
- Has fireplace: No
Interior area
- Total structure area: 2,078
- Total interior livable area: 2,078 sqft
- Finished area above ground: 1,144
Property
Parking
- Total spaces: 1
- Parking features: Attached, Paved, On Street, Driveway, Off Street, Garage Door Opener
- Attached garage spaces: 1
- Has uncovered spaces: Yes
Features
- Levels: One
- Patio & porch: Deck
- Exterior features: Private Yard, Rain Gutters
- Fencing: Back Yard,Partial
- Has view: Yes
- View description: Neighborhood
Lot
- Size: 6,534 Square Feet
- Features: Back Yard, Near Public Transit, Landscaped, Front Yard
Details
- Parcel number: 640923230004000004
- Zoning description: residential
- Special conditions: Agent Owned
Construction
Type & style
- Home type: SingleFamily
- Property subtype: Single Family Residence
Condition
- New construction: No
- Year built: 1964
Utilities & green energy
- Sewer: Public Sewer
- Water: Public
- Utilities for property: Electricity Connected, Water Connected, Sewer Connected, Natural Gas Connected
Community & HOA
Community
- Subdivision: Chautauqua Park
HOA
- Has HOA: No
Location
- Region: Valparaiso
Financial & listing details
- Price per square foot: $147/sqft
- Tax assessed value: $246,600
- Annual tax amount: $2,425
- Date on market: 10/23/2026
- Listing agreement: Exclusive Right To Sell
- Listing terms: Cash,VA Loan,FHA,Conventional
Estimated market value
$304,900
$290,000 - $320,000
$2,209/mo
Price history
| Date | Event | Price |
|---|---|---|
| 10/26/2026 | Pending sale | $305,000$147/sqft |
Source:  NIRA as distributed by MLS GRID #847246 Report a problem | ||
| 10/23/2026 | Listed for sale | $305,000$147/sqft |
Source: NIRA as distributed by MLS GRID #847246 Report a problem | ||
Public tax history
| Year | Property taxes | Tax assessment |
|---|---|---|
| 2025 | $2,934 +14.9% | $246,600 -3.5% |
| 2024 | $2,552 -11.3% | $255,600 +12.8% |
| 2023 | $2,876 +22.1% | $226,500 -2.6% |
| 2022 | $2,355 +12.8% | $232,600 +24.4% |
| 2021 | $2,088 +12% | $187,000 +10.8% |
| 2020 | $1,864 +5.3% | $168,800 +10.5% |
| 2019 | $1,770 +10.6% | $152,700 +4.1% |
| 2018 | $1,600 | $146,700 +5.1% |
| 2017 | $1,600 +17.2% | $139,600 +7.8% |
| 2016 | $1,365 -8.2% | $129,500 -5.3% |
| 2014 | $1,487 +9.7% | $136,700 +1.9% |
| 2013 | $1,356 -4% | $134,100 -5% |
| 2012 | $1,412 +3.2% | $141,200 +3.2% |
| 2011 | $1,368 +8.9% | $136,800 +1.3% |
| 2010 | $1,256 +23.6% | $135,100 +3.1% |
| 2009 | $1,017 | $131,100 +57.8% |
| 2006 | -- | $83,100 +20.3% |
| 2005 | -- | $69,100 |
Find assessor info on the county website
Monthly payment
Est. payment
Payment breakdown
Explore the cost of this home by adjusting the details. Changes won't be saved.Climate risks
Neighborhood: 46385
Nearby schools
Schools provided by the listing agent
- Elementary: Memorial Elementary School
- Middle: Benjamin Franklin Middle School
- High: Valparaiso High School
Source: NIRA as distributed by MLS GRID. This data may not be complete. We recommend contacting the local school district to confirm school assignments for this home.

Similar homes
- $329,9004 bd2 ba2.1k sqft103 W Division Rd, Valparaiso, IN 46385For Sale
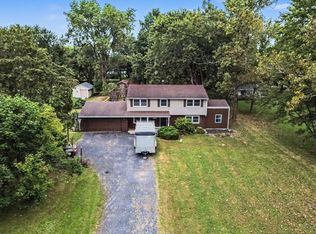
 MLS ID #845226, Nicholas Scalise, Listing Leaders. NIRA as distributed by MLS GRID
- $290,0003 bd3 ba1.6k sqft395 Greendale Dr, Valparaiso, IN 46385For Sale
 MLS ID #847612, Matt Evans, RE/MAX Lifestyles. NIRA as distributed by MLS GRID
- $280,0004 bd2 ba2.5k sqft436 Piedmont Rd, Valparaiso, IN 46385For Sale
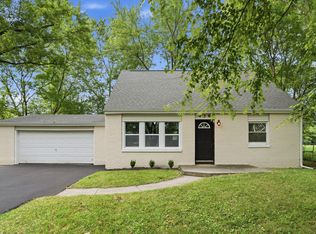 MLS ID #843063, Melissa Andress, Listing Leaders Northwest. NIRA as distributed by MLS GRID
- $319,9003 bd2 ba1.1k sqft567 Chicory Ln, Valparaiso, IN 46385For Sale
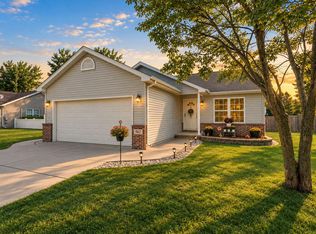 MLS ID #844847, Jason Lynn, Realty Executives Premier. NIRA as distributed by MLS GRID
- $306,0004 bd2 ba2.1k sqft35 E 900 N, Chesterton, IN 46304For SaleMLS ID #846493, Judith Posiadlik, McColly Real Estate. NIRA as distributed by MLS GRID
- $425,0004 bd3 ba2.4k sqft361 Sandwood Ct, Valparaiso, IN 46383For SaleMLS ID #848480, Jason Lynn, Realty Executives Premier. NIRA as distributed by MLS GRID
- $369,9003 bd1 ba2k sqft130 S 300 W, Valparaiso, IN 46385For SaleMLS ID #844582, Jessica Cardin, Realty Executives Premier. NIRA as distributed by MLS GRID
- $365,0003 bd3 ba1.7k sqft358 Cori Ct, Valparaiso, IN 46383For SaleMLS ID #845755, Tonia Dragon, Better Homes and Gardens Real. NIRA as distributed by MLS GRID
- $388,5004 bd2 ba1.7k sqft838 N 450 W, Valparaiso, IN 46385For SaleMLS ID #843074, Kristen Stemple, Seramur Properties, LLC. NIRA as distributed by MLS GRID
- $225,0003 bd1 ba1.1k sqft303 Chester Ave, Valparaiso, IN 46383For SaleMLS ID #847319, Melissa Robinson, Listing Leaders. NIRA as distributed by MLS GRID
- $275,0003 bd2 ba2.1k sqft2 Beverly Blvd, Hobart, IN 46342For SaleMLS ID #848449, Penny O'Neill, Home Connection Realty, Inc.. NIRA as distributed by MLS GRID
- $424,9003 bd2 ba2.2k sqft474 S 200 W, Valparaiso, IN 46385For SaleMLS ID #843779, Wendy Van Denburgh, McColly Real Estate. NIRA as distributed by MLS GRID
- $439,9994 bd3 ba2.8k sqft423 Shorewood Ct, Valparaiso, IN 46385For SaleMLS ID #846402, Samantha Fisher, Compass Indiana, LLC. NIRA as distributed by MLS GRID
- $369,9993 bd3 ba2.9k sqft1606 Pine Creek Rd, Valparaiso, IN 46383For SaleMLS ID #847077, Phillip Lain, Listing Leaders Lifestyles, LL. NIRA as distributed by MLS GRID
- $315,0003 bd2 ba1.6k sqft5727 Brookview Ave, Portage, IN 46368For SaleMLS ID #847803, Jennifer Walker, Real Broker, LLC. NIRA as distributed by MLS GRID
- $392,0002 bd2 ba2.1k sqft3519 Bob White Cir, Valparaiso, IN 46383For SaleMLS ID #847105, Debbie Miller, BHHS Indiana Realty. NIRA as distributed by MLS GRID
- $315,0004 bd2 ba2.2k sqft204 N Dwiggins St, Griffith, IN 46319For SaleMLS ID #848479, Charissa Minard, New Chapter Real Estate. NIRA as distributed by MLS GRID
- $389,9003 bd3 ba1.8k sqft3600 Westbridge Dr, Valparaiso, IN 46383For SaleMLS ID #846172, Susie Jaskowiak, @properties/Christie's Intl RE. NIRA as distributed by MLS GRID
- $301,0003 bd2 ba1.7k sqft5398 Tulip Ave, Portage, IN 46368For SaleMLS ID #842144, Timothy Good, Keller Williams Preferred Real. NIRA as distributed by MLS GRID
