Do not miss out on this adorable 2-bedroom home with a potential 3rd bedroom in the basement! Step inside to find a freshly painted interior with neutral colors throughout and brand-new countertops, creating a bright and welcoming space ready for its new owner. Outside, you'll love the beautiful backyard featuring an above-ground pool and plenty of room to relax or entertain. A large rear gate provides convenient access from the back of the property, adding extra functionality to the outdoor space. Enjoy being within walking distance of downtown Hobart, with easy access to local restaurants, shops, parks, and all that the downtown area has to offer. With its convenient location, charming feel, and additional basement potential, this home is one you won't want to miss!
Accepting backup offers
$197,000
3002 W Ridge Rd, Hobart, IN 46342
2beds
1,448sqft
Single Family Residence
Built in 1928
6,878 Square Feet Lot
$195,000 Zestimate®
$136/sqft
$-- HOA
What's special
Brand-new countertopsBright and welcoming space
- 48 days
- 110
- 8
Likely to sell faster than
Zillow last checked:
Listing updated:
Listed by:
Christina Harber,
Blackrock Real Estate Services 219-262-0086
Source: NIRA as distributed by MLS GRID,MLS#: 844594
Facts & features
Interior
Bedrooms & bathrooms
- Bedrooms: 2
- Bathrooms: 1
- Full bathrooms: 1
Rooms
- Room types: Bonus Room, Primary Bedroom, Living Room, Kitchen, Basement, Bedroom 2
Primary bedroom
- Level: Main
- Area: 100
- Dimensions: 10.0 x 10.0
Bedroom 2
- Level: Main
- Area: 100
- Dimensions: 10.0 x 10.0
Basement
- Level: Basement
- Area: 400
- Dimensions: 20.0 x 20.0
Bonus room
- Level: Basement
- Area: 240
- Dimensions: 20.0 x 12.0
Kitchen
- Level: Main
- Area: 156
- Dimensions: 13.0 x 12.0
Living room
- Level: Main
- Area: 187
- Dimensions: 17.0 x 11.0
Heating
- Forced Air, Natural Gas
Appliances
- Included: Refrigerator
Features
- Ceiling Fan(s), Open Floorplan, Eat-in Kitchen
- Basement: Finished,Interior Entry
- Has fireplace: No
Interior area
- Total structure area: 1,448
- Total interior livable area: 1,448 sqft
- Finished area above ground: 748
Property
Parking
- Total spaces: 1
- Parking features: Detached, Driveway, Alley Access, Off Street, Garage Door Opener
- Garage spaces: 1
- Has uncovered spaces: Yes
Features
- Levels: One
- Patio & porch: Front Porch, Patio
- Exterior features: Storage
- Pool features: Above Ground
- Fencing: Fenced
- Has view: Yes
- View description: Neighborhood
Lot
- Size: 6,878 Square Feet
- Features: Back Yard, Landscaped, Front Yard
Details
- Parcel number: 450825151016000018
- Special conditions: Standard
Construction
Type & style
- Home type: SingleFamily
- Property subtype: Single Family Residence
Condition
- New construction: No
- Year built: 1928
Utilities & green energy
- Sewer: Public Sewer
- Water: Public
Community & HOA
Community
- Subdivision: Ridge Road Homes 01
HOA
- Has HOA: No
Location
- Region: Hobart
Financial & listing details
- Price per square foot: $136/sqft
- Annual tax amount: $1,361
- Date on market: 8/31/2026
- Listing agreement: Exclusive Right To Sell
- Listing terms: Cash,VA Loan,FHA,Conventional
Estimated market value
$195,000
$185,000 - $205,000
$1,615/mo
Price history
| Date | Event | Price |
|---|---|---|
| 9/21/2026 | Contingent | $197,000$136/sqft |
Source:  NIRA as distributed by MLS GRID #844594 Report a problem NIRA as distributed by MLS GRID #844594 Report a problem | ||
| 8/31/2026 | Listed for sale | $197,000$136/sqft |
Source: NIRA as distributed by MLS GRID #844594 Report a problem | ||
Public tax history
Tax history is unavailable.
Monthly payment
Est. payment
Payment breakdown
Explore the cost of this home by adjusting the details. Changes won't be saved.Climate risks
Neighborhood: Prairie Ridge
Nearby schools
Schools provided by the listing agent
- Middle: Hobart Middle School
- High: Hobart High School
Source: NIRA as distributed by MLS GRID. This data may not be complete. We recommend contacting the local school district to confirm school assignments for this home.
Similar homes
- $199,0003 bd1 ba1.1k sqft6286 California St, Hobart, IN 46342For Sale
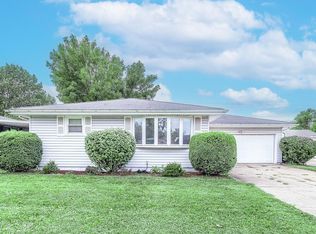
 MLS ID #845382, Susan Puplava, RE/MAX Executives. NIRA as distributed by MLS GRID
 - $185,0002 bd1 ba760 sqft34 Huber Blvd, New Chicago, IN 46342For Sale
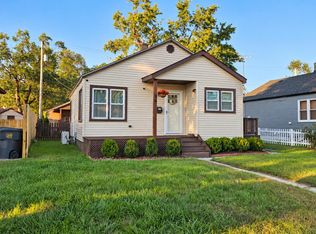 MLS ID #846369, Ruta Sidabras, McColly Real Estate. NIRA as distributed by MLS GRID
 - $210,0002 bd1 ba1k sqft3653 Iowa St, Lake Station, IN 46405For Sale
 MLS ID #842591, Frank Ennis, McColly Real Estate. NIRA as distributed by MLS GRID
 - $249,9003 bd2 ba1.5k sqft417 Softwood Dr, Hobart, IN 46342For Sale
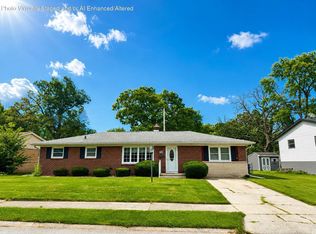 MLS ID #844596, Carrie Adelman, Ginter Realty. NIRA as distributed by MLS GRID
 - $219,9993 bd1 ba1.9k sqft1019 Devonshire St, Hobart, IN 46342For SaleMLS ID #842127, Christine Gonzalez, BS Realty Services Indiana LLC. NIRA as distributed by MLS GRID
- $196,0002 bd2 ba2k sqft3678 Jackson St, Gary, IN 46408For SaleMLS ID #839625, Kristina Vega, Better Homes and Gardens Real. NIRA as distributed by MLS GRID
- $208,9004 bd2 ba1.9k sqft1407 E 36th Ave, Gary, IN 46409For SaleMLS ID #844796, Melissa Yanez, Favela Real Estate, LLC. NIRA as distributed by MLS GRID
- $189,0003 bd2 ba1.5k sqft3776 Buchanan St, Gary, IN 46408For SaleMLS ID #840654, Kyle Bowen, McColly Real Estate. NIRA as distributed by MLS GRID
- $199,7003 bd1 ba1.1k sqft5353 Garfield St, Merrillville, IN 46410For SaleMLS ID #842163, Jeana Consier, Realty Executives Premier. NIRA as distributed by MLS GRID
- $194,9003 bd1 ba1k sqft3401 E 21st Ave, Lake Station, IN 46405For SaleMLS ID #845303, Deborah Jones, Listing Leaders. NIRA as distributed by MLS GRID
- $214,9003 bd1 ba1.1k sqft3930 Marshall St, Gary, IN 46408For SaleMLS ID #845001, Cherie Brannon, Starz Realty, LLC. NIRA as distributed by MLS GRID
- $218,9004 bd2 ba1.9k sqft4735 Harrison St, Gary, IN 46408For SaleMLS ID #845301, Melissa Yanez, Favela Real Estate, LLC. NIRA as distributed by MLS GRID
- $199,9004 bd3 ba1.9k sqft772 Hovey St, Gary, IN 46406For SaleMLS ID #841597, Brian Clair, Village Realty of Indiana, Inc. NIRA as distributed by MLS GRID
- $217,5003 bd1 ba1.1k sqft1512 173rd St, Hammond, IN 46324For SaleMLS ID #846397, Manuel Gonzalez, Realty of America LLC. NIRA as distributed by MLS GRID
- $224,9003 bd1 ba1.6k sqft8201 Hickory Ave, Gary, IN 46403For SaleMLS ID #838051, Joseph Rogowski, McColly Real Estate. NIRA as distributed by MLS GRID
- $145,0003 bd1 ba950 sqft1428 W 45th Ave, Gary, IN 46408For SaleMLS ID #845155, Jorrdan Orr, McColly Real Estate. NIRA as distributed by MLS GRID
