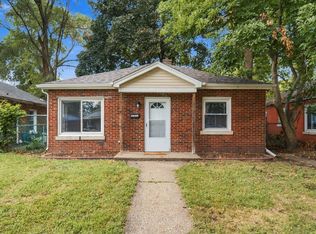
Calling all rehabbers, investors, and buyers ready to bring their vision to life! This raised ranch offers great potential and is an excellent opportunity for a renovation project. The main level features a bright living room with large windows that fill the space with natural light, a dining room ideal for gathering with family and friends, a kitchen ready for renovation, three similarly sized bedrooms, and one full bathroom. The finished basement requires updating but offers good bones and additional potential for flexible living or recreation space. With the right improvements, this property could truly shine. Property is being sold As-Is and may be suitable for a 203(k) renovation loan, conventional financing, or a cash offer. A great opportunity to transform this home into something special!
Contingent
$110,000
14300 Avalon Ave, Dolton, IL 60419
3beds
1,009sqft
Single Family Residence
Built in 1957
4,375 Square Feet Lot
$-- Zestimate®
$109/sqft
$-- HOA
What's special
Three similarly sized bedrooms
- --
- 16
- views
- 0
- saves
Zillow last checked:
Listing updated:
Listed by:
James Mattz 708-798-1111,
Keller Williams Preferred Rlty,
Lillian Carter 708-921-5414,
Keller Williams Preferred Rlty
Source: MRED as distributed by MLS GRID,MLS#: 12706575
Facts & features
Interior
Bedrooms & bathrooms
- Bedrooms: 3
- Bathrooms: 1
- Full bathrooms: 1
Rooms
- Room types: No additional rooms
Primary bedroom
- Level: Main
- Area: 130 Square Feet
- Dimensions: 13X10
Bedroom 2
- Level: Main
- Area: 130 Square Feet
- Dimensions: 13X10
Bedroom 3
- Level: Main
- Area: 143 Square Feet
- Dimensions: 13X11
Dining room
- Features: Flooring (Hardwood)
- Level: Main
- Area: 99 Square Feet
- Dimensions: 11X9
Kitchen
- Features: Flooring (Tile)
- Level: Main
- Area: 99 Square Feet
- Dimensions: 11X9
Living room
- Features: Flooring (Hardwood)
- Level: Main
- Area: 220 Square Feet
- Dimensions: 20X11
Heating
- Natural Gas, Forced Air
Cooling
- Central Air
Features
- Basement: Partially Finished,Full
Interior area
- Total structure area: 0
- Total interior livable area: 1,009 sqft
Property
Parking
- Total spaces: 2
- Parking features: Yes, Garage Owned, Detached, Garage
- Garage spaces: 2
Accessibility
- Accessibility features: No Disability Access
Features
- Stories: 1
Lot
- Size: 4,375 Square Feet
- Dimensions: 35 x 125
Details
- Parcel number: 29024080240000
- Special conditions: List Broker Must Accompany
Construction
Type & style
- Home type: SingleFamily
- Property subtype: Single Family Residence
Materials
- Brick
Condition
- New construction: No
- Year built: 1957
Utilities & green energy
- Sewer: Public Sewer
- Water: Lake Michigan, Public
Community & HOA
HOA
- Services included: None
Location
- Region: Dolton
Financial & listing details
- Price per square foot: $109/sqft
- Tax assessed value: $140,000
- Annual tax amount: $6,028
- Date on market: 8/26/2026
- Ownership: Fee Simple
Estimated market value
Not available
Estimated sales range
Not available
Not available
Price history
| Date | Event | Price |
|---|---|---|
| 4/7/2005 | Sold | $116,000$115/sqft |
Source: Public Record Report a problem | ||
Public tax history
| Year | Property taxes | Tax assessment |
|---|---|---|
| 2024 | $6,440 +6.8% | $14,000 +0% |
| 2023 | $6,028 +51.8% | $13,999 +57.2% |
| 2022 | $3,972 +3.4% | $8,907 |
| 2021 | $3,841 +2.9% | $8,907 |
| 2020 | $3,734 +13.4% | $8,907 +12.1% |
| 2019 | $3,292 +0.6% | $7,944 |
| 2018 | $3,274 +4.3% | $7,944 |
| 2017 | $3,139 -10.6% | $7,944 -0.7% |
| 2016 | $3,510 +6% | $8,003 |
| 2015 | $3,313 +0.2% | $8,003 |
| 2014 | $3,305 +1.3% | $8,003 -4.2% |
| 2013 | $3,263 +1.7% | $8,351 |
| 2012 | $3,209 +0.4% | $8,351 |
| 2011 | $3,196 -11.2% | $8,351 -26.2% |
| 2010 | $3,600 +12.8% | $11,315 |
| 2009 | $3,193 +5.8% | $11,315 -5% |
| 2008 | $3,018 +1.6% | $11,911 +9% |
| 2007 | $2,972 +10.5% | $10,932 |
| 2006 | $2,689 +4.8% | $10,932 |
| 2005 | $2,565 +0.6% | $10,932 +20.4% |
| 2004 | $2,549 +6.1% | $9,077 |
| 2003 | $2,403 -18.3% | $9,077 |
| 2002 | $2,939 +56.3% | $9,077 +15.1% |
| 2001 | $1,880 -1.3% | $7,885 |
| 2000 | $1,904 +12.8% | $7,885 |
| 1999 | $1,688 | $7,885 |
Find assessor info on the county website
Monthly payment
Est. payment
Payment breakdown
Explore the cost of this home by adjusting the details. Changes won't be saved.Climate risks
Neighborhood: 60419
Nearby schools
Schools provided by the listing agent
- District: 149
Source: MRED as distributed by MLS GRID. This data may not be complete. We recommend contacting the local school district to confirm school assignments for this home.
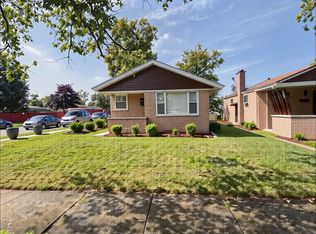
Similar homes
- $115,0003 bd1 ba925 sqft14708 Shepard Dr, Dolton, IL 60419Active
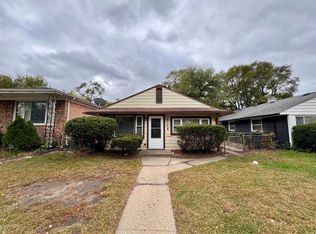 MLS ID #12676926, Michael Scanlon, eXp Realty. MRED as distributed by MLS GRID
 - $--3 bd1 ba1.1k sqft15210 Evers St, Dolton, IL 60419Auction
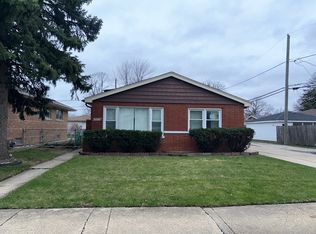 MLS ID #12608126, Daniel Robinson, Crosstown Realtors, Inc.. MRED as distributed by MLS GRID
 - $159,9003 bd2 ba1.2k sqft14404 Ingleside Ave, Dolton, IL 60419New
 MLS ID #12789472, Karla Farias, Realty of America. MRED as distributed by MLS GRID
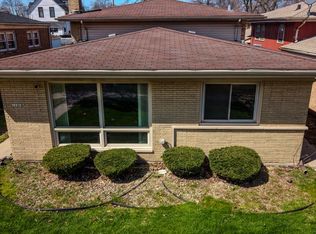
 - $120,0002 bd1 ba936 sqft14828 Oak St, Dolton, IL 60419Price Change
 MLS ID #12766561, Samantha Swaney, GC Realty and Development. MRED as distributed by MLS GRID
