Opportunity awaits at 435 Victory Drive in Park Forest! This 3-bedroom, 2.5-bath home offers a spacious layout and strong potential for an owner-occupant, investor, or rehabber looking to add value. The property will be conveyed vacant, providing a blank canvas for your renovation vision. Photos have been digitally enhanced to showcase the home's potential after improvements. Located in an established neighborhood near parks, schools, shopping, dining, and major transportation routes, this property offers excellent upside in a community known for its abundant green space, walking trails, and convenient access to the south suburbs and Chicagoland area. Bring your ideas and unlock the possibilities this property has to offer.
Active
Price cut: $10K (8/25)
$149,000
435 Victory Dr, Park Forest, IL 60466
4beds
2,183sqft
Single Family Residence
Built in 2005
3,325 Square Feet Lot
$147,000 Zestimate®
$68/sqft
$150/mo HOA
What's special
Generous bedroomsBeautiful green spacesMultiple bathroomsInviting living spacesFunctional layoutWalking trails
- 137 days
- 736
- 88
Zillow last checked:
Listing updated:
Listed by:
Keri Hir 708-560-1282,
Keri Hir
Source: MRED as distributed by MLS GRID,MLS#: 12667848
Facts & features
Interior
Bedrooms & bathrooms
- Bedrooms: 4
- Bathrooms: 3
- Full bathrooms: 2
- 1/2 bathrooms: 1
Rooms
- Room types: No additional rooms
Primary bedroom
- Features: Flooring (Carpet), Bathroom (Full)
- Level: Second
- Area: 216 Square Feet
- Dimensions: 12X18
Bedroom 2
- Features: Flooring (Carpet)
- Level: Second
- Area: 130 Square Feet
- Dimensions: 10X13
Bedroom 3
- Features: Flooring (Carpet)
- Level: Second
- Area: 132 Square Feet
- Dimensions: 12X11
Bedroom 4
- Features: Flooring (Carpet)
- Level: Second
- Area: 130 Square Feet
- Dimensions: 10X13
Dining room
- Features: Flooring (Vinyl)
- Level: Main
- Area: 180 Square Feet
- Dimensions: 12X15
Family room
- Features: Flooring (Carpet)
- Level: Main
- Area: 144 Square Feet
- Dimensions: 12X12
Kitchen
- Features: Kitchen (Eating Area-Breakfast Bar), Flooring (Vinyl)
- Level: Main
- Area: 180 Square Feet
- Dimensions: 12X15
Laundry
- Level: Main
- Area: 30 Square Feet
- Dimensions: 5X6
Living room
- Features: Flooring (Vinyl)
- Level: Main
- Area: 312 Square Feet
- Dimensions: 26X12
Heating
- Natural Gas, Forced Air
Cooling
- Central Air
Appliances
- Included: Microwave, Dishwasher
Features
- In-Law Floorplan
- Basement: None
Interior area
- Total structure area: 0
- Total interior livable area: 2,183 sqft
Property
Parking
- Total spaces: 2
- Parking features: Yes, Garage Owned, Attached, Garage
- Attached garage spaces: 2
Accessibility
- Accessibility features: No Disability Access
Features
- Stories: 2
Lot
- Size: 3,325 Square Feet
Details
- Parcel number: 31362080710000
- Special conditions: None
Construction
Type & style
- Home type: SingleFamily
- Property subtype: Single Family Residence
Materials
- Brick
Condition
- New construction: No
- Year built: 2005
Utilities & green energy
- Sewer: Public Sewer
- Water: Public
Community & HOA
HOA
- Has HOA: Yes
- Services included: Insurance, Lawn Care, Snow Removal
- HOA fee: $150 monthly
Location
- Region: Park Forest
Financial & listing details
- Price per square foot: $68/sqft
- Tax assessed value: $170,000
- Annual tax amount: $10,016
- Date on market: 6/4/2026
- Ownership: Fee Simple
Estimated market value
$147,000
$140,000 - $154,000
$3,147/mo
Price history
| Date | Event | Price |
|---|---|---|
| 8/25/2026 | Price change | $149,000-6.3%$68/sqft |
Source:  MRED as distributed by MLS GRID #12667848 Report a problem MRED as distributed by MLS GRID #12667848 Report a problem | ||
| 8/5/2026 | Price change | $159,000-5.9%$73/sqft |
Source: MRED as distributed by MLS GRID #12667848 Report a problem | ||
| 6/4/2026 | Listed for sale | $169,000+113.9%$77/sqft |
Source: MRED as distributed by MLS GRID #12667848 Report a problem | ||
| 8/27/2011 | Sold | $79,000$36/sqft |
Source: MRED as distributed by MLS GRID #07607662 Report a problem | ||
Public tax history
| Year | Property taxes | Tax assessment |
|---|---|---|
| 2024 | $10,875 +8.6% | $17,000 +0% |
| 2023 | $10,017 -17% | $16,999 +37.2% |
| 2022 | $12,061 +0.9% | $12,390 |
| 2021 | $11,954 +7% | $12,390 |
| 2020 | $11,173 +1.9% | $12,390 -8.3% |
| 2019 | $10,967 +3.8% | $13,505 |
| 2018 | $10,563 +0% | $13,505 |
| 2017 | $10,560 -0.4% | $13,505 +2.6% |
| 2016 | $10,601 +3.6% | $13,160 |
| 2015 | $10,237 +2.5% | $13,160 |
| 2014 | $9,988 +6.9% | $13,160 -3.8% |
| 2013 | $9,340 -14% | $13,685 -14.2% |
| 2012 | $10,860 +5.4% | $15,941 |
| 2011 | $10,303 -25.9% | $15,941 -37.3% |
| 2010 | $13,909 +37.4% | $25,417 +31.9% |
| 2009 | $10,120 +8.5% | $19,265 -5.1% |
| 2008 | $9,329 | $20,300 |
Find assessor info on the county website
Monthly payment
Est. payment
Payment breakdown
Explore the cost of this home by adjusting the details. Changes won't be saved.Climate risks
Neighborhood: 60466
Nearby schools
Schools provided by the listing agent
- District: 163
Source: MRED as distributed by MLS GRID. This data may not be complete. We recommend contacting the local school district to confirm school assignments for this home.
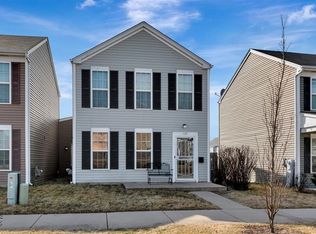
Similar homes
- $166,5004 bd2 ba2k sqft315 Nokomis St, Park Forest, IL 60466Active
 MLS ID #12740523, Trevor Nightengale, Basis Real Estate Group. MRED as distributed by MLS GRID
 - $152,5003 bd2 ba1.7k sqft319 Miami St, Park Forest, IL 60466Active
 MLS ID #12656973, Anita Halsey, Coldwell Banker Realty. MRED as distributed by MLS GRID
 - $145,0004 bd2 ba1.6k sqft335 Oakwood St, Park Forest, IL 60466Active
 MLS ID #12552853, Michael Scanlon, eXp Realty. MRED as distributed by MLS GRID
 - $160,0003 bd1 ba1k sqft250 Marquette St, Park Forest, IL 60466Active
 MLS ID #12758043, Loreta Ropas, Re/Max Millennium. MRED as distributed by MLS GRID
